
Seller's Agent in 2025
Jeff Puckett
Compass Slidell
(985) 707-7627
511 Total Sales




Estimated Value: $190,000 - $222,431
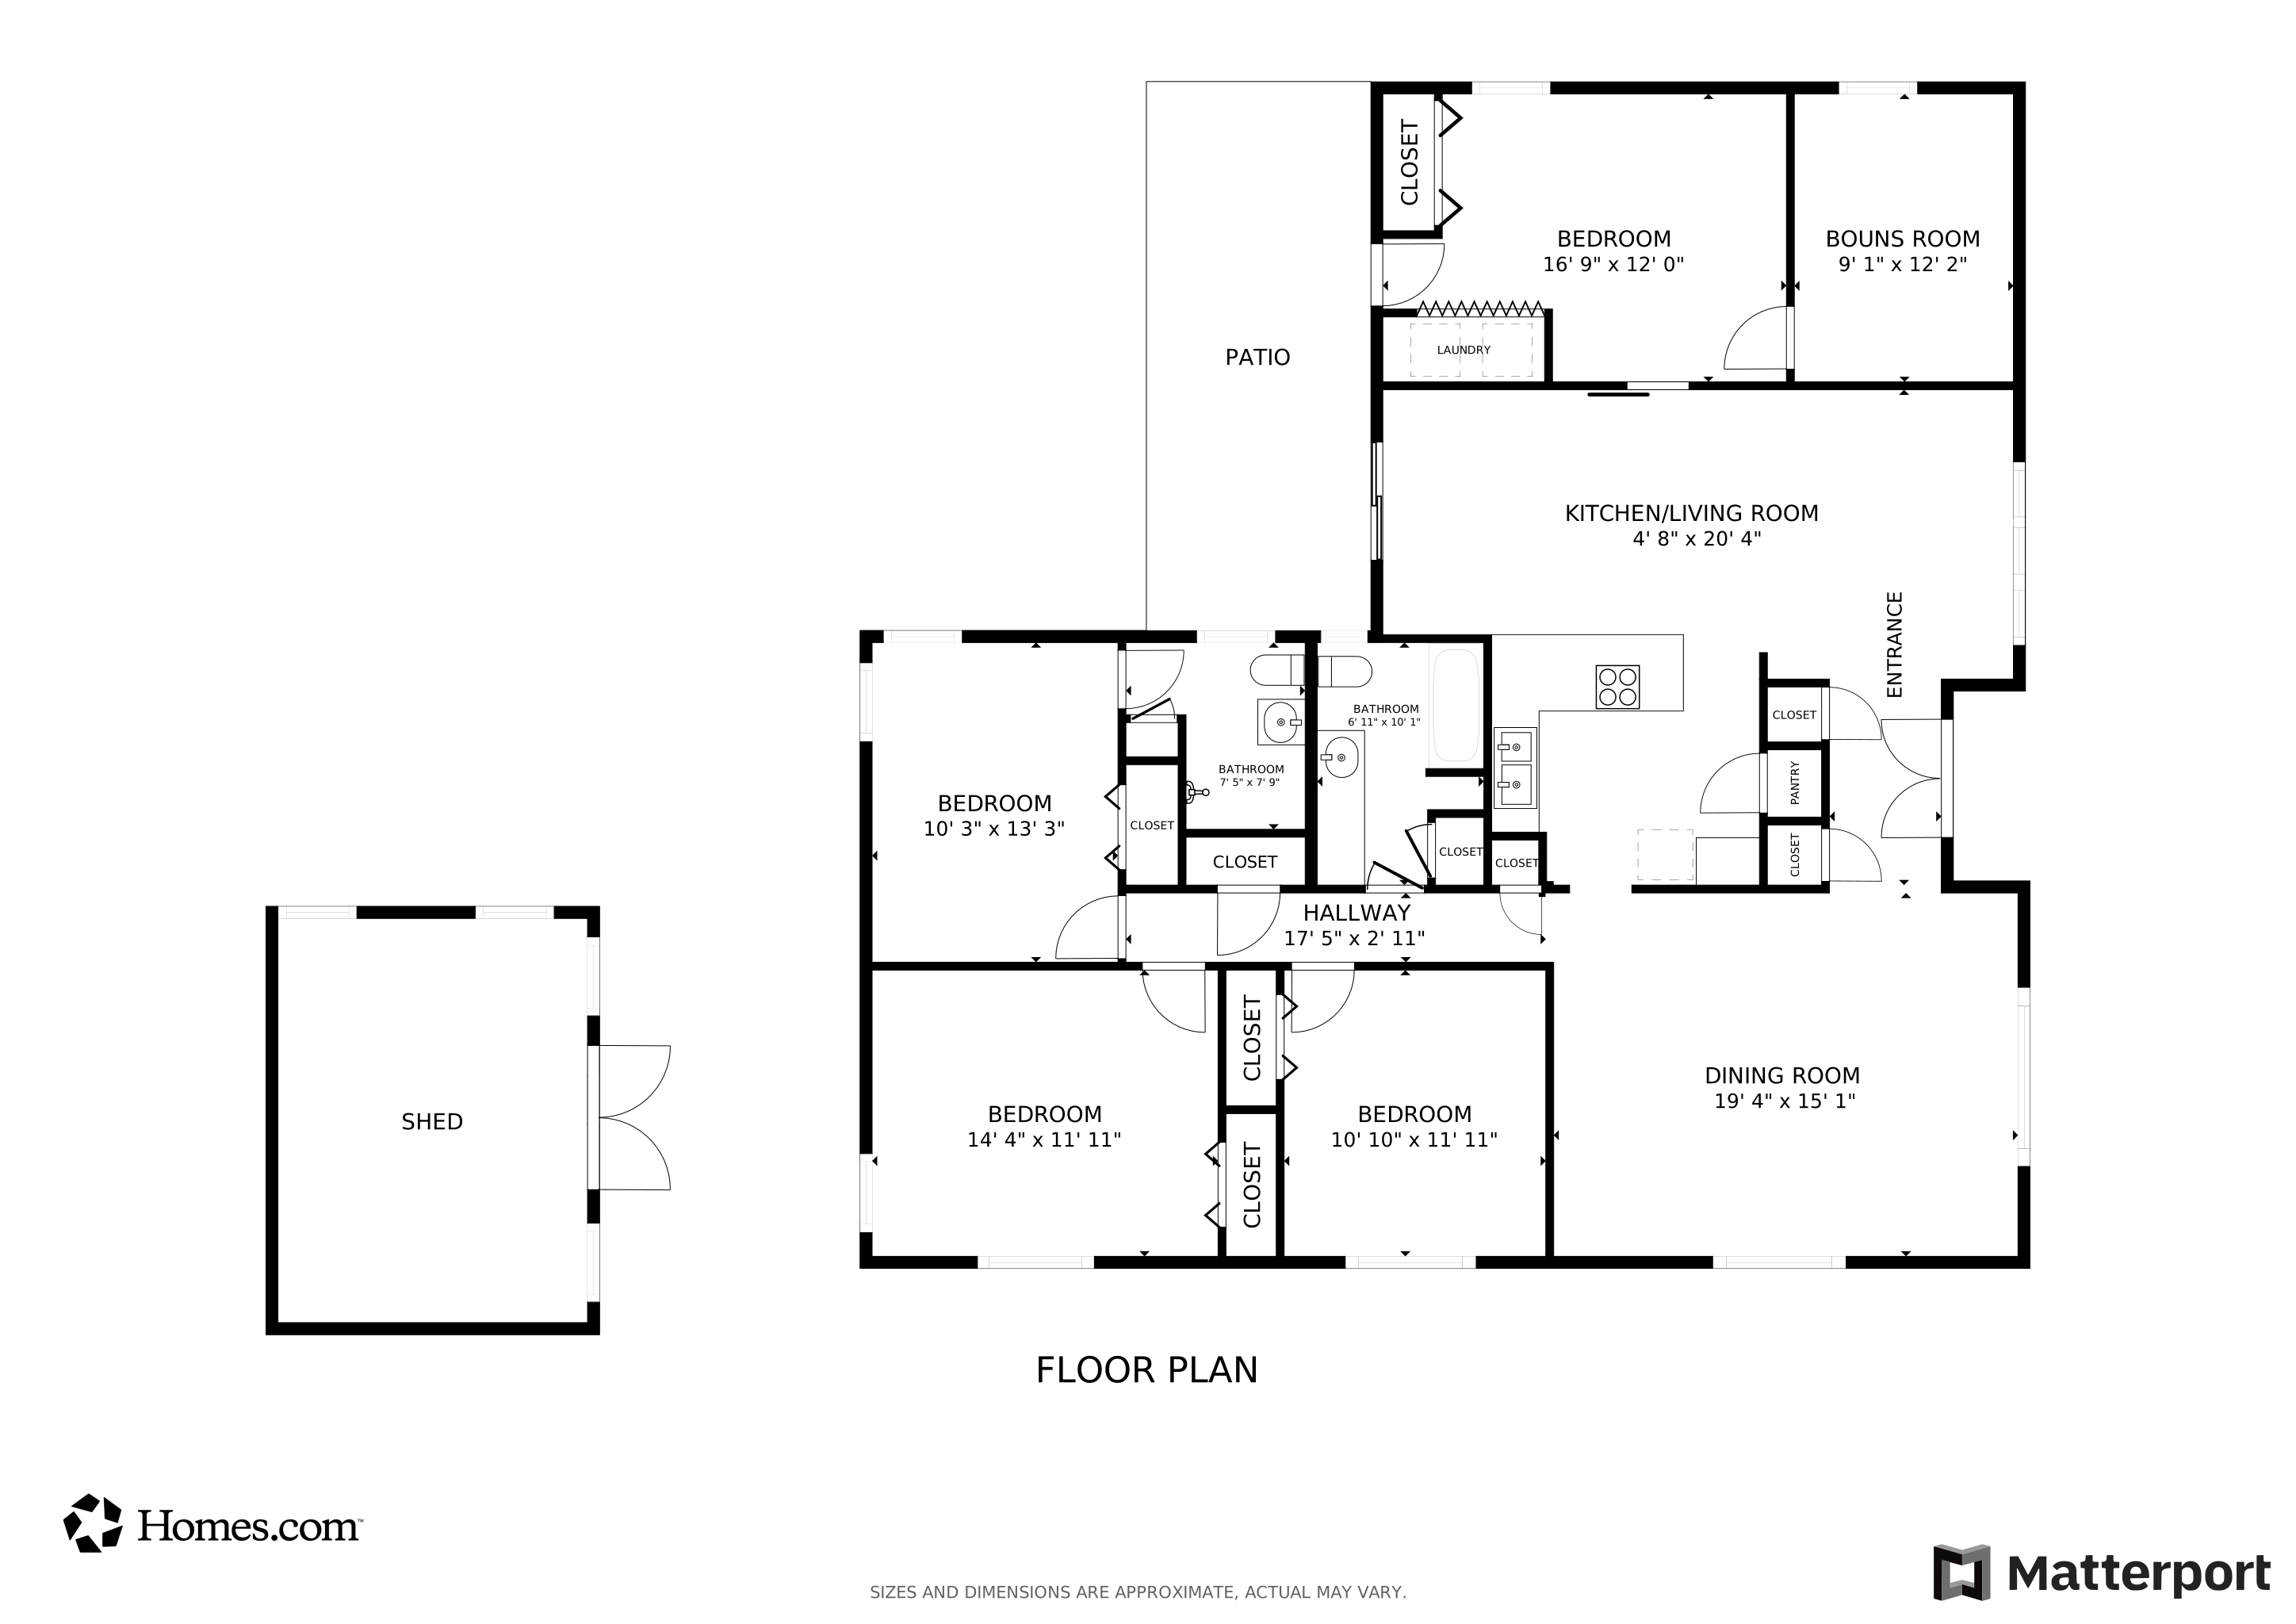
*** Qualifies for 100% FINANCING and FREE $5k grant toward closing costs, NO monthly lender PMI for a cheaper note too! *** Conveniently located in the HEART OF SLIDELL by schools, hospital, shopping and Old Town. Your sure to LOVE the flowing floor plan with 2 living areas & bonus room. Open kitchen has electric cooktop, built-in oven & breakfast bar for ez meal prep. Lovely laminate wood floors through out. 2021 - NEW ROOF & LUXURY VINYL FLOORS. 2020 - NEW ELECTRICAL PANEL & hvac. 2023- NEW WINDOWS. Large privacy fenced backyard with outside storage building. Come see today!!!
Last Agent to Sell the Property
Compass Slidell License #000015938 Listed on: 03/21/2025
We collect this data history from publicly available records. To have your information removed, we recommend requesting removal directly through your county’s website.
| Date | Event | Price | List to Sale | Price per Sq Ft | Prior Sale |
|---|---|---|---|---|---|
| 10/04/2025 10/04/25 | Off Market | -- | -- | -- | |
| 09/29/2025 09/29/25 | Sold | -- | -- | -- | |
| 06/12/2025 06/12/25 | Price Changed | $198,000 | -7.9% | $100 / Sq Ft | |
| 05/30/2025 05/30/25 | Price Changed | $215,000 | -6.5% | $109 / Sq Ft | |
| 04/25/2025 04/25/25 | Price Changed | $230,000 | -4.2% | $117 / Sq Ft | |
| 03/21/2025 03/21/25 | For Sale | $240,000 | +57.4% | $122 / Sq Ft | |
| 04/30/2019 04/30/19 | Sold | -- | -- | -- | View Prior Sale |
| 03/31/2019 03/31/19 | Pending | -- | -- | -- | |
| 03/28/2019 03/28/19 | For Sale | $152,500 | 0.0% | $96 / Sq Ft | |
| 06/04/2018 06/04/18 | For Rent | $1,400 | +7.7% | -- | |
| 06/04/2018 06/04/18 | Rented | $1,300 | 0.0% | -- | |
| 09/02/2015 09/02/15 | Sold | -- | -- | -- | View Prior Sale |
| 08/03/2015 08/03/15 | Pending | -- | -- | -- | |
| 12/15/2014 12/15/14 | For Sale | $139,900 | -- | $71 / Sq Ft |
We collect this data history from publicly available records. To have your information removed, we recommend requesting removal directly through your county’s website.
| Year | Tax Paid | Tax Assessment Tax Assessment Total Assessment is a certain percentage of the fair market value that is determined by local assessors to be the total taxable value of land and additions on the property. | Land | Improvement |
|---|---|---|---|---|
| 2025 | $1,416 | $15,958 | $2,000 | $13,958 |
| 2024 | $1,416 | $15,958 | $2,000 | $13,958 |
| 2023 | $1,533 | $13,292 | $2,000 | $11,292 |
| 2022 | $119,830 | $13,292 | $2,000 | $11,292 |
| 2021 | $1,198 | $13,292 | $2,000 | $11,292 |
| 2020 | $1,194 | $13,292 | $2,000 | $11,292 |
| 2019 | $1,903 | $10,851 | $2,000 | $8,851 |
| 2018 | $1,908 | $10,851 | $2,000 | $8,851 |
| 2017 | $1,920 | $10,851 | $2,000 | $8,851 |
| 2016 | $1,963 | $10,851 | $2,000 | $8,851 |
| 2015 | $800 | $10,851 | $2,000 | $8,851 |
| 2014 | $826 | $10,851 | $2,000 | $8,851 |
| 2013 | -- | $10,851 | $2,000 | $8,851 |
Seller's Agent in 2025
Jeff Puckett
Compass Slidell
(985) 707-7627
511 Total Sales
Seller Co-Listing Agent in 2025
Maribel Morgan
Compass Slidell
(985) 788-5528
66 Total Sales
NM
Buyer's Agent in 2025
Nicole Miles
Russell Frank Realty Group, L.L.C.
(504) 858-3303
27 Total Sales
Seller's Agent in 2019
Peggy Newcomb
Compass Slidell
(985) 707-6414
98 Total Sales
Buyer's Agent in 2019
Dino Aversa
Coldwell Banker TEC
24 Total Sales
LS
Seller's Agent in 2015
Leslie Schmidt
Compass Slidell
7 Total Sales
Source: ROAM MLS
MLS Number: 2492549
APN: 82797
Ask me questions while you tour the home.