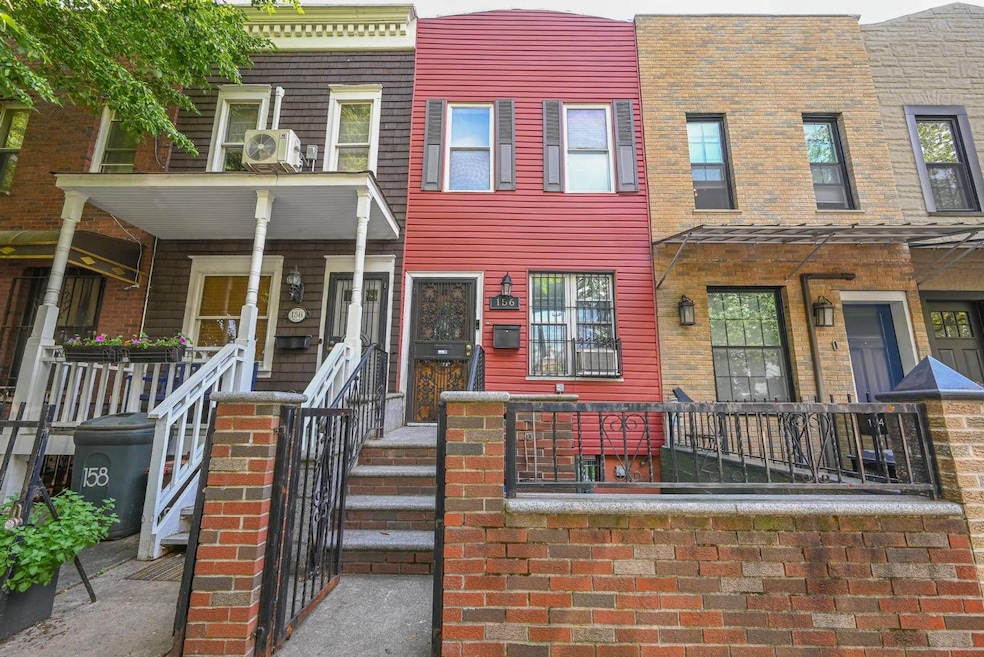
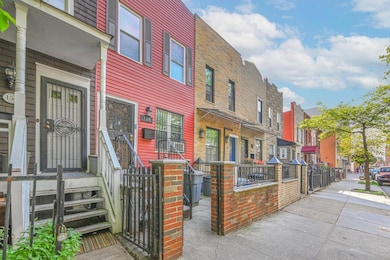

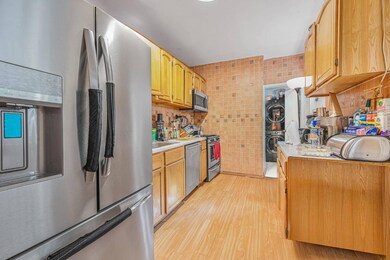
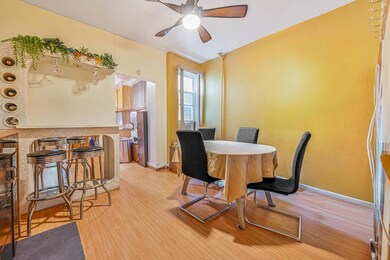
156 10th St Brooklyn, NY 11215
Gowanus NeighborhoodEstimated payment $6,741/month
Highlights
- 12,000 Sq Ft lot
- 5-minute walk to 4 Avenue-9 Street (D,M,N,R Line)
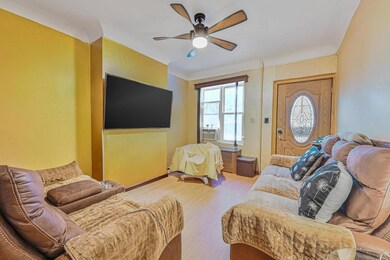
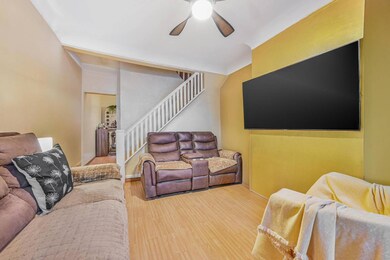
- Wood Flooring
- P.S. 124 Silas B Dutcher Rated A-
- Property is near public transit and bus stop
- Bonus Room
About This Home
GOWANUS/PARK SLOPE SENSATIONAL SINGLE FAMILY DUPLEX HOME + FULL FINISHED BASEMENT, SURROUNDED BY ALL THE MOST EXCITING & ESSENTIAL AMENITIES OF ONE OF BROOKLYN'S MOST SOUGHT-AFTER NEIGHBORHOODS...THIS LOVELY & CHARMING HOME IS CURRENTLY CONFIGURED AS: 3-4 BEDROOMS & FULL BATHROOM ON THE 2nd FLOOR OVER LIVING ROOM, DINING ROOM, KITCHEN & FULL BATHROOM ON 1st FLOOR OVER FULL FINISHED BASEMENT WITH SEPARATE FRONT ENTRANCE + A PRIVATE DECKED BACKYARD- TRULY A MUST SEE TO APPRECIATE PROPERTY... YOU ABSOLUTELY WILL NOT WANT TO MISS OUT ON THIS OUTSTANDING OPPORTUNITY TO OWN A PRIZED PIECE OF REAL ESTATE IN A MOST DESIRABLE GOWANUS LOCATION(ONLY STEPS TO ALL TRANSPORTATION, SHOPPING & GREAT RESTAURANTS)... PRICED ATTRACTIVELY FOR TODAY'S MARKET...
Home Details
Home Type
- Single Family
Est. Annual Taxes
- $1,439
Year Built
- Built in 1901
Home Design
- Flat Roof Shape
- Frame Construction
- Vinyl Siding
Interior Spaces
- 1,600 Sq Ft Home
- 2-Story Property
- Living Room
- Dining Room
- Den
- Bonus Room
Kitchen
- Eat-In Kitchen
- Oven
- Microwave
- Dishwasher
- Stainless Steel Appliances
Flooring
- Wood
- Tile
Bedrooms and Bathrooms
- 3 Bedrooms
- 2 Full Bathrooms
Laundry
- Dryer
- Washer
Finished Basement
- Walk-Out Basement
- Basement Fills Entire Space Under The House
Utilities
- Baseboard Heating
- Hot Water Heating System
- Heating System Uses Steam
- Heating System Uses Gas
Additional Features
- 12,000 Sq Ft Lot
- Property is near public transit and bus stop
Community Details
- Gowanus Community
- Laundry Facilities
Map
Home Values in the Area
Average Home Value in this Area
Tax History
We collect this data history from publicly available records. To have your information removed, we recommend requesting removal directly through your county’s website.
| Year | Tax Paid | Tax Assessment Tax Assessment Total Assessment is a certain percentage of the fair market value that is determined by local assessors to be the total taxable value of land and additions on the property. | Land | Improvement |
|---|---|---|---|---|
| 2026 | $1,525 | $84,960 | $13,980 | $70,980 |
| 2025 | $1,439 | $81,420 | $13,980 | $67,440 |
| 2024 | $1,439 | $78,120 | $13,980 | $64,140 |
| 2023 | $1,439 | $95,820 | $13,980 | $81,840 |
| 2022 | $1,419 | $77,520 | $13,980 | $63,540 |
| 2021 | $1,115 | $81,720 | $13,980 | $67,740 |
| 2019 | $956 | $93,060 | $13,980 | $79,080 |
| 2018 | $920 | $5,971 | $877 | $5,094 |
| 2017 | $908 | $5,922 | $1,118 | $4,804 |
| 2016 | $807 | $5,588 | $1,424 | $4,164 |
| 2015 | $454 | $5,272 | $1,939 | $3,333 |
| 2014 | $454 | $4,976 | $2,197 | $2,779 |
Property History
We collect this data history from publicly available records. To have your information removed, we recommend requesting removal directly through your county’s website.
| Date | Event | Price | List to Sale | Price per Sq Ft |
|---|---|---|---|---|
| 11/01/2025 11/01/25 | Price Changed | $1,200,000 | +20.6% | $750 / Sq Ft |
| 09/24/2025 09/24/25 | Price Changed | $995,000 | -15.3% | $622 / Sq Ft |
| 09/19/2025 09/19/25 | Price Changed | $1,175,000 | -2.0% | $734 / Sq Ft |
| 09/04/2025 09/04/25 | Price Changed | $1,199,000 | -4.1% | $749 / Sq Ft |
| 08/17/2025 08/17/25 | Price Changed | $1,250,000 | +4.3% | $781 / Sq Ft |
| 08/14/2025 08/14/25 | Price Changed | $1,199,000 | -0.1% | $749 / Sq Ft |
| 08/08/2025 08/08/25 | Price Changed | $1,200,000 | +5.7% | $750 / Sq Ft |
| 08/01/2025 08/01/25 | Price Changed | $1,135,000 | -0.4% | $709 / Sq Ft |
| 07/26/2025 07/26/25 | Price Changed | $1,139,000 | -0.9% | $712 / Sq Ft |
| 07/11/2025 07/11/25 | Price Changed | $1,149,000 | -0.1% | $718 / Sq Ft |
| 07/09/2025 07/09/25 | Price Changed | $1,150,000 | -2.1% | $719 / Sq Ft |
| 06/26/2025 06/26/25 | Price Changed | $1,175,000 | -0.8% | $734 / Sq Ft |
| 06/20/2025 06/20/25 | Price Changed | $1,185,000 | -0.8% | $741 / Sq Ft |
| 06/14/2025 06/14/25 | Price Changed | $1,195,000 | -0.3% | $747 / Sq Ft |
| 06/06/2025 06/06/25 | Price Changed | $1,199,000 | -2.1% | $749 / Sq Ft |
| 06/01/2025 06/01/25 | Price Changed | $1,225,000 | -1.9% | $766 / Sq Ft |
| 05/30/2025 05/30/25 | Price Changed | $1,249,000 | -0.1% | $781 / Sq Ft |
| 05/12/2025 05/12/25 | For Sale | $1,250,000 | -- | $781 / Sq Ft |
Purchase History
We collect this data history from publicly available records. To have your information removed, we recommend requesting removal directly through your county’s website.
| Date | Type | Sale Price | Title Company |
|---|---|---|---|
| Deed | -- | -- | |
| Deed | -- | -- |
Mortgage History
We collect this data history from publicly available records. To have your information removed, we recommend requesting removal directly through your county’s website.
| Date | Status | Loan Amount | Loan Type |
|---|---|---|---|
| Open | $8,701 | No Value Available | |
| Open | $205,891 | No Value Available | |
| Closed | $229,500 | Purchase Money Mortgage | |
| Previous Owner | $105,750 | Purchase Money Mortgage |
Source: NY State MLS
MLS Number: 11494769

APN: 01014-0024
Disclaimer: Certain information contained herein is derived from information provided by parties other than Homes.com. All information provided is deemed reliable, but is not guaranteed to be accurate and should be independently verified.
IDX information is provided exclusively for personal, non-commercial use, and may not be used for any purpose other than to identify prospective properties consumers may be interested in purchasing. Information is deemed reliable but not guaranteed.
- 176 10th St
- 486 3rd Ave
- 193 11th St
- 174 12th St
- 266 10th St Unit 1
- 266 10th St Unit 3
- 229 9th St Unit 307
- 185 13th St Unit 1B
- 488 4th Ave Unit 2
- 436 4th Ave
- 151 14th St
- 136 14th St Unit GARDEN
- 500 4th Ave Unit 4O
- 500 4th Ave Unit 3A
- 500 4th Ave Unit 8D
- 500 4th Ave Unit 5P
- 406 4th Ave
- 232 12th St
- 232 8th St
- 103 16th St
- 171 8th St Unit GARDEN
- 223 9th St Unit 1F
- 489 4th Ave Unit 1
- 312 10th St Unit 2
- 548 4th Ave Unit 7-B
- 380 4th Ave Unit 14A
- 380 4th Ave Unit 2B
- 271 12th St Unit GARDEN
- 174 15th St Unit 5
- 196 W 9th St Unit 196 w 9 street Brook
- 182 15th St Unit 3C
- 505 Court St Unit 8A
- 170 17th St Unit First Floor Suite
- 170 17th St Unit 3
- 170 17th St Unit Second Floor Suite
- 170 17th St Unit Fourth Floor Suite
- 534 Court St Unit 503248
- 302 2nd St Unit 5E
- 572 5th Ave Unit 4D
- 181 18th St Unit 207
Ask me questions while you tour the home.