
Michelle Zhao
Responds Quickly
ZI Realty LLC
(934) 200-5622
130 Total Sales
1 in Howard Beach
$860,000 Price
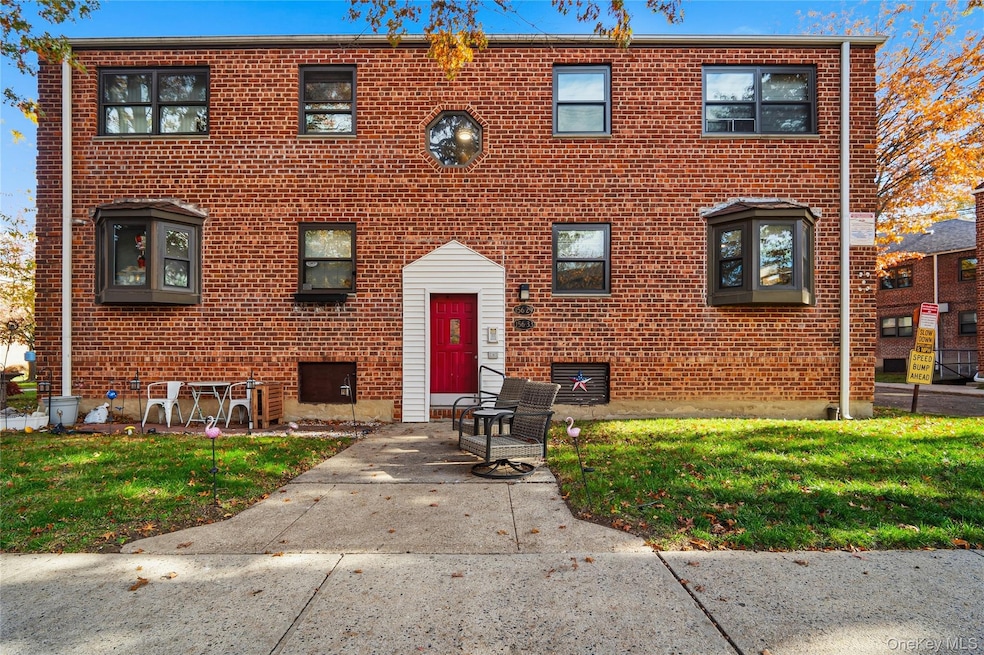
Welcome to this newly renovated one-bedroom garden apartment in the Lindenwood Gardens community. This first-floor unit is filled with natural light thanks to brand-new windows throughout. Step inside to an open-concept living and dining area featuring an entrance foyer, hardwood flooring, fresh paint, and updated lighting. The renovated kitchen stands out with shaker cabinets, crown molding, quartz countertops, under-cabinet lighting, and stainless steel appliances. The home also features 100-amp electric, a fully renovated bathroom, and one bedroom that offers excellent closet space and abundant sunlight. The owner is gifting a 10 by 10 shed for additional space and storage. Conveniently close to shopping, schools, dining, and public transportation. Parking is available via a waiting list for $25 per month, with street parking available. Base Maintenance: $910.55 + AC: $25 = $935.55
Last Agent to Sell the Property
Listing Pro Realty Services Brokerage Phone: 631-656-6600 License #10401339327 Listed on: 11/16/2025
Michelle Zhao
ZI Realty LLC
(934) 200-5622
130 Total Sales
1 in Howard Beach
$860,000 Price
Jerry Fink
Jerry Fink Real Estate Inc
(855) 944-2098
27 Total Sales
22 in Howard Beach
$170K - $1.2M Price Range
Gabriel Kashi
KEYSTONE REALTY USA CORP
(347) 658-5258
390 Total Sales
1 in Howard Beach
$1,108,000 Price
Ryan Dunne
HomeSmart Premier Living Rlty
(631) 994-1121
29 Total Sales
1 in Howard Beach
$279,000 Price
Gregory Valvo
Revived Residential
(914) 775-7428
64 Total Sales
13 in Howard Beach
$165K - $1.2M Price Range
Raquel Knoell
Douglas Elliman Real Estate
(646) 647-3281
54 Total Sales
1 in Howard Beach
$207,000 Price
We collect this data history from publicly available records. To have your information removed, we recommend requesting removal directly through your county’s website.
| Date | Event | Price | List to Sale | Price per Sq Ft |
|---|---|---|---|---|
| 07/15/2026 07/15/26 | Sold | $220,000 | -4.3% | $373 / Sq Ft |
| 02/02/2026 02/02/26 | Pending | -- | -- | -- |
| 11/16/2025 11/16/25 | For Sale | $229,999 | -- | $390 / Sq Ft |
M
Seller's Agent in 2026
Malissa Horan
Listing Pro Realty Services
1 in this area
3 Total Sales
Buyer's Agent in 2026
Andrea Scelisi
Century 21 Amiable Rlty Grp II
(718) 344-2727
118 in this area
131 Total Sales
Source: OneKey® MLS
MLS Number: 936283
Disclaimer: Certain information contained herein is derived from information provided by parties other than Homes.com. All information provided is deemed reliable, but is not guaranteed to be accurate and should be independently verified.
The data relating to real estate for sale or lease on this web site comes in part from OneKey® MLS. Real estate listings held by brokerage firms other than Ten-X are marked with the OneKey® MLS logo or an abbreviated logo and detailed information about them includes the name of the listing broker.
Based on information submitted to the MLS GRID. All data is obtained from various sources and may not have been verified by broker or MLS GRID. Supplied Open House Information is subject to change without notice. All information should be independently reviewed and verified for accuracy. Properties may or may not be listed by the office/agent presenting the information. Some IDX listings have been excluded from this website. IDX information is provided exclusively for personal, non-commercial use, and may not be used for any purpose other than to identify prospective properties consumers may be interested in purchasing.
Information is deemed reliable but not guaranteed.
Copyright 2026 OneKey® MLS. All rights reserved.
Based on information submitted to the MLS GRID
Listings courtesy of OneKey® MLS as distributed by MLS GRID
Ask me questions while you tour the home.