
Edwin Murillo
Best Solutions Realty Inc
(855) 533-0714
85 Total Sales
1 in Central Islip
$495,500 Price
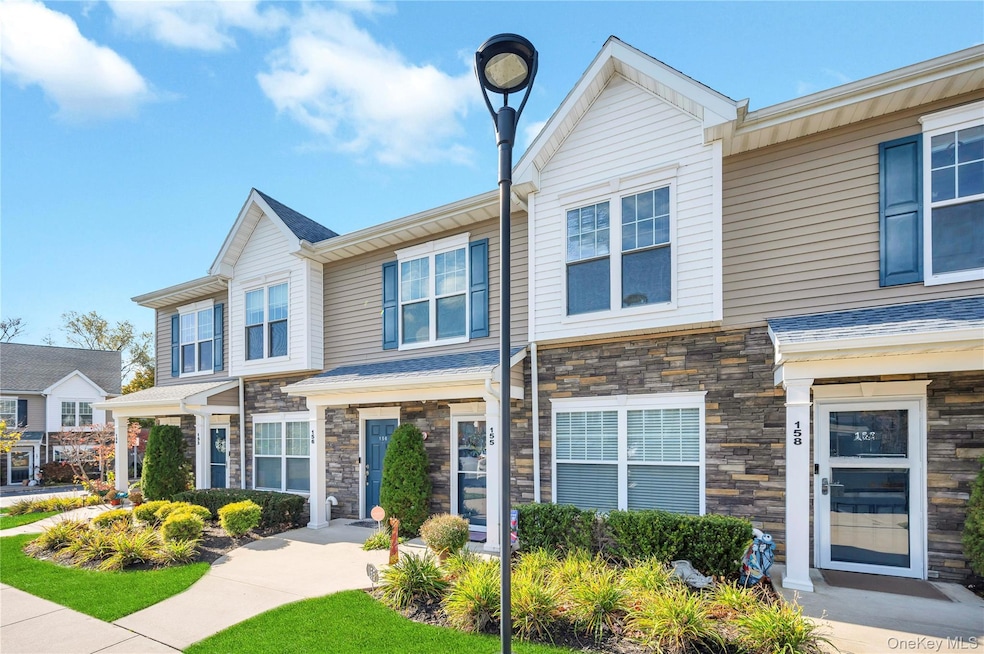
Welcome to 156 Ashley Court, a beautifully updated upper-level 2-bedroom, 2-bath condo with a spacious loft—perfect for a home office, den, or creative space. This bright, modern unit features Grey LifeProof flooring throughout, upgraded hi-hat and recessed lighting, two Hunter ceiling fans, and an advanced Ultra Violet HVAC purification system for enhanced air quality. The kitchen includes upgraded cabinetry, quartz countertops, and a Thinq smart refrigerator, while both bathrooms offer upgraded lighting above the vanities. A dedicated laundry area with an LG stackable washer and dryer adds convenience. The freshly stained private balcony with solar lighting and an upgraded screen door provides the perfect spot to unwind outdoors. Foxgate at Islip offers resort-style living across nearly 25 acres, complete with a luxurious clubhouse, gym, outdoor heated pool, walking paths, a serene fish-stocked pond, and beautifully landscaped grounds. Conveniently located near major highways, the LIRR, shopping, and local attractions, this gated community blends comfort, security, and exceptional amenities. Move right in and enjoy modern, low-maintenance living at its best.
Last Agent to Sell the Property
Coldwell Banker American Homes Brokerage Phone: 631-863-9800 License #10401225624 Listed on: 11/18/2025
Co-Listed By
Coldwell Banker American Homes Brokerage Phone: 631-863-9800 License #10301220180
Edwin Murillo
Best Solutions Realty Inc
(855) 533-0714
85 Total Sales
1 in Central Islip
$495,500 Price
Latonya Bell
Blackstone Realty
(934) 300-5156
15 Total Sales
1 in Central Islip
$267,000 Price
Cherie Edmonston
MAB Realty Group Inc
(516) 518-2185
4 Total Sales
1 in Central Islip
$556,000 Price
Arjun Nagpal
Property Professionals Realty
(833) 302-0929
37 Total Sales
1 in Central Islip
$590,000 Price
Lucy Mazzella
Frontline Realty Group LLC
(646) 603-0431
24 Total Sales
1 in Central Islip
$440,000 Price
Keith Dawson
Signature Premier Properties
(631) 438-8168
112 Total Sales
3 in Central Islip
$345K - $450K Price Range
We collect this data history from publicly available records. To have your information removed, we recommend requesting removal directly through your county’s website.
| Date | Event | Price | List to Sale | Price per Sq Ft |
|---|---|---|---|---|
| 02/18/2026 02/18/26 | Sold | $490,000 | -0.7% | $335 / Sq Ft |
| 12/30/2025 12/30/25 | Pending | -- | -- | -- |
| 12/10/2025 12/10/25 | Price Changed | $493,500 | -1.3% | $337 / Sq Ft |
| 11/18/2025 11/18/25 | For Sale | $499,999 | -- | $342 / Sq Ft |
We collect this data history from publicly available records. To have your information removed, we recommend requesting removal directly through your county’s website.
| Year | Tax Paid | Tax Assessment Tax Assessment Total Assessment is a certain percentage of the fair market value that is determined by local assessors to be the total taxable value of land and additions on the property. | Land | Improvement |
|---|---|---|---|---|
| 2025 | $9,037 | $149,780 | $28,970 | $120,810 |
| 2024 | $8,521 | $140,070 | $27,090 | $112,980 |
| 2023 | $8,521 | $127,930 | $24,740 | $103,190 |
| 2022 | $7,932 | $115,990 | $22,430 | $93,560 |
| 2021 | $6,827 | $109,650 | $21,200 | $88,450 |
| 2020 | $7,632 | $105,870 | $20,470 | $85,400 |
| 2019 | $7,579 | $104,260 | $20,160 | $84,100 |
| 2018 | $7,501 | $98,100 | $18,970 | $79,130 |
| 2017 | $7,278 | $94,740 | $18,320 | $76,420 |
| 2016 | $7,123 | $94,740 | $18,320 | $76,420 |
| 2015 | $6,187 | $91,680 | $17,730 | $73,950 |
| 2014 | $6,187 | $91,680 | $17,730 | $73,950 |
| 2013 | $6,187 | $91,680 | $17,730 | $73,950 |
Seller's Agent in 2026
Frank morreale
Coldwell Banker American Homes
(631) 902-9700
44 Total Sales
Seller Co-Listing Agent in 2026
Bryan Karp
Coldwell Banker American Homes
(631) 759-5277
929 Total Sales
Buyer's Agent in 2026
Margarita Shif
BH&G R E Realty Connect
(516) 448-9326
3 Total Sales
Source: OneKey® MLS
MLS Number: 936783
Disclaimer: Certain information contained herein is derived from information provided by parties other than Homes.com. All information provided is deemed reliable, but is not guaranteed to be accurate and should be independently verified.
The data relating to real estate for sale or lease on this web site comes in part from OneKey® MLS. Real estate listings held by brokerage firms other than Ten-X are marked with the OneKey® MLS logo or an abbreviated logo and detailed information about them includes the name of the listing broker.
Based on information submitted to the MLS GRID. All data is obtained from various sources and may not have been verified by broker or MLS GRID. Supplied Open House Information is subject to change without notice. All information should be independently reviewed and verified for accuracy. Properties may or may not be listed by the office/agent presenting the information. Some IDX listings have been excluded from this website. IDX information is provided exclusively for personal, non-commercial use, and may not be used for any purpose other than to identify prospective properties consumers may be interested in purchasing.
Information is deemed reliable but not guaranteed.
Copyright 2026 OneKey® MLS. All rights reserved.
Based on information submitted to the MLS GRID
Listings courtesy of OneKey® MLS as distributed by MLS GRID
Ask me questions while you tour the home.