
Anne Mehigan
Conway - Hingham
(781) 469-0779
25 Total Sales
2 in Scituate
$740K - $860K Price Range
Estimated Value: $1,544,000 - $1,679,000
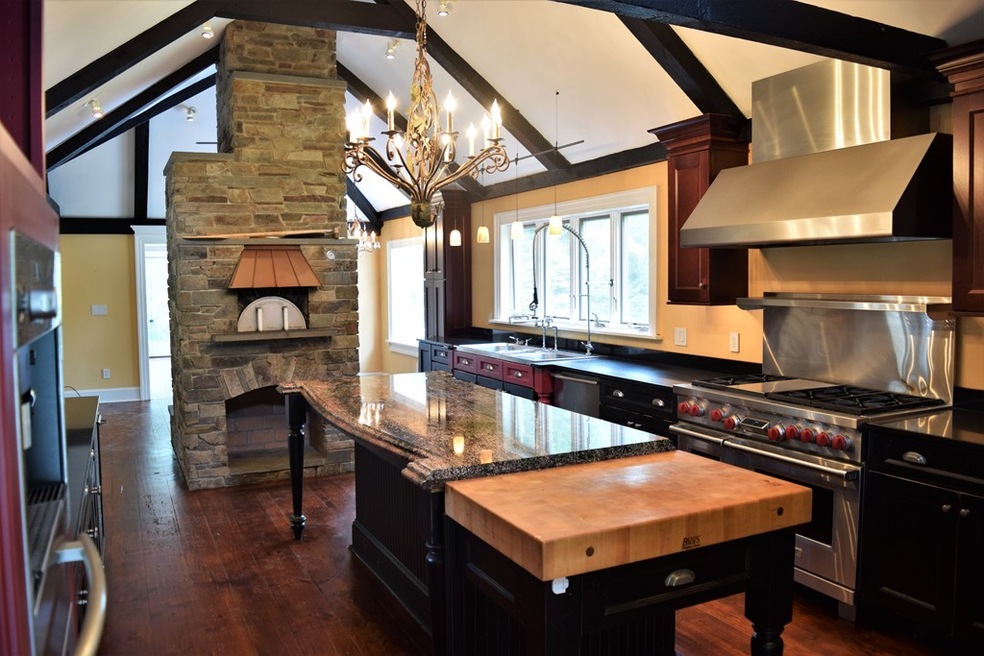
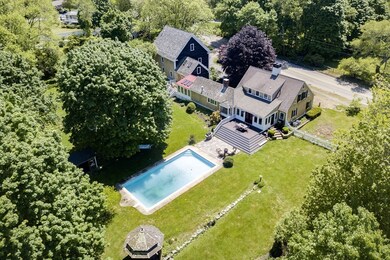
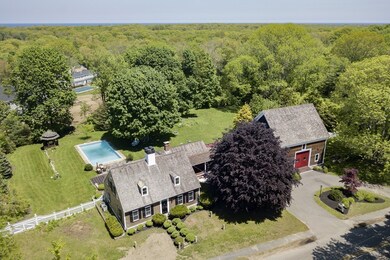
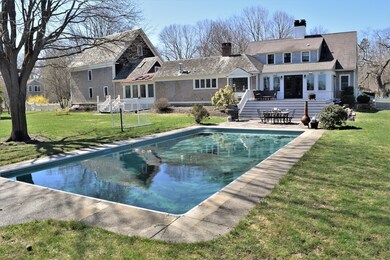
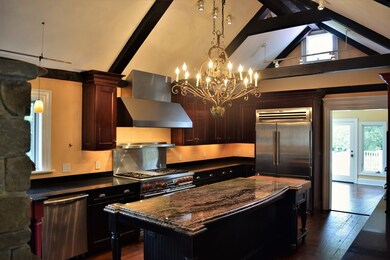
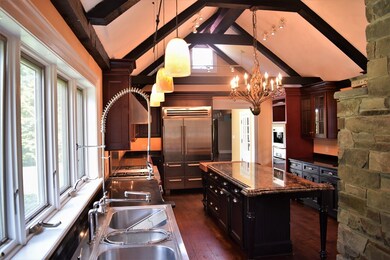
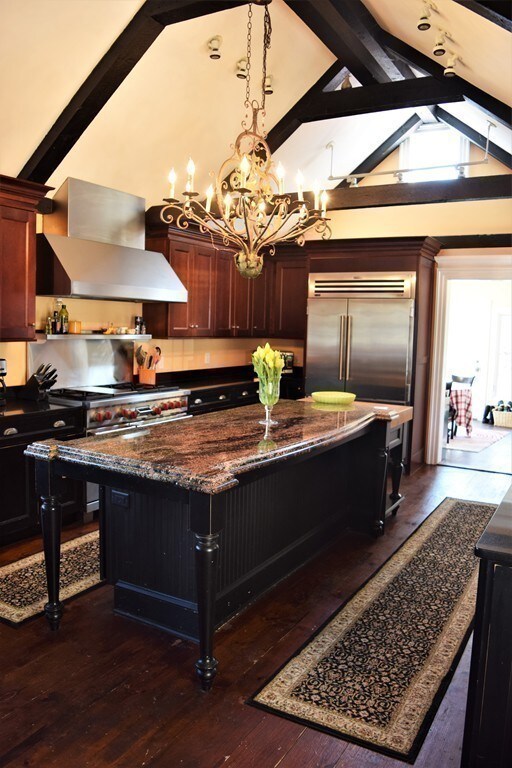
Historically and architecturally significant antique Cape, the Asa Merritt House, circa 1819, is ready for you to make your own history. Renovated by renowned architect Royal Barry Wills, this piece of Scituate history was featured in his book Houses for Good Living. The now fully modernized home features 3 BEDROOMS/ 2 ½ BATHS, a center-island chef's kitchen (Wolf range, Sub-Zero fridge, Miele cappuccino maker, wood-fired pizza oven), wide-plank flooring, original mantle surrounds and a captain's staircase. The grounds boast an inground 20x40 foot swimming pool, gazebo, pool shed, stone walls, fruit trees and a vintage 19th century barn. This home is a rare combination of quintessential New England, historic importance and modern seaside living.
We collect this data history from publicly available records. To have your information removed, we recommend requesting removal directly through your county’s website.
Anne Mehigan
Conway - Hingham
(781) 469-0779
25 Total Sales
2 in Scituate
$740K - $860K Price Range
Fern Langella
The Firm
(339) 229-6959
42 Total Sales
1 in Scituate
$1,499,000 Price
Marni Migliaccio
The Firm - Duxbury
(562) 268-4407
95 Total Sales
1 in Scituate
$3,000,000 Price
Tiffanie Williams Needham
Escalate Real Estate
(339) 666-1486
32 Total Sales
2 in Scituate
$365K - $1.3M Price Range
Sonya Franklin
Compass
(339) 444-0956
14 Total Sales
1 in Scituate
$1,209,000 Price
Molly Walker
Coldwell Banker Realty - Scituate
(339) 666-4283
115 Total Sales
20 in Scituate
$340K - $1.6M Price Range
We collect this data history from publicly available records. To have your information removed, we recommend requesting removal directly through your county’s website.
| Date | Buyer | Sale Price | Title Company |
|---|---|---|---|
| $920,000 | -- | ||
| Pennington Kevin | $965,000 | -- | |
| Franceschelli Michael | $800,000 | -- | |
| Phippen Susan A | $200,000 | -- |
We collect this data history from publicly available records. To have your information removed, we recommend requesting removal directly through your county’s website.
| Date | Status | Borrower | Loan Amount |
|---|---|---|---|
| Open | $200,000 | ||
| Open | Kinsella Elizabeth | $815,000 | |
| Closed | Kinsella Elizabeth | $830,000 | |
| Closed | -- | $828,000 | |
| Previous Owner | Pennington Kevin M | $250,000 | |
| Previous Owner | Franceschelli Michael J | $700,000 | |
| Previous Owner | Franceschelli Michael J | $603,600 | |
| Previous Owner | Fedele Anthony | $15,000 |
We collect this data history from publicly available records. To have your information removed, we recommend requesting removal directly through your county’s website.
| Date | Event | Price | List to Sale | Price per Sq Ft |
|---|---|---|---|---|
| 09/28/2018 09/28/18 | Sold | $920,000 | -5.6% | $263 / Sq Ft |
| 08/31/2018 08/31/18 | Pending | -- | -- | -- |
| 07/26/2018 07/26/18 | Price Changed | $975,000 | 0.0% | $279 / Sq Ft |
| 07/26/2018 07/26/18 | For Sale | $975,000 | -4.9% | $279 / Sq Ft |
| 07/13/2018 07/13/18 | Pending | -- | -- | -- |
| 05/24/2018 05/24/18 | Price Changed | $1,025,000 | -8.9% | $293 / Sq Ft |
| 03/08/2018 03/08/18 | For Sale | $1,125,000 | -- | $321 / Sq Ft |
We collect this data history from publicly available records. To have your information removed, we recommend requesting removal directly through your county’s website.
| Year | Tax Paid | Tax Assessment Tax Assessment Total Assessment is a certain percentage of the fair market value that is determined by local assessors to be the total taxable value of land and additions on the property. | Land | Improvement |
|---|---|---|---|---|
| 2025 | $13,277 | $1,329,000 | $406,700 | $922,300 |
| 2024 | $13,931 | $1,344,700 | $369,700 | $975,000 |
| 2023 | $12,694 | $1,161,100 | $355,100 | $806,000 |
| 2022 | $12,694 | $1,005,900 | $327,900 | $678,000 |
| 2021 | $12,289 | $921,900 | $312,300 | $609,600 |
| 2020 | $12,078 | $894,700 | $300,300 | $594,400 |
| 2019 | $13,502 | $982,700 | $294,400 | $688,300 |
| 2018 | $12,665 | $907,900 | $304,100 | $603,800 |
| 2017 | $12,620 | $895,700 | $291,900 | $603,800 |
| 2016 | $12,322 | $871,400 | $267,600 | $603,800 |
| 2015 | $11,256 | $859,200 | $255,400 | $603,800 |
Seller's Agent in 2018
Jeffrey Serowick
Conway - Scituate
(917) 656-5940
49 Total Sales
Buyer's Agent in 2018
Janet Koelsch
Coldwell Banker Realty - Scituate
(617) 688-1515
44 Total Sales
Seller's Agent in 2015
Neagle Caffrey Team
William Raveis R.E. & Home Services
(781) 733-1208
41 Total Sales
Source: MLS Property Information Network (MLS PIN)
MLS Number: 72319921
APN: SCIT-000033-000006-000030
Disclaimer: Certain information contained herein is derived from information provided by parties other than Homes.com. All information provided is deemed reliable, but is not guaranteed to be accurate and should be independently verified.
The property listing data and information, or the Images, set forth herein were provided to MLS Property Information Network, Inc. from third party sources, including sellers, lessors and public records, and were compiled by MLS Property Information Network, Inc. The property listing data and information, and the Images, are for the personal, non-commercial use of consumers having a good faith interest in purchasing or leasing listed properties of the type displayed to them and may not be used for any purpose other than to identify prospective properties which such consumers may have a good faith interest in purchasing or leasing. MLS Property Information Network, Inc. and its subscribers disclaim any and all representations and warranties as to the accuracy of the property listing data and information, or as to the accuracy of any of the Images, set forth herein.
Ask me questions while you tour the home.