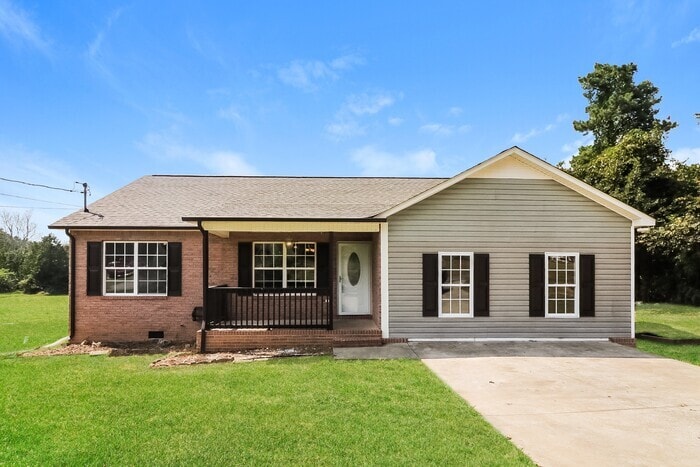


156 Cook Rd NW Calhoun, GA 30701
Calhoun AreaAbout This Home
This home is coming soon. Please check to see the estimated availability date.
Set in Calhoun, GA, this 4-bedroom, 2-bathroom home offers a comfortable layout with inviting living spaces and thoughtful features throughout.
Fresh interior paint and hardwood flooring create a bright, welcoming atmosphere throughout the main living areas. The spacious living room offers a comfortable setting for everyday living, while the adjoining dining area provides a dedicated space for meals and gatherings.
The kitchen is equipped with abundant cabinetry, tile flooring, a tile backsplash, and a functional layout designed for everyday use. Sliding glass doors provide direct access to the covered back deck, creating an easy transition to the outdoor living space.
The primary bedroom offers a comfortable retreat with beautiful flooring and abundant natural light. Three additional bedrooms provide comfortable living space, while both full bathrooms feature neutral finishes designed for everyday convenience.
Outside, the covered back deck overlooks the spacious backyard, offering a comfortable place to relax, grill, or enjoy the outdoors. A driveway provides convenient off-street parking.
Conveniently located near shopping, dining, parks, and I-75, with easy access to Dalton, this home offers the convenience of nearby everyday amenities.
Offering comfortable living spaces, practical features, and a convenient location, this Calhoun home is designed for easy everyday living.
*Maymont Homes provides residents with convenient solutions, including simplified utility billing and flexible rent payment options. Contact us for more details.
This information is deemed reliable, but not guaranteed. All measurements are approximate. Actual product and home specifications may vary in dimension or detail. Images are for representational purposes only. Some programs and services may not be available in all market areas.
Prices and availability are subject to change without notice. Advertised rent prices do not include the required application fee, the partially refundable reservation fee (due upon application approval), or the mandatory monthly utility management fee (in select market areas.) Residents must maintain renters insurance as specified in their lease. If third-party renters insurance is not provided, residents will be automatically enrolled in our Master Insurance Policy for a fee. Select homes may be located in communities that require a monthly fee for community-specific amenities or services.
For complete details, please contact a company leasing representative. Equal Housing Opportunity.
Estimated availability date is subject to change based on construction timelines and move-out confirmation.
Contact us to schedule a showing.

House Details
Property Information
- Built in 2004
- 1 unit
Fees and Policies
The fees below are based on community-supplied data and may exclude additional fees and utilities. Use the Rent Estimate Calculator to determine your monthly and one-time costs based on your requirements.
Property Fee Disclaimer: Based on community-supplied data and independent market research. Subject to change without notice. May exclude fees for mandatory or optional services and usage-based utilities.
Map
Property History
We collect this data history from publicly available records. To have your information removed, we recommend requesting removal directly through your county’s website.
| Date | Event | Price | List to Sale | Price per Sq Ft | Prior Sale |
|---|---|---|---|---|---|
| 08/11/2026 08/11/26 | Price Changed | $1,695 | 0.0% | $1 / Sq Ft | |
| 08/11/2026 08/11/26 | For Rent | $1,695 | +4.3% | -- | |
| 01/13/2026 01/13/26 | Off Market | $1,625 | -- | -- | |
| 12/30/2025 12/30/25 | Price Changed | $1,625 | -2.1% | $1 / Sq Ft | |
| 12/18/2025 12/18/25 | Price Changed | $1,660 | -2.1% | $1 / Sq Ft | |
| 11/05/2025 11/05/25 | For Rent | $1,695 | 0.0% | -- | |
| 12/30/2021 12/30/21 | Sold | $245,990 | +2.5% | $193 / Sq Ft | View Prior Sale |
| 12/15/2021 12/15/21 | Pending | -- | -- | -- | |
| 12/15/2021 12/15/21 | For Sale | $239,990 | +328.6% | $188 / Sq Ft | |
| 12/11/2012 12/11/12 | Sold | $56,000 | -11.0% | $47 / Sq Ft | View Prior Sale |
| 09/20/2012 09/20/12 | Pending | -- | -- | -- | |
| 05/14/2012 05/14/12 | For Sale | $62,900 | -- | $52 / Sq Ft |
- 0 Fairview Rd Unit 7765832
- 376 Covey Rise Dr NW
- 589 Hall Memorial Rd NW
- 211 John White Rd NW
- 301 River Place Dr NW
- 299 River Place Dr NW
- 0 Hall Memorial Rd NW Unit 9595
- 1654 Resaca Lafayette Rd NW
- 2721 Sugar Valley Rd NW
- 1158 Fairview Rd NW
- 0 Sugar Valley Rd NW Unit 7635696
- 244 Russell Hill Rd NW
- 396 Russell Hill Estates Dr NW
- 159 Guyton Rd NW
- 309 Russell Hill Estates Dr NW
- 119 Rons Ct NW
- 315 Soldiers Pathway
- 302 Tate Bend Rd NW
- 377 Cartecay Dr
- 722 Riverside Dr NW
- 618 Cartecay Dr
- 622 Soldiers Pathway Unit 30366652
- 470 Soldiers Pathway
- 113 Brennan Rd
- 129 Brennan Rd
- 539 Soldiers Pathway
- 135 Brennan Rd
- 100 Watlington Dr
- 114 Brennan Rd
- 536 Soldiers Pathway
- 545 Soldiers Pathway
- 604 Soldiers Pathway
- 122 Brexley Dr
- 708 Riverside Dr NW
- 137 Avalon Dr
- 244 N Henderson Bend Rd NW
- 123 Mill Pond Ln
- 145 Viking Dr
- 138 Millers Ln
- 200 Vickery Ln NW
Ask me questions while you tour the home.