
Shari Rabon
Better Homes And Gardens Real Estate Main Street Properties
(850) 876-3696
43 Total Sales
4 in Spanish Cove
$235K - $319K Price Range

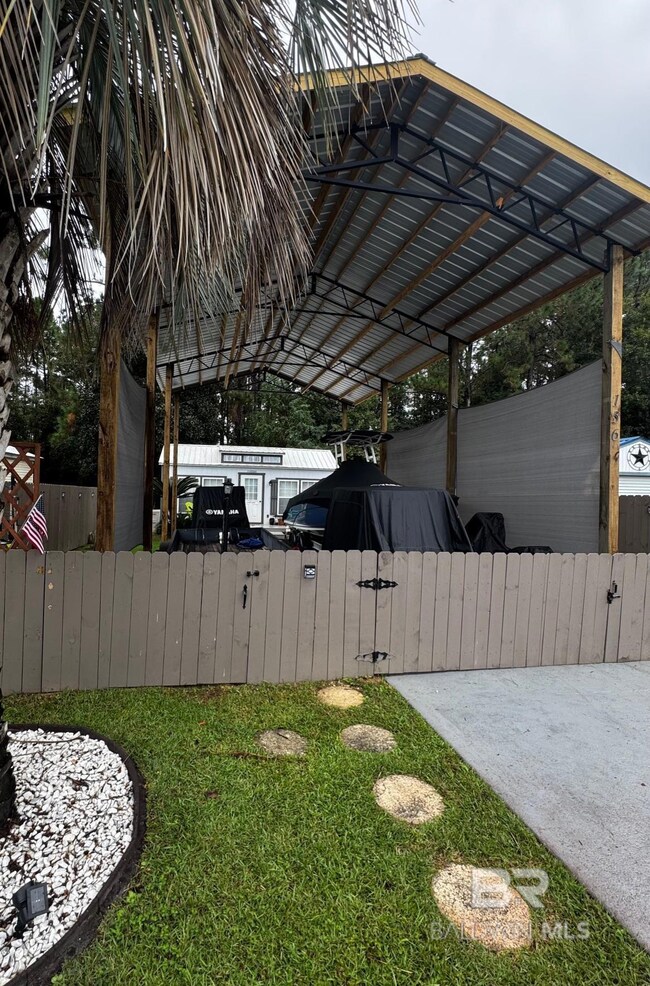
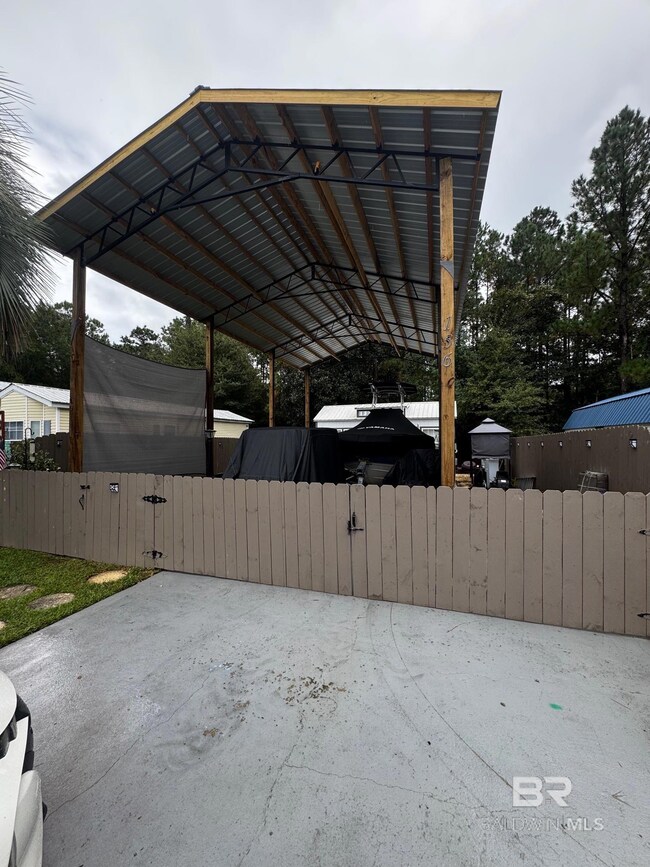
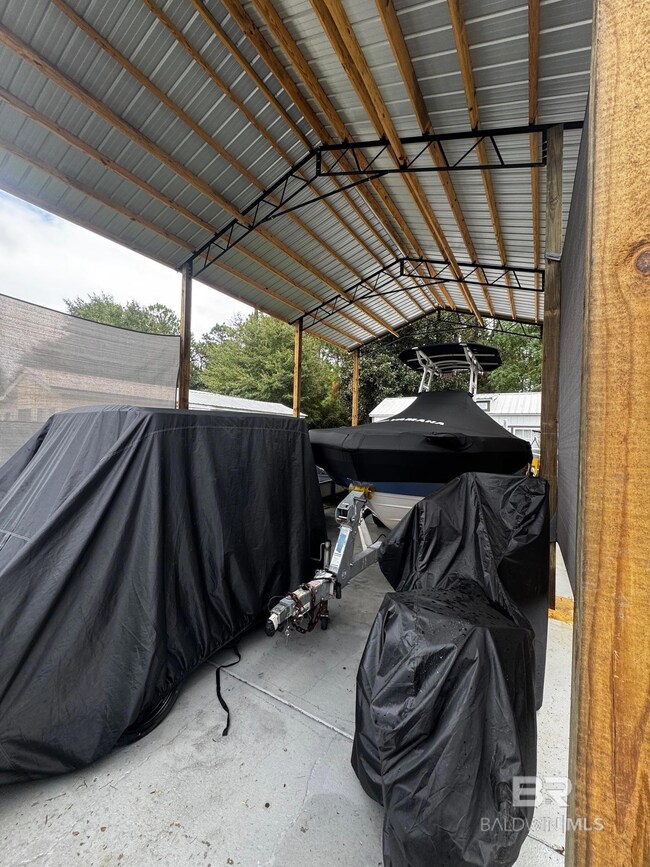

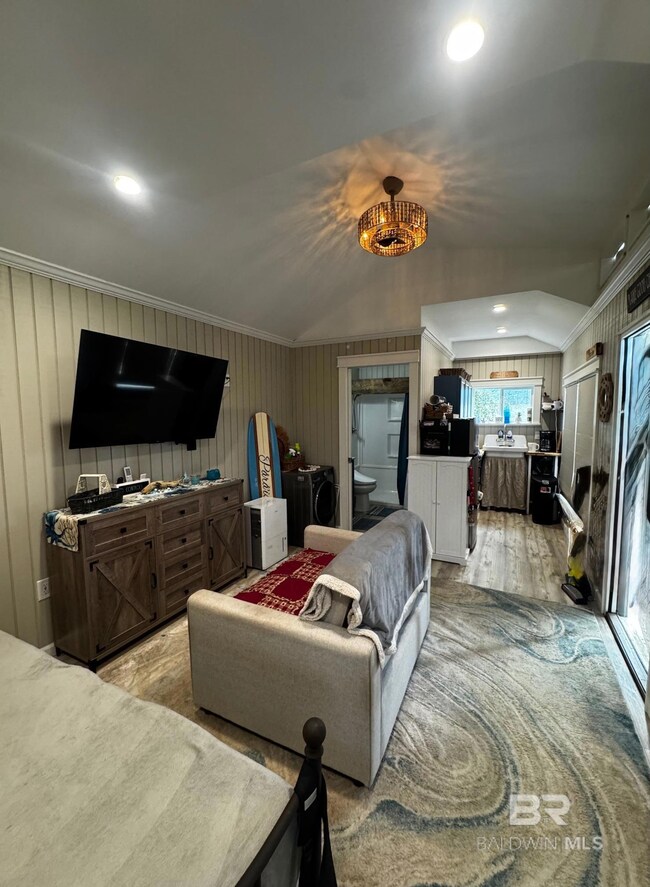

Coastal tiny home tucked in the charming beach town of Lillian, Alabama. Thoughtfully designed with beachy flair and modern touches, this custom-built 2023 home makes the most of its tiny footprint with a smart, stylish layout that includes sleeping area, full bath, kitchen, and cozy living area. Inside, you’ll find shiplap accents, butcher block countertops, a farmhouse sink, and durable vinyl plank flooring that adds warmth and character throughout. The kitchen is both functional and inviting, and the bathroom features a walk-in shower with a built-in shower seat. Comfort comes easy with continuous hot water, heating and air conditioning, and all-new electric and plumbing systems. Built beyond code and rated to withstand winds up to 165 mph, this home offers long-term peace of mind without sacrificing style. Situated on a fully fenced 40x86 lot, the property has tropical landscape with usable front and backyard space and backs up to 100 acres of for added privacy. A brand-new 17x16x35 RV cover (installed in 2025) offers generous space for RV parking (RV hookups), and there’s plenty of room for boat parking and your other aquatic toys. This beachside retreat is move-in ready and made for coastal living. Located in the beachside, pet-friendly community of Spanish Cove on the AL/FL line, this home is just 5 minutes from the Lillian boat launch and 15 minutes from Gulf beaches. Enjoy amenities like a private beach, 500-ft pier, two clubhouses, year-round pool, sports courts, fitness center, playground, trails, and golf cart access. The community offers social events, games, classes, clubs, and group travel. Whether you're looking for a full-time residence or a peaceful coastal getaway, this is a great place to call home—schedule your showing today. Buyer to verify all information during due diligence.
Last Agent to Sell the Property
Gwen Vigon Realty LLC Brokerage Phone: 310-795-1389 License #125706 Listed on: 10/14/2025
Shari Rabon
Better Homes And Gardens Real Estate Main Street Properties
(850) 876-3696
43 Total Sales
4 in Spanish Cove
$235K - $319K Price Range
Davonna Uselton
Young's Suncoast Realty on the Gulf
(659) 207-3355
34 Total Sales
1 in Spanish Cove
$118,000 Price
Robin Bailey
RE/MAX Universal
(832) 924-3917
284 Total Sales
1 in Spanish Cove
$139,000 Price
Sammy L Morris
IXL Real Estate-Eastern Shore
(251) 318-9377
98 Total Sales
3 in Spanish Cove
$180K - $260K Price Range
Abby Stimpson
Blue Heron Realty
(251) 439-9639
126 Total Sales
1 in Spanish Cove
$325,000 Price
Jason Foreman
RE/MAX Paradise
(251) 320-6962
52 Total Sales
2 in Spanish Cove
$199,900 Price Range
We collect this data history from publicly available records. To have your information removed, we recommend requesting removal directly through your county’s website.
| Date | Event | Price | List to Sale | Price per Sq Ft | Prior Sale |
|---|---|---|---|---|---|
| 11/10/2025 11/10/25 | Sold | $179,900 | 0.0% | $620 / Sq Ft | |
| 10/18/2025 10/18/25 | Pending | -- | -- | -- | |
| 10/14/2025 10/14/25 | For Sale | $179,900 | +139.9% | $620 / Sq Ft | |
| 09/25/2023 09/25/23 | Sold | $75,000 | -18.8% | -- | View Prior Sale |
| 08/05/2023 08/05/23 | Pending | -- | -- | -- | |
| 04/19/2023 04/19/23 | For Sale | $92,400 | -- | -- |
We collect this data history from publicly available records. To have your information removed, we recommend requesting removal directly through your county’s website.
| Year | Tax Paid | Tax Assessment Tax Assessment Total Assessment is a certain percentage of the fair market value that is determined by local assessors to be the total taxable value of land and additions on the property. | Land | Improvement |
|---|---|---|---|---|
| 2025 | $407 | $14,520 | $11,800 | $2,720 |
| 2024 | $380 | $13,580 | $10,600 | $2,980 |
| 2023 | $284 | $10,160 | $8,580 | $1,580 |
| 2022 | $244 | $8,700 | $0 | $0 |
| 2021 | $163 | $5,820 | $0 | $0 |
| 2020 | $146 | $5,220 | $0 | $0 |
| 2019 | $141 | $5,040 | $0 | $0 |
| 2018 | $127 | $4,540 | $0 | $0 |
| 2017 | $127 | $4,540 | $0 | $0 |
| 2016 | $99 | $3,520 | $0 | $0 |
| 2015 | -- | $3,480 | $0 | $0 |
| 2014 | -- | $3,480 | $0 | $0 |
| 2013 | -- | $1,540 | $0 | $0 |
Seller's Agent in 2025
Gwen Vigon
Gwen Vigon Realty LLC
(310) 795-1389
294 in this area
387 Total Sales
Buyer's Agent in 2025
Tammy Crawford
Elite RE Solutions, LLC Gulf Coast
(251) 747-6416
1 in this area
11 Total Sales
Source: Baldwin REALTORS®
MLS Number: 386565
Disclaimer: Certain information contained herein is derived from information provided by parties other than Homes.com. All information provided is deemed reliable, but is not guaranteed to be accurate and should be independently verified.
IDX information is provided exclusively for personal, non-commercial use, and may not be used for any purpose other than to identify prospective properties consumers may be interested in purchasing. Information is deemed reliable but not guaranteed.
Ask me questions while you tour the home.