
Alexander Shulzhenko
Compass RE
(484) 603-6483
187 Total Sales
3 in Northampton
$420K - $633K Price Range




Estimated Value: $837,000 - $1,089,000
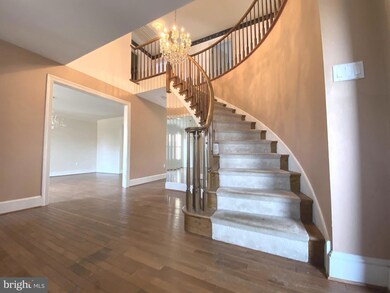
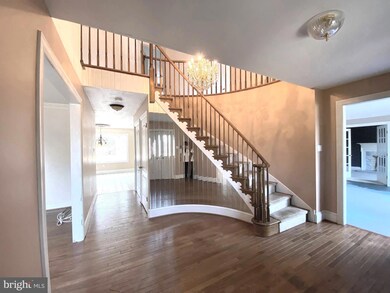
Seize this rare opportunity to own a stunning estate nestled on over an acre of immaculate land in the prestigious WEDGEWOOD GREENE community—one of Northampton Township’s most coveted neighborhoods.
This elegant center-hall Colonial boasts 4/5 spacious BD, 4 full bathrooms, a powder room, a fully finished basement, and a luxurious 3-car side-entry garage. With a generous and well-designed floor plan, this home offers both comfort and sophistication.
Upon entering, you’ll be greeted by a grand foyer leading to beautifully designed living spaces. The living room features French doors that open to a charming library with a fireplace, creating a perfect retreat. The family room boasts a built-in wet bar, a fireplace, and a seamless connection to the den/home office, offering versatility and comfort. The kitchen offers plenty of cabinet space, durable granite countertops, stainless steel appliances, and a functional center island, providing both convenience and practicality for everyday cooking and dining.
The main bedroom suite is a true sanctuary, featuring a sitting area, high ceilings, and an updated master bathroom with a jacuzzi tub. The finished basement expands the living space, providing a recreation room, a second wet bar, and an additional full bath—ideal for entertaining.
Step outside to your huge, level backyard, complete with an extra-large deck, perfect for relaxing or hosting gatherings. As an added bonus, a golf club sits just beyond your backyard, enhancing the prestige of this exceptional property. With a little personal touch, this gem will shine like a brilliant masterpiece! Located in the highly acclaimed Council Rock School District, this home is an incredible investment. Schedule your private tour today and discover the elegance, space, and potential this exceptional home has to offer!
Last Agent to Sell the Property
(267) 230-7970 realsveta@yahoo.com PA Homes Realty Listed on: 03/13/2025
Last Buyer's Agent
(267) 230-7970 realsveta@yahoo.com PA Homes Realty Listed on: 03/13/2025
We collect this data history from publicly available records. To have your information removed, we recommend requesting removal directly through your county’s website.
Alexander Shulzhenko
Compass RE
(484) 603-6483
187 Total Sales
3 in Northampton
$420K - $633K Price Range
Brandi Shaw
Roc Hous Real Estate LLC
(267) 833-4104
52 Total Sales
4 in Northampton
$250K - $570K Price Range
Rena Rosenthal
BHHS Fox & Roach -Yardley/Newtown
(267) 754-9315
21 Total Sales
4 in Northampton
$561K - $1.2M Price Range
Dawn Little
Keller Williams Real Estate - Newtown
(215) 770-1453
76 Total Sales
2 in Northampton
$325K - $750K Price Range
Ryan Lockstein
Rosedale Real Estate LLC
(856) 409-7721
229 Total Sales
1 in Northampton
$510,000 Price
Jennifer Starsinic
BHHS Fox & Roach -Yardley/Newtown
(267) 762-8570
54 Total Sales
2 in Northampton
$470K - $632K Price Range
We collect this data history from publicly available records. To have your information removed, we recommend requesting removal directly through your county’s website.
| Date | Buyer | Sale Price | Title Company |
|---|---|---|---|
| $895,000 | Global Abstract & Settlement | ||
| Ryzhkov Sergei | $851,000 | Trident Land Transfer | |
| Desaro Andrew | $675,000 | None Available | |
| Luff Paul K | $407,500 | -- |
We collect this data history from publicly available records. To have your information removed, we recommend requesting removal directly through your county’s website.
| Date | Status | Borrower | Loan Amount |
|---|---|---|---|
| Open | $525,000 | ||
| Closed | Ryzhkov Sergei | $680,800 | |
| Previous Owner | Desaro Andrew | $50,000 | |
| Previous Owner | Desaro Andrew | $540,000 |
We collect this data history from publicly available records. To have your information removed, we recommend requesting removal directly through your county’s website.
| Date | Event | Price | List to Sale | Price per Sq Ft | Prior Sale |
|---|---|---|---|---|---|
| 05/02/2025 05/02/25 | Sold | $895,000 | -3.0% | $255 / Sq Ft | |
| 03/13/2025 03/13/25 | For Sale | $923,000 | +8.5% | $263 / Sq Ft | |
| 02/21/2025 02/21/25 | Sold | $851,000 | +6.4% | $242 / Sq Ft | View Prior Sale |
| 01/07/2025 01/07/25 | Pending | -- | -- | -- | |
| 01/02/2025 01/02/25 | For Sale | $800,000 | -- | $228 / Sq Ft |
We collect this data history from publicly available records. To have your information removed, we recommend requesting removal directly through your county’s website.
| Year | Tax Paid | Tax Assessment Tax Assessment Total Assessment is a certain percentage of the fair market value that is determined by local assessors to be the total taxable value of land and additions on the property. | Land | Improvement |
|---|---|---|---|---|
| 2026 | $15,584 | $62,060 | $11,320 | $50,740 |
| 2025 | $14,954 | $77,640 | $11,320 | $66,320 |
| 2024 | $14,954 | $77,640 | $11,320 | $66,320 |
| 2023 | $14,094 | $77,640 | $11,320 | $66,320 |
| 2022 | $13,965 | $77,640 | $11,320 | $66,320 |
| 2021 | $13,523 | $77,640 | $11,320 | $66,320 |
| 2020 | $13,219 | $77,640 | $11,320 | $66,320 |
| 2019 | $12,653 | $77,640 | $11,320 | $66,320 |
| 2018 | $12,428 | $77,640 | $11,320 | $66,320 |
| 2017 | $11,949 | $77,640 | $11,320 | $66,320 |
| 2016 | $11,949 | $77,640 | $11,320 | $66,320 |
| 2015 | -- | $77,640 | $11,320 | $66,320 |
| 2014 | -- | $77,640 | $11,320 | $66,320 |
Seller's Agent in 2025
Mary Dwyer
BHHS Fox & Roach
(215) 313-8386
232 Total Sales
Seller's Agent in 2025
Svetlana Frolenko
PA Homes Realty
(267) 230-7970
50 Total Sales
Seller Co-Listing Agent in 2025
Amie Easterly
BHHS Fox & Roach
(267) 980-9126
19 Total Sales
Source: Bright MLS
MLS Number: PABU2089646
APN: 31-069-077
Disclaimer: Certain information contained herein is derived from information provided by parties other than Homes.com. All information provided is deemed reliable, but is not guaranteed to be accurate and should be independently verified.
The data relating to real estate for sale on this website appears in part through the BRIGHT Internet Data Exchange program, a voluntary cooperative exchange of property listing data between licensed real estate brokerage firms, and is provided by BRIGHT through a licensing agreement.
Listing information is from various brokers who participate in the Bright MLS IDX program and not all listings may be visible on the site.
The property information being provided on or through the website is for the personal, non-commercial use of consumers and such information may not be used for any purpose other than to identify prospective properties consumers may be interested in purchasing.
Some properties which appear for sale on the website may no longer be available because they are for instance, under contract, sold or are no longer being offered for sale.
Property information displayed is deemed reliable but is not guaranteed.
Copyright 2026 Bright MLS, Inc.
Ask me questions while you tour the home.