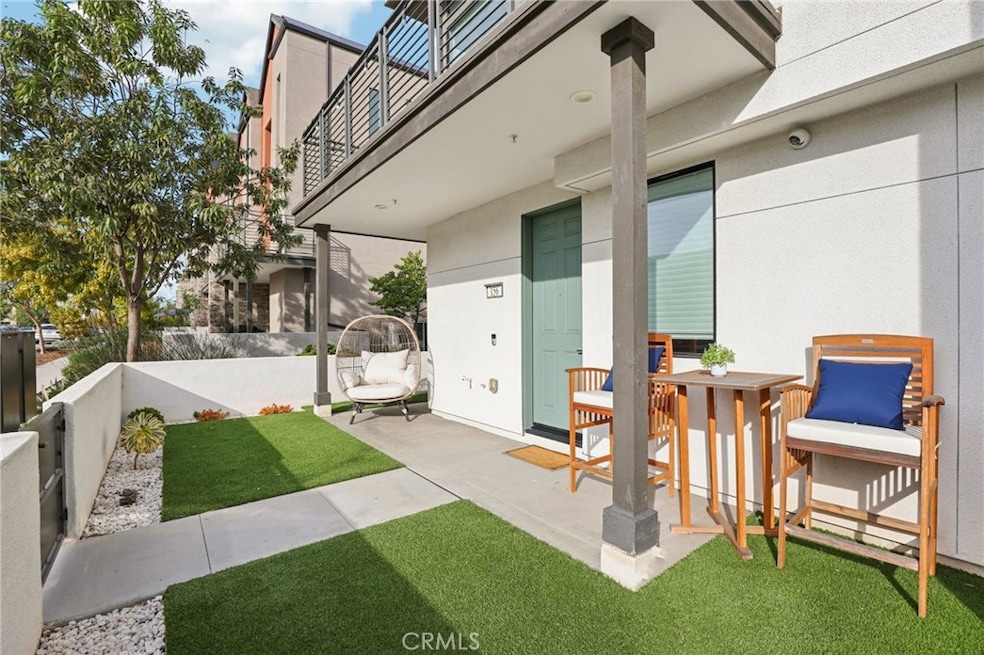
NOT LISTED FOR SALE

Estimated Value: $1,246,856

3 Beds
2.5 Baths
1,804 Sq Ft
2020 Built

Sale Details

Date Sold: February 18, 2026

Last sale price $1,280,000 $710 Per Sq Ft

Est. 3% decrease in value since last sale

Current estimated payment $8,623 / mo

77 Days on Market

Highlights

  • Spa
  • Clubhouse
  • Modern Architecture
  • City Lights View
  • Deck
  • End Unit

About This Home

As of February 2026

3 bedrooms, 2.5 bathrooms, of bright, open living space, this home combines elegance with practicality.

Last Agent to Sell the Property

Leon Li

Harvest Realty Development Brokerage Phone: 949-668-8808 License #02016803 Listed on: 11/05/2025

Harvest Realty Development

Co-Listed By

Joshua Liang

Harvest Realty Development Brokerage Phone: 949-668-8808 License #02054219

Last Buyer's Agent

Katherine Kim

Coldwell Banker Realty License #02214663

Coldwell Banker Realty
Create a Home Valuation Report for This Property
The Home Valuation Report is an in-depth analysis detailing your home's value as well as a comparison with similar homes in the area

Property Details

Home Type

  • Condominium

Year Built

  • Built in 2020

Lot Details

  • End Unit
  • 1 Common Wall

HOA Fees

Parking

  • 2 Car Direct Access Garage
  • Parking Available
  • Rear-Facing Garage
  • Single Garage Door

Property Views

  • City Lights
  • Neighborhood

Home Design

  • Modern Architecture
  • Entry on the 1st floor
  • Planned Development

Interior Spaces

  • 1,804 Sq Ft Home
  • 3-Story Property
  • Crown Molding
  • Family Room Off Kitchen
  • Living Room
  • Storage

Kitchen

  • Open to Family Room
  • Eat-In Kitchen
  • Convection Oven
  • Gas Cooktop
  • Range Hood
  • Recirculated Exhaust Fan
  • Microwave
  • Water Line To Refrigerator
  • Dishwasher
  • Kitchen Island
  • Quartz Countertops
  • Built-In Trash or Recycling Cabinet
  • Self-Closing Drawers and Cabinet Doors
  • Utility Sink
  • Disposal

Bedrooms and Bathrooms

  • 3 Bedrooms
  • All Upper Level Bedrooms
  • Walk-In Closet
  • Upgraded Bathroom
  • Quartz Bathroom Countertops
  • Stone Bathroom Countertops
  • Makeup or Vanity Space
  • Dual Vanity Sinks in Primary Bathroom
  • Low Flow Toliet
  • Bathtub with Shower
  • Walk-in Shower
  • Exhaust Fan In Bathroom

Laundry

  • Laundry Room
  • Laundry on upper level
  • Dryer
  • Washer

Eco-Friendly Details

  • Energy-Efficient Appliances
  • ENERGY STAR Qualified Equipment

Outdoor Features

  • Spa
  • Deck
  • Patio
  • Exterior Lighting
  • Front Porch

Location

  • Urban Location

Schools

  • Portola High School

Utilities

  • Central Air
  • Vented Exhaust Fan
  • Natural Gas Connected
  • Tankless Water Heater
  • Gas Water Heater
  • Phone Available
  • Cable TV Available

Listing and Financial Details

  • Tax Lot 182
  • Tax Tract Number 18183
  • Assessor Parcel Number 93015315
  • $6,597 per year additional tax assessments

Community Details

Overview

  • 100 Units
  • Great Park Neighborhoods Association, Phone Number (800) 428-5588
  • Vintage Group Association, Phone Number (855) 403-3852
  • Firstservice Residential HOA

Amenities

  • Outdoor Cooking Area
  • Community Fire Pit
  • Community Barbecue Grill
  • Picnic Area
  • Clubhouse
  • Laundry Facilities

Recreation

  • Tennis Courts
  • Sport Court
  • Community Playground
  • Community Pool
  • Community Spa
  • Park
  • Dog Park
  • Bike Trail

Property Details

Home Type

Condominium

Year Built

Built in 2020

Lot Details

0 Sq Ft Lot

HOA Fees

$523 per month

Parking

2

Listing Details

  • Structure Type: House
  • Assessments: Yes
  • Property Attached: Yes
  • Subdivision Name Other: Everygreen
  • View: Yes
  • Architectural Style: Modern
  • Property Sub Type: Condominium
  • Property Type: Residential
  • Parcel Number: 93015315
  • Year Built: 2020
  • Special Features: None

Interior Features

  • Fireplace: No
  • Living Area: 1804.00 Square Feet
  • Interior Amenities: Crown Molding, Quartz Counters, Storage
  • Stories: 3
  • Common Walls: 1 Common Wall, End Unit
  • Appliances: Yes
  • Full Bathrooms: 2
  • Half Bathrooms: 1
  • Total Bedrooms: 3
  • Eating Area: Area, Family Kitchen
  • Entry Level: 1
  • Levels: Three Or More
  • Price Per Square Foot: 709.53
  • Room Type: All Bedrooms Up, Kitchen, Laundry, Living Room, Primary Bathroom, Primary Bedroom, Walk-In Closet
  • Spa Features: Association, Community
  • Bathroom Features: Bathtub, Low Flow Toilet(s), Shower, Shower In Tub, Double Sinks In Bath(s), Double Sinks In Primary Bath, Exhaust Fan(s), Quartz Counters, Stone Counters, Upgraded, Vanity Area, Walk-In Shower
  • Room Kitchen Features: Built-In Trash/Recycling, Kitchen Island, Kitchen Open To Family Room, Quartz Counters, Self-Closing Cabinet Doors, Self-Closing Drawers, Utility Sink

Exterior Features

  • Patio: Yes
  • View: City Lights, Neighborhood
  • Patio And Porch Features: Deck, Porch, Front Porch
  • Pool Features: Association, Community
  • Pool Private: No
  • Spa: Yes

Garage/Parking

  • Attached Garage: Yes
  • Garage Spaces: 2.00
  • Parking: Yes
  • Parking Features: Direct Garage Access, Garage, Garage Faces Rear, Garage - Single Door
  • Total Parking Spaces: 2.00

Utilities

  • Utilities: Cable Connected, Electricity Connected, Natural Gas Connected, Phone Available, Sewer Connected, Water Connected
  • Laundry: Yes
  • Appliances: Convection Oven, Dishwasher, Disposal, Gas Cooktop, Gas Water Heater, Microwave, Range Hood, Recirculated Exhaust Fan, Refrigerator, Tankless Water Heater, Vented Exhaust Fan, Water Heater, Water Line to Refrigerator
  • Laundry Features: Dryer Included, Gas Dryer Hookup, Individual Room, Upper Level, Washer Hookup, Washer Included
  • Sewer: Public Sewer
  • Water Source: Public
  • Cooling: Central Air, Energy Star Qualified Equipment
  • Cooling: Yes

Condo/Co-op/Association

  • Association: Yes
  • Association: Evergreen
  • Amenities: Pool, Spa/Hot Tub, Fire Pit, Barbecue, Outdoor Cooking Area, Picnic Area, Playground, Dog Park, Tennis Court(s), Sport Court, Biking Trails, Clubhouse
  • Association Fee: 240.00
  • Association #2 Fee: 283.30
  • Association #2 Fee Frequency: Monthly
  • Association Fee Frequency: Monthly
  • Association Name: Great Park Neighborhoods
  • Phone: (800) 428-5588
  • Association Phone #2: 8554033852
  • Senior Community: No
  • Common Interest: Planned Development
  • Community Features: Park, Sidewalks, Storm Drains, Street Lights, Urban
  • Association Management: FirstService Residential
  • Association Management 2: Vintage Group

Schools

  • Elementary School Other: Solis Park School
  • Middle Or Junior School Other: Solis Park School
  • High School: Portola
  • High School2: PORTO

Green Features

  • Efficiency: Appliances

Lot Info

  • Additional Parcels: No
  • Land Lease: No
  • Latitude Manual: 33.67139600

Multi Family

  • Lease Considered: No
  • Number Of Units In Community: 100
  • Number Of Units Total: 1

Tax Info

  • Tax Lot: 182
  • Tax Tract Number: 18183
  • TaxOtherAnnualAssessmentAmount: 6597.00

Home Values in the Area

Source: Public Records

Average Home Value in this Area


Source: Public Records

Agents Specializing in Great Park, CA

See All Agents

Property History

We collect this data history from publicly available records. To have your information removed, we recommend requesting removal directly through your county’s website.

Date Event Price List to Sale Price per Sq Ft
02/18/2026 02/18/26 Sold $1,280,000 -7.2% $710 / Sq Ft
11/05/2025 11/05/25 For Sale $1,380,000 -- $765 / Sq Ft
Source: California Regional Multiple Listing Service (CRMLS)

Agents Affiliated with this Home

  • Section Image
  • Section Image
  • Section Image
See All Agents

Map

Source: California Regional Multiple Listing Service (CRMLS)

MLS Number: OC25253268

California Regional Multiple Listing Service (CRMLS)

APN: 930-153-15

Your Personal Tour Guide

Ask me questions while you tour the home.