
Keosha Brown
TALENTED 10TH PROPERTIES
(910) 900-5285
55 Total Sales
8 in Raeford
$160K - $281K Price Range


Estimated Value: $246,000 - $267,703
Modern Comfort, Spacious Living & Prime Location Near Fort Liberty
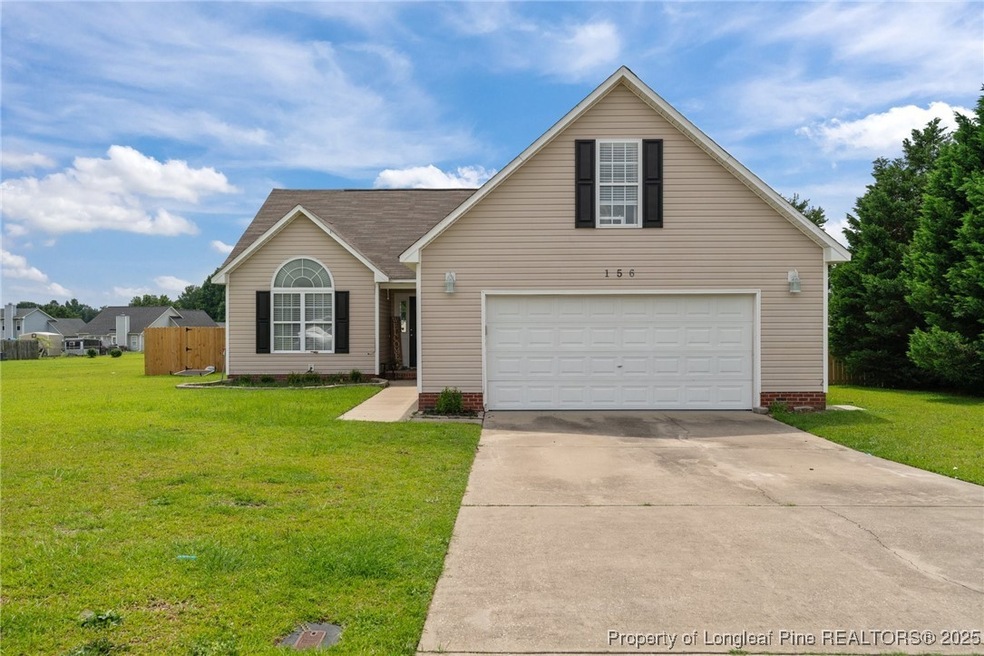
Welcome to this beautifully maintained ranch-style home where comfort, functionality, and location come together seamlessly. Thoughtfully designed with a split-bedroom layout, this home offers both privacy and open-concept living—perfect for everyday life and effortless entertaining. This home features 3 generously sized bedrooms, 2 full bathrooms, and a finished bonus room that can flex to fit your lifestyle, whether it’s a home office, playroom, media space, or guest retreat. The main living area flows naturally from the living room to the dining area and kitchen, creating an inviting atmosphere for gathering with friends and family.
LVP for easy maintenance and a clean, modern feel. The kitchen is equipped with stainless steel appliances, and both the washer and dryer will convey as a gift with an acceptable offer—adding even more value to this move-in-ready home. Step outside to nearly half an acre of land, a rare find that offers both space and privacy. The privacy fence surrounds the backyard, making it ideal for outdoor enjoyment, pets, and gatherings. The spacious deck is perfect for entertaining, grilling, or relaxing with your morning coffee. A double-car garage offers extra storage and convenience, rounding out the functional perks of this property.' Located just a short drive from Fort Liberty, this home offers convenient access to nearby shopping, dining, schools, and commuting routes—while still being tucked into a quiet, established neighborhood. Whether you're commuting, working from home, or enjoying the local community, this location supports a balanced and connected lifestyle.
Last Agent to Sell the Property
EXP REALTY LLC License #333894 Listed on: 06/13/2025
Last Buyer's Agent
KATIE BEACHE
KELLER WILLIAMS REALTY (FAYETTEVILLE) License #347026
We collect this data history from publicly available records. To have your information removed, we recommend requesting removal directly through your county’s website.
Keosha Brown
TALENTED 10TH PROPERTIES
(910) 900-5285
55 Total Sales
8 in Raeford
$160K - $281K Price Range
Edward Williams
Edge Realty
(984) 287-8599
37 Total Sales
1 in Raeford
$367,500 Price
Nicholas Yarrington
Grow Local Realty, LLC
(910) 684-3156
482 Total Sales
8 in Raeford
$20K - $325K Price Range
Lexxi Perez
LX Realty
(984) 733-1014
44 Total Sales
1 in Raeford
$320,000 Price
Karla Jackson
Relevate Real Estate Inc.
(984) 205-1671
99 Total Sales
2 in Raeford
$277,740 Price Range
Nicky Adams
Vylla Home
(866) 611-3146
51 Total Sales
3 in Raeford
$185K - $293K Price Range
We collect this data history from publicly available records. To have your information removed, we recommend requesting removal directly through your county’s website.
| Date | Buyer | Sale Price | Title Company |
|---|---|---|---|
| $250,000 | None Listed On Document | ||
| $181,000 | None Available | ||
| $127,000 | None Available | ||
| $134,500 | None Available |
We collect this data history from publicly available records. To have your information removed, we recommend requesting removal directly through your county’s website.
| Date | Status | Borrower | Loan Amount |
|---|---|---|---|
| Open | $382,000 | ||
| Closed | $258,146 | ||
| Previous Owner | $174,933 | ||
| Previous Owner | $114,300 | ||
| Previous Owner | $147,921 | ||
| Previous Owner | $144,600 | ||
| Previous Owner | $137,391 |
We collect this data history from publicly available records. To have your information removed, we recommend requesting removal directly through your county’s website.
| Date | Event | Price | List to Sale | Price per Sq Ft | Prior Sale |
|---|---|---|---|---|---|
| 07/22/2025 07/22/25 | Sold | $249,900 | 0.0% | $160 / Sq Ft | |
| 06/15/2025 06/15/25 | Pending | -- | -- | -- | |
| 06/13/2025 06/13/25 | For Sale | $249,900 | +38.1% | $160 / Sq Ft | |
| 06/18/2021 06/18/21 | Sold | $181,000 | +0.6% | $114 / Sq Ft | View Prior Sale |
| 05/11/2021 05/11/21 | Pending | -- | -- | -- | |
| 05/10/2021 05/10/21 | For Sale | $179,900 | -- | $113 / Sq Ft |
We collect this data history from publicly available records. To have your information removed, we recommend requesting removal directly through your county’s website.
| Year | Tax Paid | Tax Assessment Tax Assessment Total Assessment is a certain percentage of the fair market value that is determined by local assessors to be the total taxable value of land and additions on the property. | Land | Improvement |
|---|---|---|---|---|
| 2025 | $1,558 | $176,340 | $33,000 | $143,340 |
| 2024 | $1,558 | $176,340 | $33,000 | $143,340 |
| 2023 | $1,558 | $176,340 | $33,000 | $143,340 |
| 2022 | $1,530 | $176,340 | $33,000 | $143,340 |
| 2021 | $1,256 | $138,390 | $21,000 | $117,390 |
| 2020 | $1,277 | $138,390 | $21,000 | $117,390 |
| 2019 | $1,277 | $138,390 | $21,000 | $117,390 |
| 2018 | $1,277 | $138,390 | $21,000 | $117,390 |
| 2017 | $1,277 | $138,390 | $21,000 | $117,390 |
| 2016 | $1,254 | $138,390 | $21,000 | $117,390 |
| 2015 | $1,254 | $138,390 | $21,000 | $117,390 |
| 2014 | $1,231 | $138,390 | $21,000 | $117,390 |
| 2013 | -- | $123,930 | $20,000 | $103,930 |
Q
Seller's Agent in 2025
QUINNEICE PEURIFOY
EXP REALTY LLC
(910) 703-6167
89 Total Sales
K
Buyer's Agent in 2025
KATIE BEACHE
KELLER WILLIAMS REALTY (FAYETTEVILLE)
D
Seller's Agent in 2021
DANNY DAVIS JR
BHHS ALL AMERICAN HOMES #1
(910) 670-9443
157 Total Sales
Source: Longleaf Pine REALTORS®
MLS Number: 745410
APN: 494650401085
Disclaimer: Certain information contained herein is derived from information provided by parties other than Homes.com. All information provided is deemed reliable, but is not guaranteed to be accurate and should be independently verified.
IDX information is provided exclusively for personal, non-commercial use, and may not be used for any purpose other than to identify prospective properties consumers may be interested in purchasing.
Information is deemed reliable but not guaranteed.
Ask me questions while you tour the home.