
Monik Fontaine
Berkshire Hathaway NE Prop.
(860) 300-2284
20 Total Sales
2 in Stonington
$450K - $770K Price Range
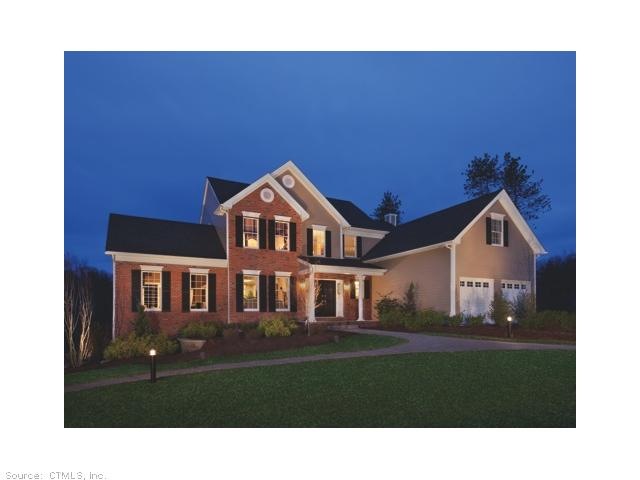
Open and airy describes the ellsworth. Design your dream home on this walk out lot. Open 7 days a week.
Last Agent to Sell the Property
Ellen Foley
Thomas Jacovino License #RES.0773455 Listed on: 08/31/2012
Last Buyer's Agent
Ellen Foley
Thomas Jacovino License #RES.0773455 Listed on: 08/31/2012
Monik Fontaine
Berkshire Hathaway NE Prop.
(860) 300-2284
20 Total Sales
2 in Stonington
$450K - $770K Price Range
Shawna Rohan
eXp Realty
(860) 846-3760
166 Total Sales
1 in Stonington
$315,000 Price
Liz Andersen Warner
RE/MAX South County
(401) 593-2872
76 Total Sales
8 in Stonington
$150K - $1.2M Price Range
Samantha Conde
RE/MAX One
(401) 208-0869
87 Total Sales
1 in Stonington
$295,000 Price
Heath Dugas
Berkshire Hathaway NE Prop.
(401) 200-3064
12 Total Sales
1 in Stonington
$240,000 Price
Gregory Hanner
Garden Realty
(860) 809-5064
260 Total Sales
4 in Stonington
$69K - $1.2M Price Range
We collect this data history from publicly available records. To have your information removed, we recommend requesting removal directly through your county’s website.
| Date | Event | Price | List to Sale | Price per Sq Ft |
|---|---|---|---|---|
| 07/26/2013 07/26/13 | Sold | $568,805 | +9.6% | $211 / Sq Ft |
| 11/04/2012 11/04/12 | Pending | -- | -- | -- |
| 08/31/2012 08/31/12 | For Sale | $519,000 | -- | $192 / Sq Ft |
E
Seller's Agent in 2013
Ellen Foley
Thomas Jacovino
Source: SmartMLS
MLS Number: E260749
Disclaimer: Certain information contained herein is derived from information provided by parties other than Homes.com. All information provided is deemed reliable, but is not guaranteed to be accurate and should be independently verified.
IDX information is provided exclusively for personal, non-commercial use, and may not be used for any purpose other than to identify prospective properties consumers may be interested in purchasing. Information is deemed reliable but not guaranteed.
Ask me questions while you tour the home.