NOT LISTED FOR SALE

Estimated Value: $344,265

3 Beds
2.5 Baths
1,986 Sq Ft
$173/Sq Ft Est. Value

Highlights

  • New Construction
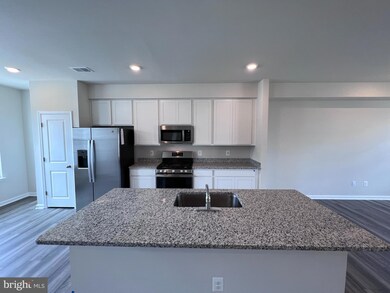
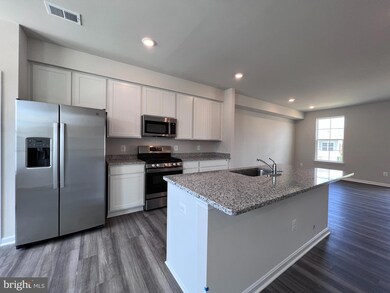
  • Combination Kitchen and Living
  • Stainless Steel Appliances
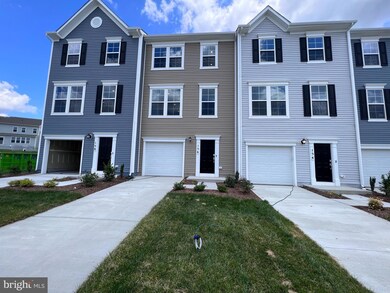
  • Colonial Architecture
  • No HOA
  • 1 Car Attached Garage

About This Home

As of October 2023

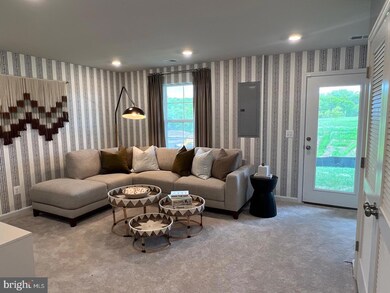
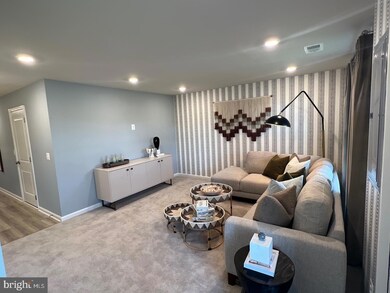
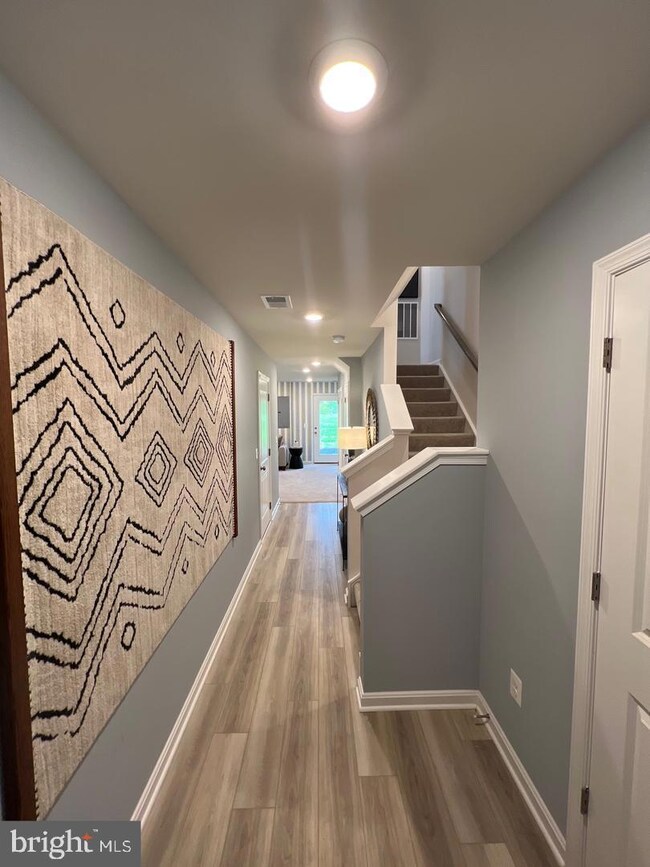
Wow- Ready to move now!! **BRAND NEW NEVER LIVED TOWNHOME ** Welcome to our 1-car garage townhome, located in a prime location with close proximity to both Loudoun and Winchester downtown areas. Explore luxurious living in this brand-new, thoughtfully designed townhouse available for rent. Boasting three spacious bedrooms and 2.5 modern bathrooms, this home offers comfort and style. The sleek kitchen features contemporary updates, while the living spaces are adorned with elegant finishes. Enjoy the convenience of a one-car garage and relish the modern amenities throughout. This townhouse is the epitome of sophisticated urban living, perfect for those seeking both elegance and practicality in their next home." Easy rental process, quick turnaround on rental process, and online application. Move in the same day. Call the listing agent for questions and showings.

Last Agent to Rent the Property

Monte Mokha

(571) 386-1075 teammokha@gmail.com Pearson Smith Realty, LLC License #SP98379662 Listed on: 10/19/2023

Pearson Smith Realty, LLC

Last Renter's Agent

Madeline Anderson

(571) 386-1075 madeline.anderson@pearsonsmithrealty.com Pearson Smith Realty, LLC License #0225257450

Pearson Smith Realty, LLC
Create a Home Valuation Report for This Property
The Home Valuation Report is an in-depth analysis detailing your home's value as well as a comparison with similar homes in the area

Townhouse Details

Home Type

  • Townhome

Year Built

  • Built in 2023 | New Construction

Lot Details

  • 2,016 Sq Ft Lot
  • Property is in excellent condition

Parking

  • 1 Car Attached Garage
  • Front Facing Garage

Home Design

  • Colonial Architecture
  • Concrete Perimeter Foundation
  • CPVC or PVC Pipes

Interior Spaces

  • 1,986 Sq Ft Home
  • Property has 3 Levels
  • Ceiling height of 9 feet or more
  • Double Pane Windows
  • ENERGY STAR Qualified Windows
  • Combination Kitchen and Living

Kitchen

  • Gas Oven or Range
  • Built-In Microwave
  • ENERGY STAR Qualified Refrigerator
  • ENERGY STAR Qualified Dishwasher
  • Stainless Steel Appliances
  • Disposal

Flooring

  • Carpet
  • Concrete
  • Luxury Vinyl Plank Tile

Bedrooms and Bathrooms

  • 3 Bedrooms

Laundry

  • Dryer
  • ENERGY STAR Qualified Washer

Finished Basement

  • Heated Basement
  • Connecting Stairway
  • Interior and Exterior Basement Entry
  • Garage Access
  • Natural lighting in basement

Utilities

  • Forced Air Heating and Cooling System
  • Heating System Uses Natural Gas
  • Vented Exhaust Fan
  • Natural Gas Water Heater
  • Private Sewer

Listing and Financial Details

  • Residential Lease
  • Security Deposit $2,190
  • Tenant pays for electricity, water, gas
  • The owner pays for association fees, common area maintenance, real estate taxes
  • Rent includes common area maintenance
  • No Smoking Allowed
  • 12-Month Min and 36-Month Max Lease Term
  • Available 10/19/23
  • $40 Application Fee
  • $100 Repair Deductible

Community Details

Overview

  • No Home Owners Association
  • Association fees include common area maintenance, road maintenance, snow removal, trash
  • Senseny Village Subdivision

Recreation

  • Community Playground

Pet Policy

  • Pets allowed on a case-by-case basis
  • Pet Deposit $500
  • $50 Monthly Pet Rent

Townhouse Details

Home Type

Townhome

Year Built

Built in 2023 | New Construction

Lot Details

2,016 Sq Ft Lot

Parking

1

Rental Info

  • Date Available: 2023-10-19
  • Application Fee: 40.00
  • Monthly Pet Rent: 50.00
  • Owner Pays: Association Fees, Common Area Maintenance, Taxes - Real Estate
  • Pet Deposit: 500.00
  • Pets: Case By Case Basis
  • Pets Allowed: Yes
  • Rent Includes: Common Area Maintenance
  • Security Deposit: 2190.00
  • Smoking Allowed Yn: No
  • Tenant Pays: Electricity, Water, Gas
  • Vacation Rental: No
  • Max Lease in Months: 36
  • Min Lease in Months: 12
  • Lease Link U R L: https://apply.link/3rWUzsD
  • Rent Spree Online Application: Yes

Listing Details

  • Property Type: Residential Lease
  • Structure Type: Interior Row/Townhouse
  • Architectural Style: Colonial
  • New Construction: Yes
  • Story List: Lower 1, Main, Upper 1
  • Year Built: 2023
  • Automatically Close On Close Date: Yes
  • Repair Deductible: 100.00
  • Special Features: NewHome
  • Property Sub Type: Townhouses
  • Stories: 0

Interior Features

  • Appliances: Built-In Microwave, Dishwasher, Disposal, Dryer, Energy Efficient Appliances, Energy Star Clothes Washer, Energy Star Dishwasher, Energy Star Refrigerator, Exhaust Fan, Oven/Range - Gas, Stainless Steel Appliances, Washer
  • Flooring Type: Luxury Vinyl Plank, Concrete, Carpet
  • Interior Amenities: Combination Kitchen/Living
  • Window Features: Energy Star Qualified, Double Pane
  • Fireplace: No
  • Wall Ceiling Types: 9'+ Ceilings, Dry Wall
  • Foundation Details: Concrete Perimeter
  • Levels Count: 3
  • Basement: Yes
  • Basement Type: Daylight, Full, Connecting Stairway, Fully Finished, Garage Access, Heated, Improved, Interior Access, Outside Entrance
  • Total Sq Ft: 1986
  • Living Area Sq Ft: 1986
  • Price Per Sq Ft: 1.10
  • Above Grade Finished Sq Ft: 1986
  • Above Grade Finished Area Units: Square Feet

Beds/Baths

  • Bedrooms: 3
  • Total Bathrooms: 3
  • Full Bathrooms: 2
  • Half Bathrooms: 1
  • Main Level Bathrooms: 1.00
  • Upper Level Bathrooms: 2
  • Upper Level Bathrooms: 2.00
  • Main Level Half Bathrooms: 1

Exterior Features

  • Other Structures: Above Grade
  • Construction Materials: Concrete, Cpvc/Pvc
  • Construction Completed: No
  • Spa: No
  • Water Access: No
  • Waterfront: No
  • Water Oriented: No
  • Pool: No Pool
  • Tidal Water: No
  • Water View: No

Garage/Parking

  • Garage Spaces: 1.00
  • Garage: Yes
  • Parking Features: Concrete Driveway
  • Garage Features: Garage - Front Entry
  • Attached Garage Spaces: 1
  • Total Garage And Parking Spaces: 1
  • Type Of Parking: Attached Garage

Utilities

  • Central Air Conditioning: Yes
  • Cooling Fuel: Electric
  • Cooling Type: Central A/C
  • Heating Fuel: Natural Gas
  • Heating Type: Forced Air
  • Heating: Yes
  • Hot Water: Natural Gas
  • Sewer/Septic System: Private Sewer
  • Water Source: Public
  • Municipal Trash: No

Condo/Co-op/Association

  • Condo Co-Op Association: No
  • HOA Condo Co-Op Amenities: Tot Lots/Playground
  • HOA Condo Co-Op Fee Includes: Common Area Maintenance, Road Maintenance, Snow Removal, Trash
  • HOA: No
  • Senior Community: No
  • Association Recreation Fee: No

Schools

  • School District Source: Listing Agent

Lot Info

  • Horses: No
  • Lot Size Acres: 0.05
  • Lot Size Units: Square Feet
  • Lot Sq Ft: 2016.00
  • Property Condition: Excellent
  • Zoning: RESIDENTIAL

Tax Info

  • Assessor Parcel Number: NO TAX RECORD

MLS Schools

  • School District Name: FREDERICK COUNTY PUBLIC SCHOOLS

Home Values in the Area

Source: Public Records

Average Home Value in this Area


Source: Public Records

Agents Specializing in Winchester, VA

See All Agents

Property History

We collect this data history from publicly available records. To have your information removed, we recommend requesting removal directly through your county’s website.

Date Event Price List to Sale Price per Sq Ft
10/28/2023 10/28/23 Rented $2,190 0.0% --
10/19/2023 10/19/23 For Rent $2,190 -- --
Source: Bright MLS

Agents Affiliated with this Home

  • Section Image
  • Section Image
See All Agents

Map

Source: Bright MLS

MLS Number: VAFV2015516

Bright MLS

APN: 65I1-1-82

Your Personal Tour Guide

Ask me questions while you tour the home.