
Wanda Jones
Southern Classic Realty
(334) 309-8313
119 Total Sales
1 in Emerald Mountain
$240,000 Price

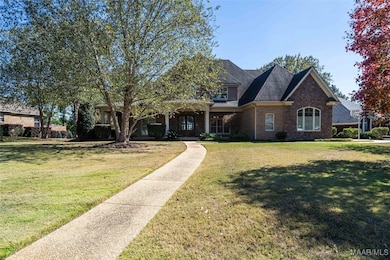
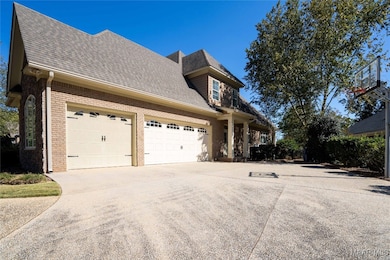
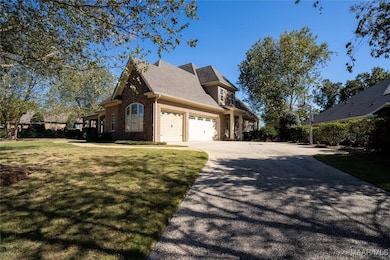
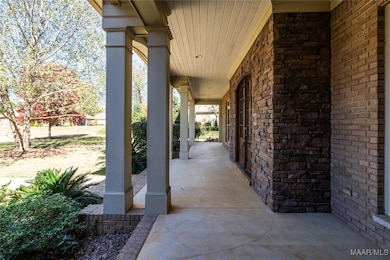
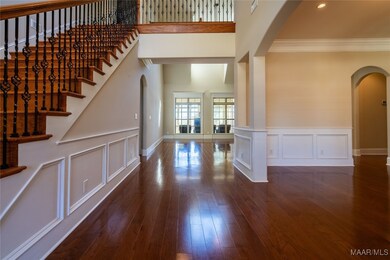
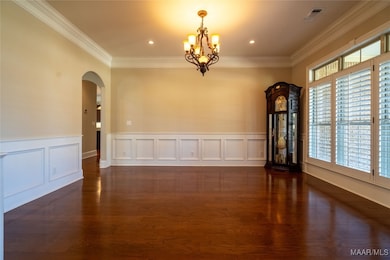
Welcome home to this stunning custom-built home overlooking the Emerald Mountain Golf Course. This incredible residence has 4 spacious bedrooms with their own private bath, and 2 additional half baths, one located downstairs for guests and another by the pool area for outdoor entertaining. Upon entering through the double, glass-front mahogany doors, you’ll find double French doors leading to the office on the left and an oversized formal dining room to the right. Straight ahead, the expansive great room with its stone fireplace and 20-foot ceilings, providing a grand yet inviting atmosphere. The kitchen is a chef’s dream! Featuring a large island with a built-in sink and all granite countertops, this space includes high-end Electrolux stainless steel appliances, such as a side-by-side refrigerator with a bottom pull-out drawer, double ovens, a 5-burner gas cooktop, and a Kenmore Elite dishwasher and microwave. For added convenience, the sink is equipped with an instant hot water dispenser. The master suite is a luxurious retreat, complete with a walk-in tile shower with multiple showerheads, a jetted tub, double vanities, and heated tile floors. The master closet doubles as a storm shelter with steel walls, offering built-in shelving and drawers. Throughout the home, you’ll find hardwood floors, two stone fireplaces, and a beautiful screened-in porch overlooking the pool area. Additional features include three electric heat pumps, two electric hot water heaters, Anderson vinyl windows, a built-in alarm system, speakers around the pool, a sprinkler system, and lights under the eaves surrounding the house. This home also includes a three-car garage, and an oversized laundry room. The five-foot-wide oak staircase with iron banisters and 8-foot doors throughout add to the home's impressive design. With 10-foot ceilings downstairs, 9-foot ceilings upstairs. This truly is a must-see! Don’t miss out on this exceptional home. Call Now!!!
Last Agent to Sell the Property
ERA Weeks & Browning Realty License #0060885 Listed on: 10/16/2024
We collect this data history from publicly available records. To have your information removed, we recommend requesting removal directly through your county’s website.
Wanda Jones
Southern Classic Realty
(334) 309-8313
119 Total Sales
1 in Emerald Mountain
$240,000 Price
Jill Brooks
Buck Realty, LLC
(334) 986-3442
51 Total Sales
1 in Emerald Mountain
$482,000 Price
Cindy Ioimo
eXp Realty LLC - Central
(334) 603-8164
29 Total Sales
1 in Emerald Mountain
$304,000 Price
Vianney Garcia Lopez
Scarborough & Associates
(334) 801-0671
19 Total Sales
1 in Emerald Mountain
$295,000 Price
Laurie Rygiel
Key To Lake Martin
(256) 215-9696
34 Total Sales
1 in Emerald Mountain
$282,500 Price
Kendra Hayes
RealtySouth - Chilton II
(659) 204-7248
154 Total Sales
4 in Emerald Mountain
$345K - $469K Price Range
We collect this data history from publicly available records. To have your information removed, we recommend requesting removal directly through your county’s website.
| Date | Type | Sale Price | Title Company |
|---|---|---|---|
| Warranty Deed | $590,000 | None Listed On Document | |
| Warranty Deed | $570,000 | None Available | |
| Warranty Deed | -- | -- |
We collect this data history from publicly available records. To have your information removed, we recommend requesting removal directly through your county’s website.
| Date | Status | Loan Amount | Loan Type |
|---|---|---|---|
| Previous Owner | $555,100 | VA |
We collect this data history from publicly available records. To have your information removed, we recommend requesting removal directly through your county’s website.
| Date | Event | Price | List to Sale | Price per Sq Ft | Prior Sale |
|---|---|---|---|---|---|
| 06/12/2026 06/12/26 | Sold | $590,000 | -7.2% | $113 / Sq Ft | |
| 06/09/2026 06/09/26 | Pending | -- | -- | -- | |
| 01/22/2026 01/22/26 | Price Changed | $635,900 | -3.5% | $122 / Sq Ft | |
| 12/17/2025 12/17/25 | Price Changed | $659,000 | -3.1% | $126 / Sq Ft | |
| 10/16/2025 10/16/25 | For Sale | $679,900 | +15.2% | $130 / Sq Ft | |
| 10/15/2025 10/15/25 | Off Market | $590,000 | -- | -- | |
| 09/20/2025 09/20/25 | Price Changed | $679,900 | -1.4% | $130 / Sq Ft | |
| 04/16/2025 04/16/25 | For Sale | $689,900 | +16.9% | $132 / Sq Ft | |
| 04/15/2025 04/15/25 | Off Market | $590,000 | -- | -- | |
| 10/16/2024 10/16/24 | For Sale | $689,900 | +21.0% | $132 / Sq Ft | |
| 06/22/2023 06/22/23 | Off Market | $570,000 | -- | -- | |
| 05/18/2020 05/18/20 | Sold | $570,000 | -4.2% | $175 / Sq Ft | View Prior Sale |
| 05/13/2020 05/13/20 | Pending | -- | -- | -- | |
| 04/12/2020 04/12/20 | For Sale | $595,000 | -- | $183 / Sq Ft |
We collect this data history from publicly available records. To have your information removed, we recommend requesting removal directly through your county’s website.
| Year | Tax Paid | Tax Assessment Tax Assessment Total Assessment is a certain percentage of the fair market value that is determined by local assessors to be the total taxable value of land and additions on the property. | Land | Improvement |
|---|---|---|---|---|
| 2025 | -- | $70,780 | $0 | $0 |
| 2024 | -- | $71,540 | $0 | $0 |
| 2023 | $1,764 | $722,860 | $55,000 | $667,860 |
| 2022 | $1,341 | $55,334 | $5,500 | $49,834 |
| 2021 | $1,354 | $55,884 | $5,500 | $50,384 |
| 2020 | $1,411 | $56,424 | $5,500 | $50,924 |
| 2019 | $1,425 | $118,068 | $15,120 | $102,948 |
| 2018 | $1,432 | $114,572 | $15,120 | $99,452 |
| 2017 | $1,432 | $57,280 | $7,559 | $49,721 |
| 2016 | $1,439 | $57,286 | $7,560 | $49,726 |
| 2014 | $1,429 | $568,410 | $75,600 | $492,810 |
Seller's Agent in 2026
Stephanie Abrams
ERA Weeks & Browning Realty
(334) 451-2970
161 Total Sales
Buyer's Agent in 2026
Casey Johnson
Harris And Atkins Real Estate
(205) 415-7010
104 Total Sales
Seller's Agent in 2020
Stacy St. Cin
Securance Realty
(334) 268-3071
202 Total Sales
N
Buyer's Agent in 2020
NonMember Agent
Non-Member
Source: Montgomery Area Association of REALTORS®
MLS Number: 565528
APN: 24-06-13-0-004-025000-0
Disclaimer: Certain information contained herein is derived from information provided by parties other than Homes.com. All information provided is deemed reliable, but is not guaranteed to be accurate and should be independently verified.
Information is deemed reliable, but not guaranteed. Listing Information Copyright 2026 Multiple Listing Service, Inc. of Montgomery Area Association of REALTORS® Inc. The information being provided is for consumers' personal, non-commercial use and will not be used for any purpose other than to identify prospective properties consumers may be interested in purchasing. The data relating to real estate for sale on this web site comes in part from the IDX Program of the Multiple Listing Service, Inc. of Montgomery Area Association of REALTORS® Inc. Real estate listings held by brokerage firms other than Ten-X are governed by MLS Rules and Regulations and detailed information about them includes the name of the listing companies.
Ask me questions while you tour the home.