
Jaclyn Arruda
JPAR Prime Real Estate
(401) 234-8052
54 Total Sales
1 in West Warwick Centre
$295,000 Price
Estimated Value: $369,000 - $485,000
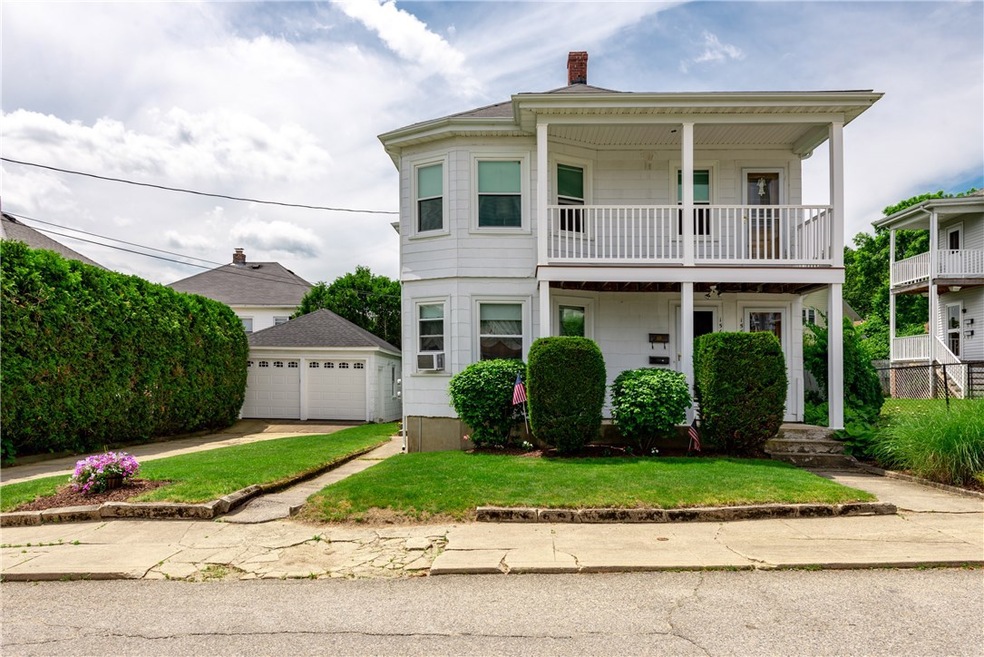
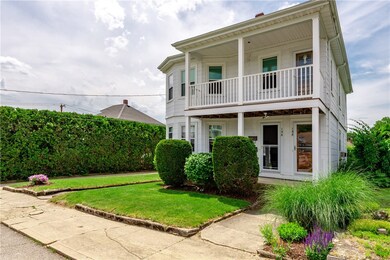
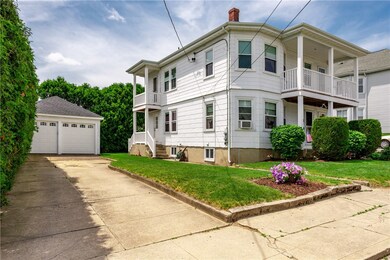
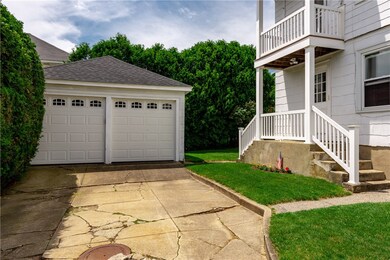
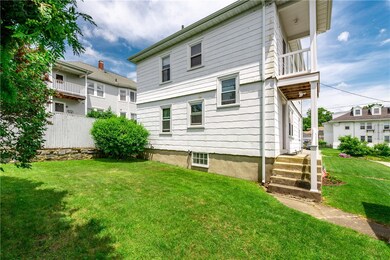
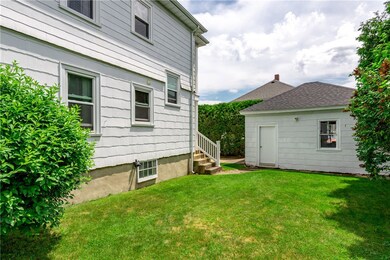
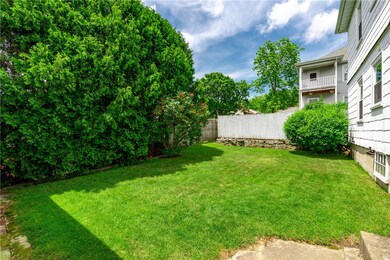
Owner occupied for over 41 years. Well maintained two family with detached two car garage with new garage doors and roof. Hardwood floors in almost every room. New kitchen flooring on first. Original varnished wood moldings, replacement windows, updated baths and second floor kitchen. Double staircases, front and side. Rebuilt porches. Quaint, manageable yard. Laundry and plenty of storage in basement. Conveniently located in the center of town close to all amenities. Call today won't last.
Last Agent to Sell the Property
eXp Realty License #RES.0026428 Listed on: 06/08/2019
Jaclyn Arruda
JPAR Prime Real Estate
(401) 234-8052
54 Total Sales
1 in West Warwick Centre
$295,000 Price
Kimberly Goodby
Milestone Realty, Inc.
(401) 583-6884
10 Total Sales
2 in West Warwick Centre
$315K - $393K Price Range
Jennifer Gorman-Smith
RE/MAX Properties
(401) 652-6277
69 Total Sales
1 in West Warwick Centre
$600,000 Price
James Luth
HERE Realty
(401) 648-6012
86 Total Sales
1 in West Warwick Centre
$310,000 Price
Thomas Lennon
Keller Williams Realty
(508) 978-6587
59 Total Sales
1 in West Warwick Centre
$324,900 Price
Jeffrey Infante
Real Broker, LLC
(401) 992-5012
97 Total Sales
3 in West Warwick Centre
$330K - $462K Price Range
We collect this data history from publicly available records. To have your information removed, we recommend requesting removal directly through your county’s website.
| Date | Event | Price | List to Sale | Price per Sq Ft |
|---|---|---|---|---|
| 07/29/2019 07/29/19 | Sold | $240,000 | +4.4% | $141 / Sq Ft |
| 06/29/2019 06/29/19 | Pending | -- | -- | -- |
| 06/08/2019 06/08/19 | For Sale | $229,900 | -- | $135 / Sq Ft |
We collect this data history from publicly available records. To have your information removed, we recommend requesting removal directly through your county’s website.
| Year | Tax Paid | Tax Assessment Tax Assessment Total Assessment is a certain percentage of the fair market value that is determined by local assessors to be the total taxable value of land and additions on the property. | Land | Improvement |
|---|---|---|---|---|
| 2025 | $5,410 | $353,800 | $56,200 | $297,600 |
| 2024 | $4,890 | $238,900 | $35,200 | $203,700 |
| 2023 | $4,795 | $238,900 | $35,200 | $203,700 |
| 2022 | $4,310 | $238,900 | $35,200 | $203,700 |
| 2021 | $3,910 | $170,000 | $35,200 | $134,800 |
| 2020 | $21 | $170,000 | $35,200 | $134,800 |
| 2019 | $4,984 | $170,000 | $35,200 | $134,800 |
| 2018 | $3,713 | $136,600 | $35,200 | $101,400 |
| 2017 | $3,594 | $136,600 | $35,200 | $101,400 |
| 2016 | $3,530 | $136,600 | $35,200 | $101,400 |
| 2015 | $3,411 | $131,400 | $35,200 | $96,200 |
| 2014 | $3,336 | $131,400 | $35,200 | $96,200 |
Seller's Agent in 2019
Veronica (Ronnie Tosoni
eXp Realty
(888) 315-3445
37 Total Sales
P
Buyer's Agent in 2019
Premier Group
eXp Realty LLC
(401) 288-3600
4 in this area
363 Total Sales
Source: State-Wide MLS
MLS Number: 1225373
APN: WWAR-000005-000405-000000
Disclaimer: Certain information contained herein is derived from information provided by parties other than Homes.com. All information provided is deemed reliable, but is not guaranteed to be accurate and should be independently verified.
IDX information is provided exclusively for personal, non-commercial use, and may not be used for any purpose other than to identify prospective properties consumers may be interested in purchasing. Information is deemed reliable but not guaranteed.
Copyright © 2026 State-Wide MLS, Inc. All rights reserved.
Ask me questions while you tour the home.