
Debra Woodworth
Diversified Homes, LLC
(440) 624-6421
144 Total Sales
1 in Wickliffe
$41,000 Price


Estimated Value: $204,000 - $240,000
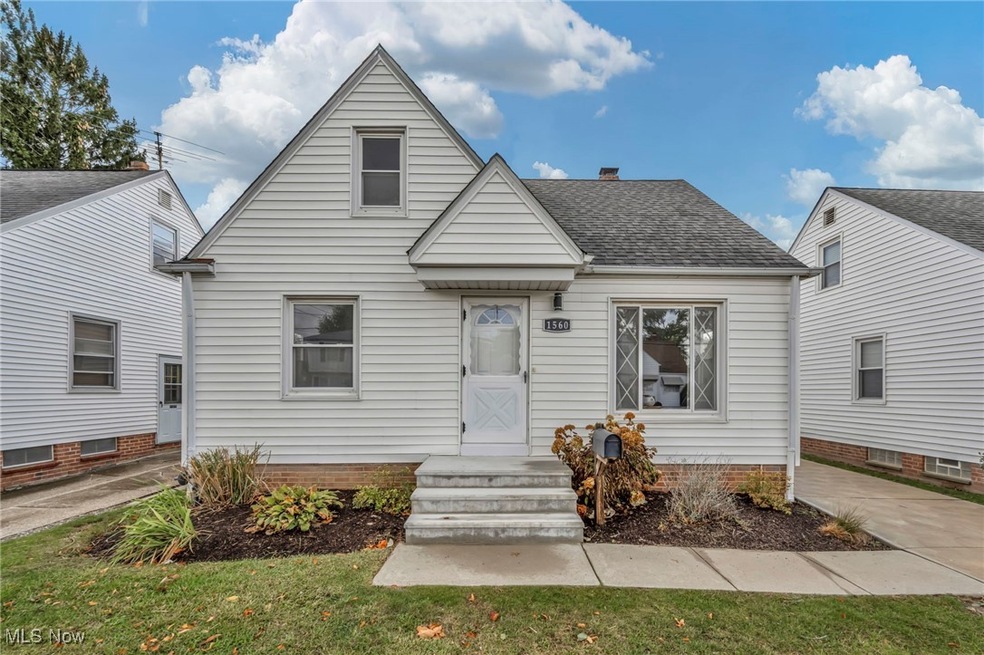
Welcome home! This meticulously renovated 3 bdrm 2 full bath bungalow is sure to check off all your boxes! Freshly painted in a neutral color palette, and new flooring throughout, this home offers you a perfect balance of warmth and elegance. Enjoy preparing meals in your eat-in kitchen featuring espresso cabinetry and new stainless steel appliances. The main floor includes a cozy living room area, 2 bedrooms, and an updated full bath. The upstairs can be used as a large master, guest room, or bonus room. Head downstairs to your finished basement - plenty of room for watching TV, playing games, entertaining, and/or working out.....so many options! The laundry room area and a newly added large 2nd bath complete your lower level.
New in 2025....driveway, electric panel, A/C, Furnace, Navien tankless water heater, carpet, LVP flooring, stainless steel appliances, lighting. Roof and windows estimated to be approx 5 yrs old.
Schedule your showing, before this one is gone!
Last Agent to Sell the Property
Platinum Real Estate Brokerage Email: terrip2567@gmail.com, 440-954-2989 License #2015003028 Listed on: 10/24/2025
Last Buyer's Agent
Bonnie Phillips
Redfin Real Estate Corporation License #2019004176
We collect this data history from publicly available records. To have your information removed, we recommend requesting removal directly through your county’s website.
Debra Woodworth
Diversified Homes, LLC
(440) 624-6421
144 Total Sales
1 in Wickliffe
$41,000 Price
Ben Murphy
EXP Realty, LLC.
(440) 597-3059
192 Total Sales
1 in Wickliffe
$315,000 Price
Amanda Pohlman
Keller Williams Living
(216) 369-4996
1,016 Total Sales
3 in Wickliffe
$167K - $205K Price Range
George Spiesman
Platinum Real Estate
(440) 644-2232
193 Total Sales
1 in Wickliffe
$185,000 Price
Jon Legato
Century 21 DeAnna Realty
(216) 294-2329
460 Total Sales
1 in Wickliffe
$196,000 Price
Jason Hoag
EXP Realty, LLC.
(216) 877-9204
140 Total Sales
1 in Wickliffe
$247,500 Price
We collect this data history from publicly available records. To have your information removed, we recommend requesting removal directly through your county’s website.
| Date | Buyer | Sale Price | Title Company |
|---|---|---|---|
| $217,900 | Stewart Title | ||
| Larson Home To Home Properties Inc | $70,000 | Stewart Title | |
| Ozanick Mark A | -- | None Available | |
| Ozanick Leonard | -- | None Available | |
| Ozanick Mark A | -- | None Available | |
| Ozanick Leonard | -- | -- |
We collect this data history from publicly available records. To have your information removed, we recommend requesting removal directly through your county’s website.
| Date | Status | Borrower | Loan Amount |
|---|---|---|---|
| Closed | $121,600 |
We collect this data history from publicly available records. To have your information removed, we recommend requesting removal directly through your county’s website.
| Date | Event | Price | List to Sale | Price per Sq Ft |
|---|---|---|---|---|
| 12/19/2025 12/19/25 | Sold | $217,900 | -4.4% | $141 / Sq Ft |
| 11/07/2025 11/07/25 | Price Changed | $227,900 | -0.9% | $147 / Sq Ft |
| 10/24/2025 10/24/25 | For Sale | $229,900 | -- | $149 / Sq Ft |
We collect this data history from publicly available records. To have your information removed, we recommend requesting removal directly through your county’s website.
| Year | Tax Paid | Tax Assessment Tax Assessment Total Assessment is a certain percentage of the fair market value that is determined by local assessors to be the total taxable value of land and additions on the property. | Land | Improvement |
|---|---|---|---|---|
| 2025 | $1,446 | $44,910 | $14,050 | $30,860 |
| 2024 | -- | $44,910 | $14,050 | $30,860 |
| 2023 | -- | $35,690 | $12,130 | $23,560 |
| 2022 | $2,561 | $35,690 | $12,130 | $23,560 |
| 2021 | $2,570 | $35,690 | $12,130 | $23,560 |
| 2020 | $2,421 | $28,560 | $9,710 | $18,850 |
| 2019 | $2,420 | $28,560 | $9,710 | $18,850 |
| 2018 | $1,459 | $27,870 | $9,470 | $18,400 |
| 2017 | $1,357 | $27,870 | $9,470 | $18,400 |
| 2016 | $1,350 | $27,870 | $9,470 | $18,400 |
| 2015 | $1,316 | $27,870 | $9,470 | $18,400 |
| 2014 | $1,159 | $27,870 | $9,470 | $18,400 |
| 2013 | $1,159 | $27,870 | $9,470 | $18,400 |
TP
Seller's Agent in 2025
Terri Pekarcik
Platinum Real Estate
(440) 954-2989
41 Total Sales
BP
Buyer's Agent in 2025
Bonnie Phillips
Redfin Real Estate Corporation
Source: MLS Now
MLS Number: 5167348
APN: 29-B-003-I-00-064-0
Disclaimer: Certain information contained herein is derived from information provided by parties other than Homes.com. All information provided is deemed reliable, but is not guaranteed to be accurate and should be independently verified.
IDX information is provided exclusively for personal, non-commercial use, and may not be used for any purpose other than to identify prospective properties consumers may be interested in purchasing. Information is deemed reliable but not guaranteed.
Ask me questions while you tour the home.