
Jonathan Crompton
The Boulevard Company
(843) 751-4490
99 Total Sales
2 in Rifle Range
$712K - $905K Price Range
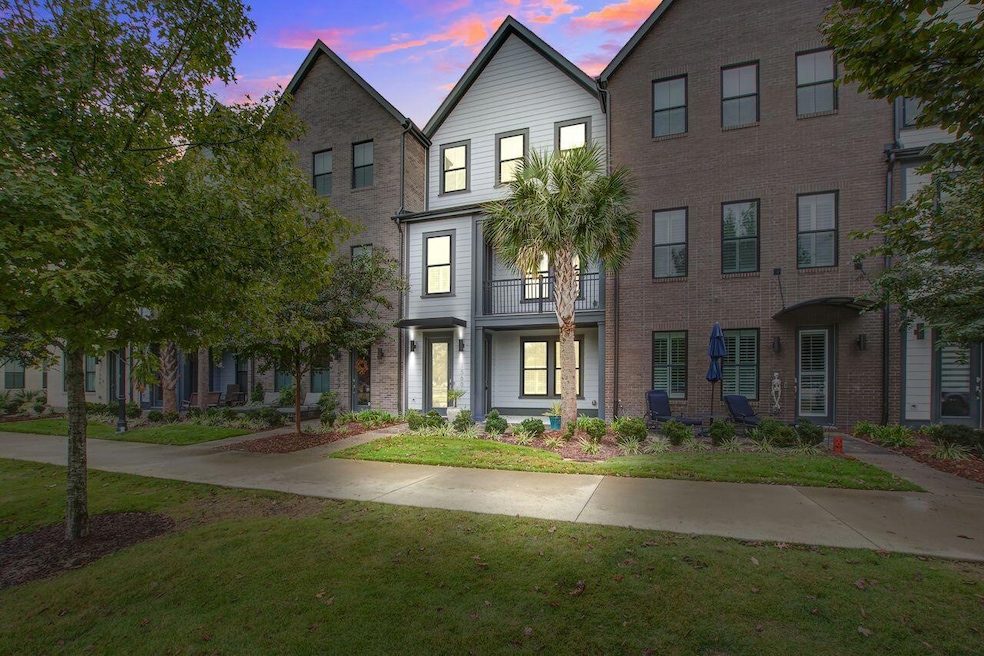
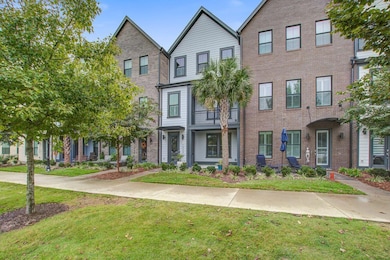


Built in 2021, this luxury 3BR/3.5BA townhome in Midtown Mount Pleasant features modern design, upscale finishes, and a bright open floor plan. The gourmet kitchen impresses with GE stainless appliances, 5-burner gas cooktop, dual wall ovens, Bosch refrigerator, quartz countertops, and a large island. The first-floor bedroom with full bath offers flexible living, while the primary suite on the third floor features a spa-like bath with soaking tub and dual-head rain shower. Enjoy the covered porch overlooking the park, plantation shutters throughout, Maytag washer & dryer, stone garage flooring, and smart home features. Prime location--minutes to downtown Charleston, beaches dining and shopping.
Last Agent to Sell the Property
Coldwell Banker Realty License #2793 Listed on: 10/10/2025
Jonathan Crompton
The Boulevard Company
(843) 751-4490
99 Total Sales
2 in Rifle Range
$712K - $905K Price Range
Louisa Neely
Carolina One Real Estate
(843) 894-2469
47 Total Sales
2 in Rifle Range
$1,255,000 Price Range
Stephanie Howard
AgentOwned Realty Charleston Group
(854) 205-4406
39 Total Sales
1 in Rifle Range
$705,000 Price
Robin Phillips
EXP Realty LLC
(854) 222-7007
75 Total Sales
1 in Rifle Range
$3,075,000 Price
Matthew Poole
Carolina One Real Estate
(843) 806-0742
197 Total Sales
1 in Rifle Range
$504,609 Price
Cheryll Woods-Flowers
Coldwell Banker Realty
(854) 205-3210
45 Total Sales
1 in Rifle Range
$685,000 Price
We collect this data history from publicly available records. To have your information removed, we recommend requesting removal directly through your county’s website.
| Date | Event | Price | List to Sale | Price per Sq Ft |
|---|---|---|---|---|
| 02/05/2026 02/05/26 | Sold | $765,000 | -1.3% | $328 / Sq Ft |
| 10/10/2025 10/10/25 | For Sale | $775,000 | -- | $332 / Sq Ft |
We collect this data history from publicly available records. To have your information removed, we recommend requesting removal directly through your county’s website.
| Year | Tax Paid | Tax Assessment Tax Assessment Total Assessment is a certain percentage of the fair market value that is determined by local assessors to be the total taxable value of land and additions on the property. | Land | Improvement |
|---|---|---|---|---|
| 2025 | $294 | $3,984 | $3,984 | $0 |
| 2024 | $287 | $3,622 | $3,622 | $0 |
| 2023 | $592 | $6,941 | $3,293 | $3,648 |
| 2022 | $1,237 | $14,237 | $3,293 | $10,944 |
| 2021 | $1,202 | $13,381 | $3,095 | $10,286 |
| 2020 | $1,191 | $12,624 | $2,920 | $9,704 |
| 2019 | $1,194 | $12,316 | $2,849 | $9,467 |
| 2018 | $1,602 | $15,751 | $2,793 | $12,958 |
| 2017 | $1,595 | $15,146 | $2,686 | $12,460 |
| 2016 | $1,606 | $15,146 | $2,686 | $12,460 |
| 2015 | $1,686 | $16,644 | $2,952 | $13,692 |
| 2013 | $2,615 | $31,365 | $3,033 | $28,332 |
Seller's Agent in 2026
Andrea Bell
Coldwell Banker Realty
(843) 412-4703
2 in this area
77 Total Sales
Buyer's Agent in 2026
Caroline Mollica
The Cassina Group
(843) 628-0008
4 in this area
114 Total Sales
Source: CHS Regional MLS
MLS Number: 25027587
Disclaimer: Certain information contained herein is derived from information provided by parties other than Homes.com. All information provided is deemed reliable, but is not guaranteed to be accurate and should be independently verified.
The information is being provided by Charleston Trident MLS. Information deemed reliable but not guaranteed. Information is provided for consumers' personal, non-commercial use, and may not be used for any purpose other than the identification of potential properties for purchase. © 2026 Charleston Trident MLS. All Rights Reserved
Ask me questions while you tour the home.