
Mimi Vo
Responds Quickly
The Agency Cleveland Northcoast
(330) 537-6014
51 Total Sales
1 in Hudson
$547,000 Price
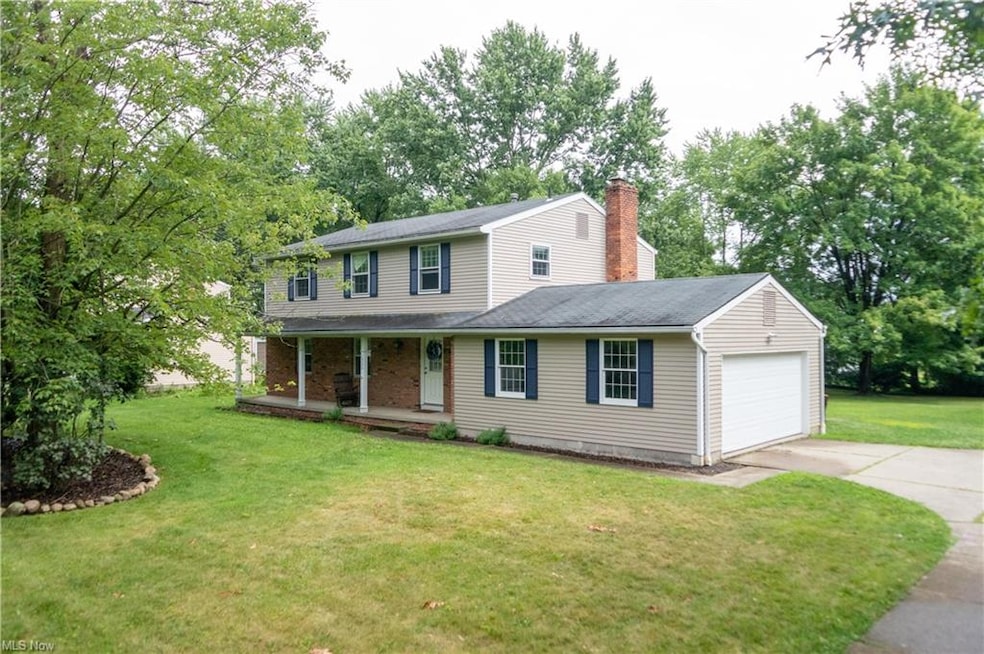

Estimated Value: $395,000 - $420,000
This home is located at 1560 Winslow Dr, Hudson, OH 44236 since 03 August 2020 and is currently estimated at $413,483, approximately $205 per square foot. This property was built in 1974. 1560 Winslow Dr is a home located in Summit County with nearby schools including Ellsworth Hill Elementary School, East Woods Intermediate School, and Hudson Middle School.
We collect this data history from publicly available records. To have your information removed, we recommend requesting removal directly through your county’s website.
Mimi Vo
The Agency Cleveland Northcoast
(330) 537-6014
51 Total Sales
1 in Hudson
$547,000 Price
Darlene Kearney
Coldwell Banker Schmidt Realty
(217) 207-5594
40 Total Sales
1 in Hudson
$410,000 Price
Susan Metallo
Berkshire Hathaway HomeServices Professional Realty
(440) 530-6372
130 Total Sales
2 in Hudson
$475K - $523K Price Range
Karen Eagle
Elite Sotheby's International Realty
(216) 606-8158
353 Total Sales
6 in Hudson
$420K - $2M Price Range
Jason Beard
Keller Williams Greater Metropolitan
(216) 238-3891
171 Total Sales
2 in Hudson
$145K - $193K Price Range
Seth Task
Berkshire Hathaway HomeServices Professional Realty
(216) 284-6425
487 Total Sales
2 in Hudson
$452K - $525K Price Range
We collect this data history from publicly available records. To have your information removed, we recommend requesting removal directly through your county’s website.
| Date | Buyer | Sale Price | Title Company |
|---|---|---|---|
| -- | None Available | ||
| $248,800 | Grimsley Brian | ||
| $215,000 | Revere Title Agency Inc |
We collect this data history from publicly available records. To have your information removed, we recommend requesting removal directly through your county’s website.
| Date | Status | Borrower | Loan Amount |
|---|---|---|---|
| Previous Owner | $196,000 | ||
| Previous Owner | $35,000 | ||
| Previous Owner | $211,105 |
We collect this data history from publicly available records. To have your information removed, we recommend requesting removal directly through your county’s website.
| Date | Event | Price | List to Sale | Price per Sq Ft | Prior Sale |
|---|---|---|---|---|---|
| 01/07/2021 01/07/21 | Sold | $248,800 | -7.9% | $123 / Sq Ft | |
| 08/03/2020 08/03/20 | Pending | -- | -- | -- | |
| 08/03/2020 08/03/20 | For Sale | $270,000 | 0.0% | $134 / Sq Ft | |
| 08/15/2018 08/15/18 | Rented | $2,450 | 0.0% | -- | |
| 08/01/2018 08/01/18 | Under Contract | -- | -- | -- | |
| 07/30/2018 07/30/18 | For Rent | $2,450 | 0.0% | -- | |
| 08/19/2016 08/19/16 | Sold | $215,000 | 0.0% | $107 / Sq Ft | View Prior Sale |
| 06/23/2016 06/23/16 | Pending | -- | -- | -- | |
| 06/08/2016 06/08/16 | For Sale | $214,900 | -- | $107 / Sq Ft |
We collect this data history from publicly available records. To have your information removed, we recommend requesting removal directly through your county’s website.
| Year | Tax Paid | Tax Assessment Tax Assessment Total Assessment is a certain percentage of the fair market value that is determined by local assessors to be the total taxable value of land and additions on the property. | Land | Improvement |
|---|---|---|---|---|
| 2026 | $13,290 | $132,882 | $24,721 | $108,161 |
| 2025 | $5,857 | $112,231 | $19,131 | $93,100 |
| 2024 | $5,857 | $112,231 | $19,131 | $93,100 |
| 2023 | $5,857 | $112,231 | $19,131 | $93,100 |
| 2022 | $5,102 | $87,003 | $14,833 | $72,170 |
| 2021 | $4,916 | $85,764 | $14,833 | $70,931 |
| 2020 | $5,632 | $85,760 | $14,830 | $70,930 |
| 2019 | $4,834 | $79,480 | $14,830 | $64,650 |
| 2018 | $4,817 | $79,480 | $14,830 | $64,650 |
| 2017 | $3,674 | $79,480 | $14,830 | $64,650 |
| 2016 | $3,700 | $67,460 | $14,830 | $52,630 |
| 2015 | $3,674 | $67,460 | $14,830 | $52,630 |
| 2014 | $3,684 | $67,460 | $14,830 | $52,630 |
| 2013 | $3,765 | $67,360 | $14,830 | $52,530 |
Seller's Agent in 2021
Michael Gower
Howard Hanna
(330) 592-2782
116 Total Sales
L
Seller's Agent in 2018
Lin Seyfried
Deleted Agent
Buyer's Agent in 2018
Lisa Kraus
Howard Hanna
(330) 993-0120
139 Total Sales
K
Seller's Agent in 2016
Kellie Kapusta
Berkshire Hathaway HomeServices Stouffer Realty
(330) 388-9905
73 Total Sales
Source: MLS Now
MLS Number: 4211684
APN: 30-03431
Disclaimer: Certain information contained herein is derived from information provided by parties other than Homes.com. All information provided is deemed reliable, but is not guaranteed to be accurate and should be independently verified.
IDX information is provided exclusively for personal, non-commercial use, and may not be used for any purpose other than to identify prospective properties consumers may be interested in purchasing. Information is deemed reliable but not guaranteed.
Ask me questions while you tour the home.