
Heather Maddox
Coldwell Banker Realty 44
(720) 807-1750
61 Total Sales
1 in Laredo Highline
$383,499 Price

Estimated Value: $493,000 - $693,000
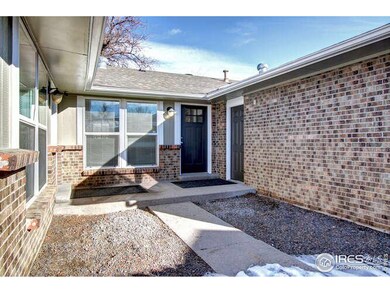
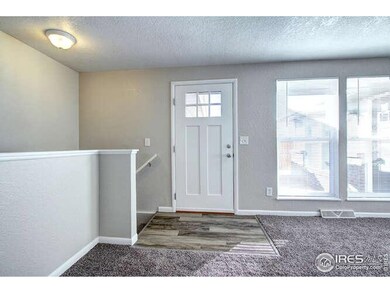
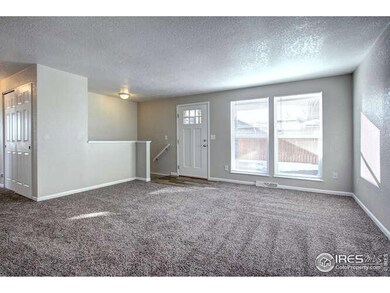
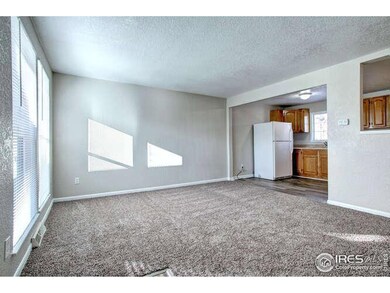
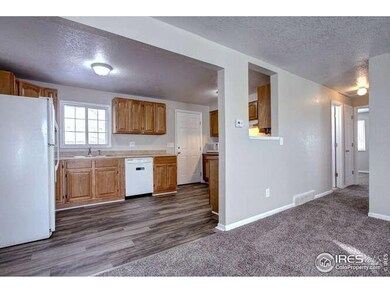
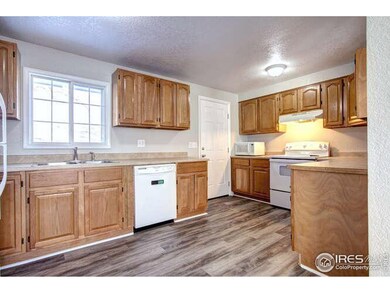
Rare find! LARGE, super clean side-by-side duplex with 4-bed/2-bath per side. Rent both sides or move into one & rent the other! West side has 3 bedrooms and 1 bath on main, with 1 conforming bedroom suite and full bath in basement. East side has 2 bedrooms and 1 bath on main; 1 conforming and 1 non-conforming BR and 3/4 bath in basement. New LVP flooring, carpeting, and paint throughout. Other upgrades include a newer furnace and AC, 6-panel doors with new hardware, and new roof w/high impact shingles installed 2019. Open living-kitchen layouts & central A/C in each unit make for comfortable living. 2-car attached garage could be rented separately, rented with one unit, or have both share 1 space. Great location close to retail, restaurants, and I-225 access. Total turnkey and ready to go! Buyer to verify all measurements, schools, utilities, flood, etc.
We collect this data history from publicly available records. To have your information removed, we recommend requesting removal directly through your county’s website.
Heather Maddox
Coldwell Banker Realty 44
(720) 807-1750
61 Total Sales
1 in Laredo Highline
$383,499 Price
Angel Hernandez
Paisano Realty, Inc.
(720) 730-8810
468 Total Sales
2 in Laredo Highline
$395K - $465K Price Range
PJ Magin
Berkshire Hathaway HomeServices Colorado Real Estate, LLC - Brighton
(303) 951-8692
69 Total Sales
1 in Laredo Highline
$360,000 Price
Deb Kirschbaum
Priority Properties
(720) 807-3887
33 Total Sales
1 in Laredo Highline
$690,000 Price
William Kretzer
RE/MAX Professionals
(720) 575-8070
50 Total Sales
1 in Laredo Highline
$430,000 Price
Emily Fernandez Cuecha
Keller Williams Trilogy
(720) 807-1110
240 Total Sales
3 in Laredo Highline
$400K - $485K Price Range
We collect this data history from publicly available records. To have your information removed, we recommend requesting removal directly through your county’s website.
| Date | Buyer | Sale Price | Title Company |
|---|---|---|---|
| $645,000 | Land Title Guarantee | ||
| Washburn 1274 Llc | -- | None Available | |
| Krueger Timothy S | -- | None Available | |
| Washburn 1274 Llc | $181,450 | None Available | |
| New Path Investments Llc | $93,500 | None Available | |
| Clear Vue Opportunity Xi Llc | -- | None Available | |
| Clearvue Opportunity Xi Llc | $1,500 | None Available | |
| Collins Valorie | $222,000 | Chicago Title Co | |
| Sherrell Quintin L | $283,900 | -- | |
| Conversion Arapco | -- | -- | |
| Conversion Arapco | -- | -- |
We collect this data history from publicly available records. To have your information removed, we recommend requesting removal directly through your county’s website.
| Date | Status | Borrower | Loan Amount |
|---|---|---|---|
| Open | $633,317 | ||
| Previous Owner | Washburn 1274 Llc | $366,400 | |
| Previous Owner | Krueger Timothy S | $133,700 | |
| Previous Owner | Washburn 1274 Llc | $128,800 | |
| Previous Owner | New Path Investments Llc | $119,312 | |
| Previous Owner | Collins Valorie | $234,000 | |
| Previous Owner | Collins Valorie | $177,600 | |
| Previous Owner | Sherrell Quintin L | $227,120 | |
| Previous Owner | Yunker Dolores | $25,000 | |
| Previous Owner | Yunker Dolores | $24,000 | |
| Previous Owner | Yunker Dolores | $26,000 |
We collect this data history from publicly available records. To have your information removed, we recommend requesting removal directly through your county’s website.
| Date | Event | Price | List to Sale | Price per Sq Ft |
|---|---|---|---|---|
| 02/24/2023 02/24/23 | Sold | $645,000 | 0.0% | $173 / Sq Ft |
| 01/31/2023 01/31/23 | Pending | -- | -- | -- |
| 01/31/2023 01/31/23 | For Sale | $645,000 | 0.0% | $173 / Sq Ft |
| 01/16/2023 01/16/23 | Pending | -- | -- | -- |
| 01/11/2023 01/11/23 | For Sale | $645,000 | -- | $173 / Sq Ft |
We collect this data history from publicly available records. To have your information removed, we recommend requesting removal directly through your county’s website.
| Year | Tax Paid | Tax Assessment Tax Assessment Total Assessment is a certain percentage of the fair market value that is determined by local assessors to be the total taxable value of land and additions on the property. | Land | Improvement |
|---|---|---|---|---|
| 2026 | $4,304 | $39,168 | ||
| 2025 | $2,857 | $40,001 | ||
| 2024 | $2,771 | $29,815 | ||
| 2023 | $2,771 | $29,815 | $0 | $0 |
| 2022 | $2,595 | $25,840 | $0 | $0 |
| 2021 | $2,737 | $25,840 | $0 | $0 |
| 2020 | $2,961 | $28,436 | $0 | $0 |
| 2019 | $2,945 | $28,436 | $0 | $0 |
| 2018 | $2,577 | $24,372 | $0 | $0 |
| 2017 | $2,242 | $24,372 | $0 | $0 |
| 2016 | $1,751 | $18,634 | $0 | $0 |
| 2015 | $1,690 | $18,634 | $0 | $0 |
| 2014 | -- | $13,500 | $0 | $0 |
| 2013 | -- | $12,020 | $0 | $0 |
Seller's Agent in 2023
Kae Krueger
CapRock Corp
(303) 579-6949
1 in this area
6 Total Sales
Buyer's Agent in 2023
Jonathan Lopez
Kentwood Real Estate
(303) 550-0802
1 in this area
93 Total Sales
Source: IRES MLS
MLS Number: IRE980444
APN: 1975-05-2-04-015
Disclaimer: Certain information contained herein is derived from information provided by parties other than Homes.com. All information provided is deemed reliable, but is not guaranteed to be accurate and should be independently verified.
Information source: Information and Real Estate Services, LLC. Provided for limited non-commercial use only under IRES Rules © Copyright IRES.
Based on information submitted to the MLS GRID. All data is obtained from various sources and may not have been verified by broker or MLS GRID. Supplied Open House Information is subject to change without notice. All information should be independently reviewed and verified for accuracy. Properties may or may not be listed by the office/agent presenting the information. Some IDX listings have been excluded from this website. Listing information is provided exclusively for consumers' personal, non-commercial use and may not be used for any purpose other than to identify prospective properties consumers may be interested in purchasing.
Information deemed reliable but not guaranteed by the MLS.
Based on information submitted to the MLS GRID
Listings courtesy of IRES MLS as distributed by MLS GRID
Ask me questions while you tour the home.