
Kyle Cutler
Responds Quickly
EXP Realty, LLC.
(440) 732-4178
232 Total Sales
1 in Maple Heights
$145,000 Price
Estimated Value: $173,793
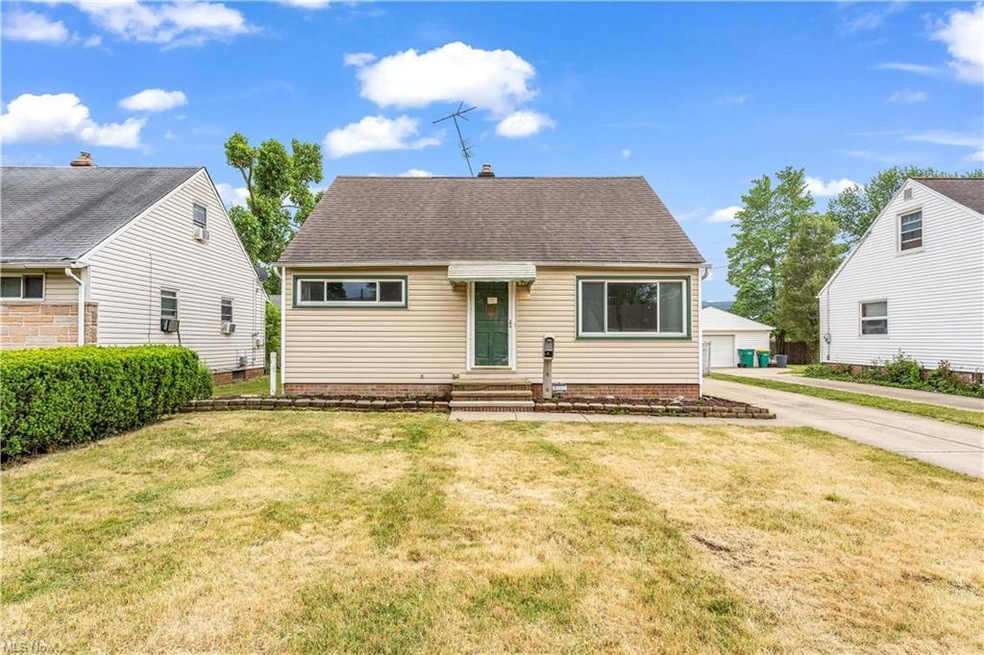
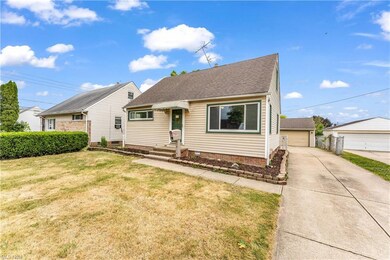
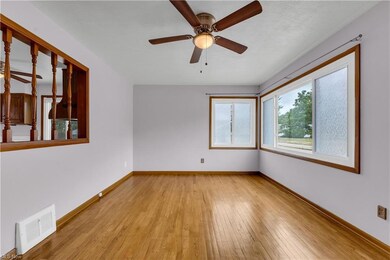
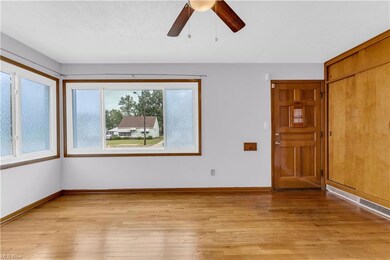
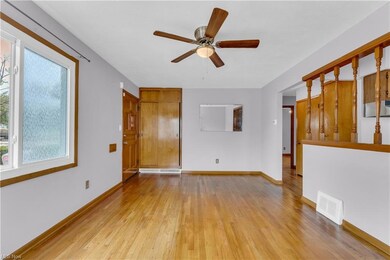
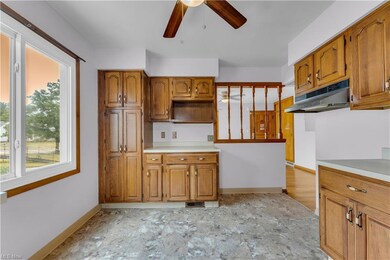
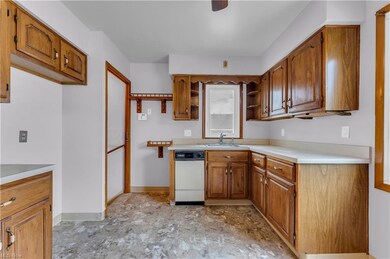
4/2 cape cod style home. Freshly painted. Recently installed central air (2021)! Great updates include vinyl windows, basement waterproofing (2020) & younger roof!. Full plumbing and electrical updates per inspection 2020. Enter home into the living room featuring buffed hardwood floors & large picture window allowing bright natural light. Bright kitchen overlooks the backyard featuring natural oak cabinets that wrap around the room. Spacious counters & work space. Two spacious bedrooms on main floor & 2 upstairs; sufficient closet space. A partially finished basement with built-in bar, entertainment space and play area. separate area for laundry and workbench. Convenient 2nd full bath w/shower. The deep fully fenced backyard has a detached 2-car garage with side covered porch for barbeque. Well priced home won't last long, Ready for move in. Schedule a showing, easy to see.
Last Agent to Sell the Property
RE/MAX Haven Realty License #2014004734 Listed on: 06/14/2023
We collect this data history from publicly available records. To have your information removed, we recommend requesting removal directly through your county’s website.
Kyle Cutler
EXP Realty, LLC.
(440) 732-4178
232 Total Sales
1 in Maple Heights
$145,000 Price
Rochelle Arriola
Berkshire Hathaway HomeServices Stouffer Realty
(234) 339-3375
187 Total Sales
1 in Maple Heights
$135,000 Price
Johnny Kincaid
LPT Realty
(725) 800-7473
32 Total Sales
1 in Maple Heights
$189,900 Price
Kenneth Schlick
Richfield Realty Group LLC
(440) 530-6348
13 Total Sales
1 in Maple Heights
$140,000 Price
Marcy Imperi
Plum Tree Realty, LLC
(440) 294-4184
84 Total Sales
1 in Maple Heights
$96,000 Price
Kaye Pitzen
Berkshire Hathaway HomeServices Stouffer Realty
(440) 553-8610
54 Total Sales
1 in Maple Heights
$85,000 Price
We collect this data history from publicly available records. To have your information removed, we recommend requesting removal directly through your county’s website.
| Date | Buyer | Sale Price | Title Company |
|---|---|---|---|
| $147,000 | Infinity Title | ||
| Oh Olp Llc | $25,000 | Peak Title Agency | |
| Hajdu Steve | -- | None Available | |
| Hajdu Steve | -- | -- | |
| Hajdu Steve | -- | -- |
We collect this data history from publicly available records. To have your information removed, we recommend requesting removal directly through your county’s website.
| Date | Status | Borrower | Loan Amount |
|---|---|---|---|
| Open | $143,802 | ||
| Closed | Larbig Albert | $144,337 | |
| Previous Owner | Hajdu Steve | $25,000 |
We collect this data history from publicly available records. To have your information removed, we recommend requesting removal directly through your county’s website.
| Date | Event | Price | List to Sale | Price per Sq Ft |
|---|---|---|---|---|
| 08/21/2023 08/21/23 | Sold | $147,000 | +6.5% | $104 / Sq Ft |
| 07/25/2023 07/25/23 | Pending | -- | -- | -- |
| 07/18/2023 07/18/23 | Price Changed | $138,000 | -2.8% | $97 / Sq Ft |
| 07/17/2023 07/17/23 | For Sale | $142,000 | -3.4% | $100 / Sq Ft |
| 07/05/2023 07/05/23 | Off Market | $147,000 | -- | -- |
| 06/14/2023 06/14/23 | For Sale | $142,000 | -- | $100 / Sq Ft |
We collect this data history from publicly available records. To have your information removed, we recommend requesting removal directly through your county’s website.
| Year | Tax Paid | Tax Assessment Tax Assessment Total Assessment is a certain percentage of the fair market value that is determined by local assessors to be the total taxable value of land and additions on the property. | Land | Improvement |
|---|---|---|---|---|
| 2025 | $4,136 | $51,450 | $10,080 | $41,370 |
| 2024 | $4,613 | $51,450 | $10,080 | $41,370 |
| 2023 | $2,807 | $26,010 | $6,860 | $19,150 |
| 2022 | $2,797 | $26,010 | $6,860 | $19,150 |
| 2021 | $2,986 | $26,010 | $6,860 | $19,150 |
| 2020 | $2,721 | $21,320 | $5,640 | $15,680 |
| 2019 | $2,708 | $60,900 | $16,100 | $44,800 |
| 2018 | $2,695 | $21,320 | $5,640 | $15,680 |
| 2017 | $2,655 | $20,480 | $5,010 | $15,470 |
| 2016 | $2,567 | $20,480 | $5,010 | $15,470 |
| 2015 | $2,443 | $20,480 | $5,010 | $15,470 |
| 2014 | $2,443 | $21,110 | $5,150 | $15,960 |
Seller's Agent in 2023
Mike Azzam
RE/MAX
(440) 503-9609
1,847 Total Sales
SM
Buyer's Agent in 2023
Sean MaKinster
Hotdoors, LLC
(216) 496-7892
61 Total Sales
Source: MLS Now
MLS Number: 4466761
APN: 786-09-124
Disclaimer: Certain information contained herein is derived from information provided by parties other than Homes.com. All information provided is deemed reliable, but is not guaranteed to be accurate and should be independently verified.
IDX information is provided exclusively for personal, non-commercial use, and may not be used for any purpose other than to identify prospective properties consumers may be interested in purchasing. Information is deemed reliable but not guaranteed.
Ask me questions while you tour the home.