
Rick Mubarak
Samson Properties
(240) 448-7179
16 Total Sales
1 in Brock Hall
$404,000 Price
Estimated Value: $822,909
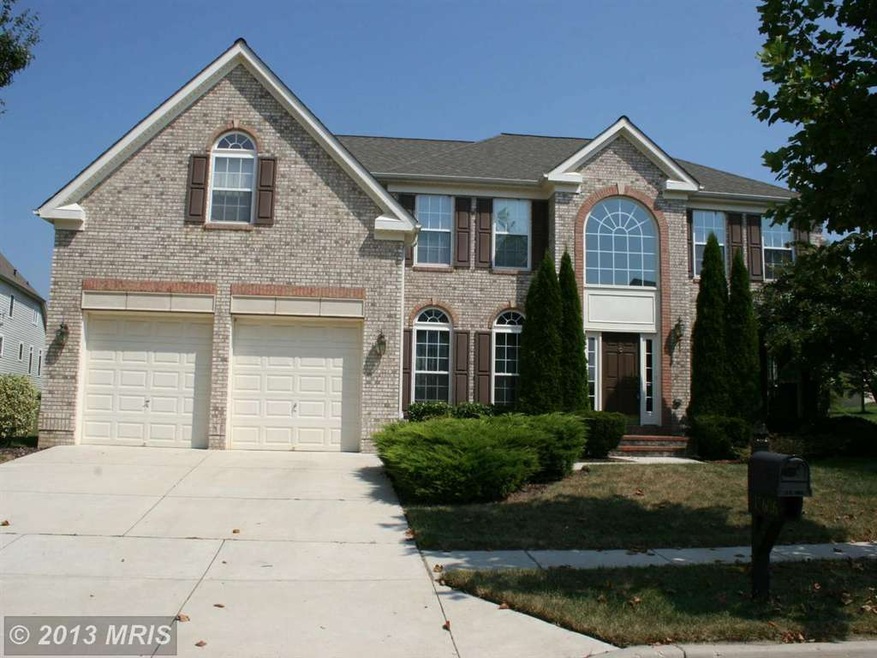
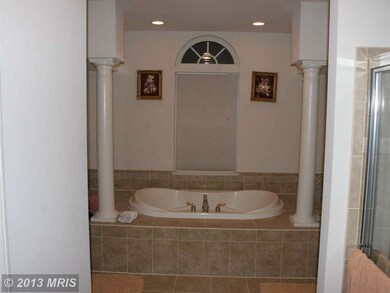
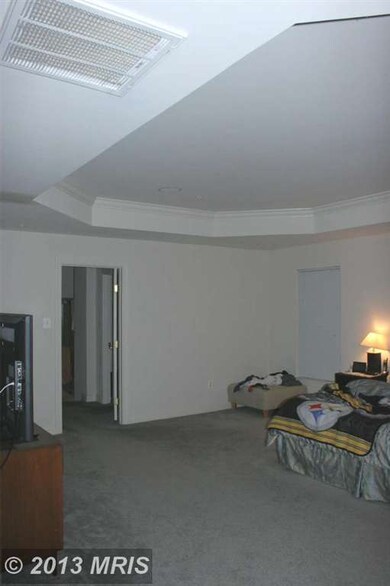
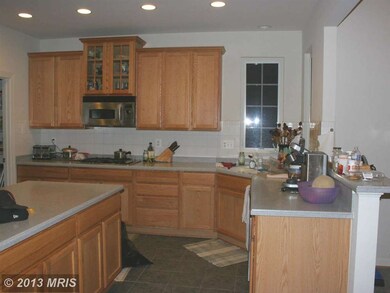
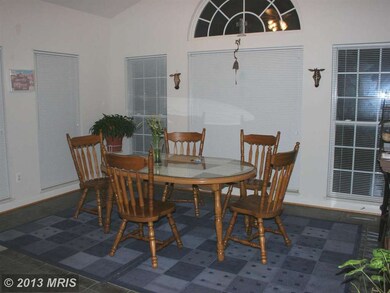
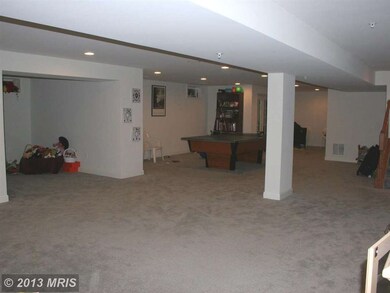
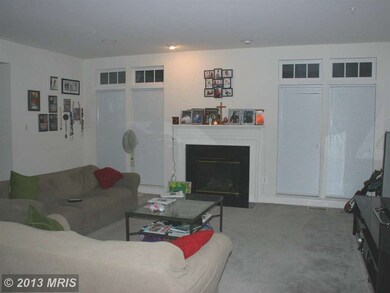
Beautiful home built in 2005. Quality house in great golf course community!!!! SFH with 4 bedrooms, 4.5 baths. Master suite with sitting room, whirlpool tub, separate shower, 2 walk-in closets, carpet, fireplace and more. Full gourmet kitchen with stainless steel appliances, office, laundry room, and breakfast/sun room. Full, finished walk out basement and yard. LIST PRICE SUGGESTED BY BANK
Last Agent to Sell the Property
(202) 849-2955 sales@citydwellers.us CityDwellers LLC License #PB98363335 Listed on: 09/13/2013
We collect this data history from publicly available records. To have your information removed, we recommend requesting removal directly through your county’s website.
Rick Mubarak
Samson Properties
(240) 448-7179
16 Total Sales
1 in Brock Hall
$404,000 Price
Leah Webster
RE/MAX Allegiance
(301) 215-2868
33 Total Sales
1 in Brock Hall
$835,000 Price
Theresa Shoptaw
CENTURY 21 New Millennium
(240) 607-5037
123 Total Sales
1 in Brock Hall
$540,000 Price
Russell Carter
Keller Williams Capital Properties
(202) 856-9138
182 Total Sales
1 in Brock Hall
$450,000 Price
Preda Mendez-Lopez
Realty One Group Performance, LLC
(757) 267-9786
49 Total Sales
1 in Brock Hall
$632,000 Price
Lakeesha Washington
Long & Foster Real Estate, Inc.
(667) 225-5321
78 Total Sales
15 in Brock Hall
$560K - $880K Price Range
We collect this data history from publicly available records. To have your information removed, we recommend requesting removal directly through your county’s website.
| Date | Buyer | Sale Price | Title Company |
|---|---|---|---|
| $420,000 | Milestone Title Llc | ||
| Poole James | $663,520 | -- |
We collect this data history from publicly available records. To have your information removed, we recommend requesting removal directly through your county’s website.
| Date | Status | Borrower | Loan Amount |
|---|---|---|---|
| Open | $339,188 | ||
| Closed | Cramer Matthew T | $84,000 | |
| Closed | Cramer Matthew T | $353,734 | |
| Closed | Cramer Matthew T | $417,000 | |
| Closed | Cramer Matthew T | $417,000 | |
| Previous Owner | Poole James | $623,250 | |
| Previous Owner | Poole James | $69,000 | |
| Previous Owner | Poole James | $150,000 | |
| Previous Owner | -- | $530,800 |
We collect this data history from publicly available records. To have your information removed, we recommend requesting removal directly through your county’s website.
| Year | Tax Paid | Tax Assessment Tax Assessment Total Assessment is a certain percentage of the fair market value that is determined by local assessors to be the total taxable value of land and additions on the property. | Land | Improvement |
|---|---|---|---|---|
| 2025 | $399 | $715,000 | $211,100 | $503,900 |
| 2024 | $399 | $664,067 | ||
| 2023 | $6,818 | $613,133 | $0 | $0 |
| 2022 | $8,752 | $562,200 | $126,100 | $436,100 |
| 2021 | $8,481 | $543,967 | $0 | $0 |
| 2020 | $8,210 | $525,733 | $0 | $0 |
| 2019 | $7,939 | $507,500 | $100,500 | $407,000 |
| 2018 | $7,767 | $495,933 | $0 | $0 |
| 2017 | $7,596 | $484,367 | $0 | $0 |
| 2016 | -- | $472,800 | $0 | $0 |
| 2015 | $6,327 | $454,500 | $0 | $0 |
| 2014 | $6,327 | $436,200 | $0 | $0 |
KB
Seller's Agent in 2014
Kellee Baker
CityDwellers LLC
(301) 467-5856
10 Total Sales
Buyer's Agent in 2014
Lisa White
RE/MAX
(703) 307-9913
43 Total Sales
Source: Bright MLS
MLS Number: 1003716316
APN: 03-3511342
Disclaimer: Certain information contained herein is derived from information provided by parties other than Homes.com. All information provided is deemed reliable, but is not guaranteed to be accurate and should be independently verified.
The data relating to real estate for sale on this website appears in part through the BRIGHT Internet Data Exchange program, a voluntary cooperative exchange of property listing data between licensed real estate brokerage firms, and is provided by BRIGHT through a licensing agreement.
Listing information is from various brokers who participate in the Bright MLS IDX program and not all listings may be visible on the site.
The property information being provided on or through the website is for the personal, non-commercial use of consumers and such information may not be used for any purpose other than to identify prospective properties consumers may be interested in purchasing.
Some properties which appear for sale on the website may no longer be available because they are for instance, under contract, sold or are no longer being offered for sale.
Property information displayed is deemed reliable but is not guaranteed.
Copyright 2026 Bright MLS, Inc.
Ask me questions while you tour the home.