MF
Seller's Agent in 2025
Matthew Figlesthaler
Lennar Homes Coastal Realty
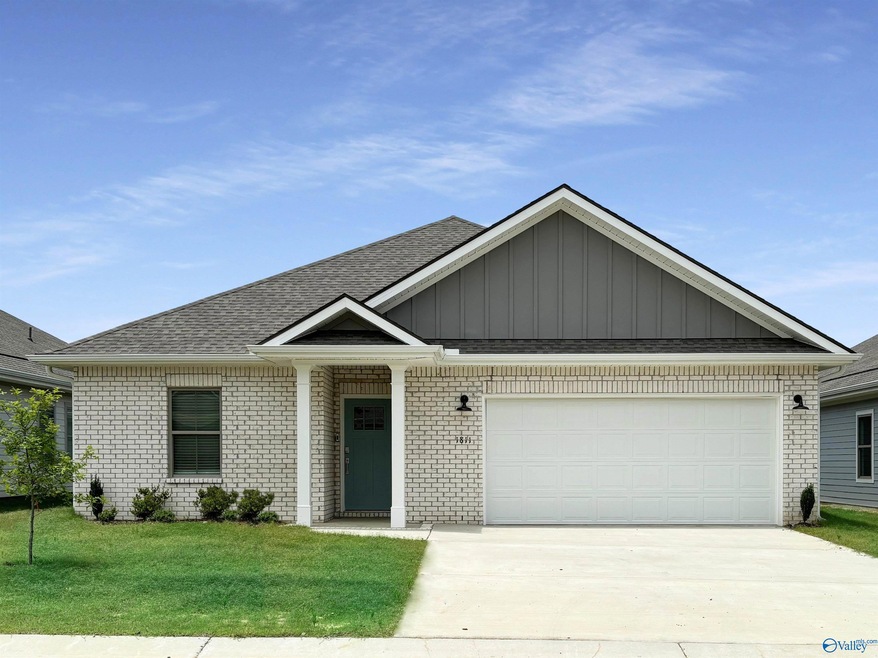


The new Charle II plan in Craft Springs with quick access to I-65, I-565, Hwy 72, Mazda Toyota Manufacturing, Amazon Fulfillment Center, Clift Farm, Redstone Arsenal and Downtown Huntsville & Athens! USDA Eligible. The living room, kitchen and café are situated among a convenient open floorplan that offers seamless transition between spaces, while a covered porch is ideal for entertaining guests. Photos of a similar model. Finishes may vary.
Last Agent to Sell the Property
Matthew Figlesthaler
Lennar Homes Coastal Realty License #154210 Listed on: 09/17/2024
We collect this data history from publicly available records. To have your information removed, we recommend requesting removal directly through your county’s website.
| Date | Event | Price | List to Sale | Price per Sq Ft |
|---|---|---|---|---|
| 04/13/2026 04/13/26 | Off Market | $299,900 | -- | -- |
| 05/26/2025 05/26/25 | Sold | $299,900 | 0.0% | $142 / Sq Ft |
| 04/29/2025 04/29/25 | Pending | -- | -- | -- |
| 04/16/2025 04/16/25 | Price Changed | $299,900 | -2.3% | $142 / Sq Ft |
| 02/15/2025 02/15/25 | Price Changed | $307,000 | 0.0% | $146 / Sq Ft |
| 02/15/2025 02/15/25 | For Sale | $307,000 | -2.1% | $146 / Sq Ft |
| 01/20/2025 01/20/25 | Off Market | $313,500 | -- | -- |
| 11/26/2024 11/26/24 | Price Changed | $313,500 | -0.3% | $149 / Sq Ft |
| 09/19/2024 09/19/24 | Price Changed | $314,500 | +1.6% | $149 / Sq Ft |
| 09/17/2024 09/17/24 | For Sale | $309,500 | -- | $147 / Sq Ft |
MF
Seller's Agent in 2025
Matthew Figlesthaler
Lennar Homes Coastal Realty
JW
Buyer's Agent in 2025
Joy Wilson
Lake and Coast Real Estate Co.
(256) 520-0497
18 Total Sales
Source: ValleyMLS.com
MLS Number: 21871231

Disclaimer: Certain information contained herein is derived from information provided by parties other than Homes.com. All information provided is deemed reliable, but is not guaranteed to be accurate and should be independently verified.
Properties marked with this icon are provided courtesy of the Valley MLS IDX Database. Some or all of the listings displayed may not belong to the firm whose website is being visited.
All information provided is deemed reliable but is not guaranteed and should be independently verified.
Copyright 2026 Valley MLS
Ask me questions while you tour the home.