
Maria Walley
Comey & Shepherd
(513) 854-0440
104 Total Sales
1 in Northside
$220,000 Price

Estimated Value: $408,000 - $477,000
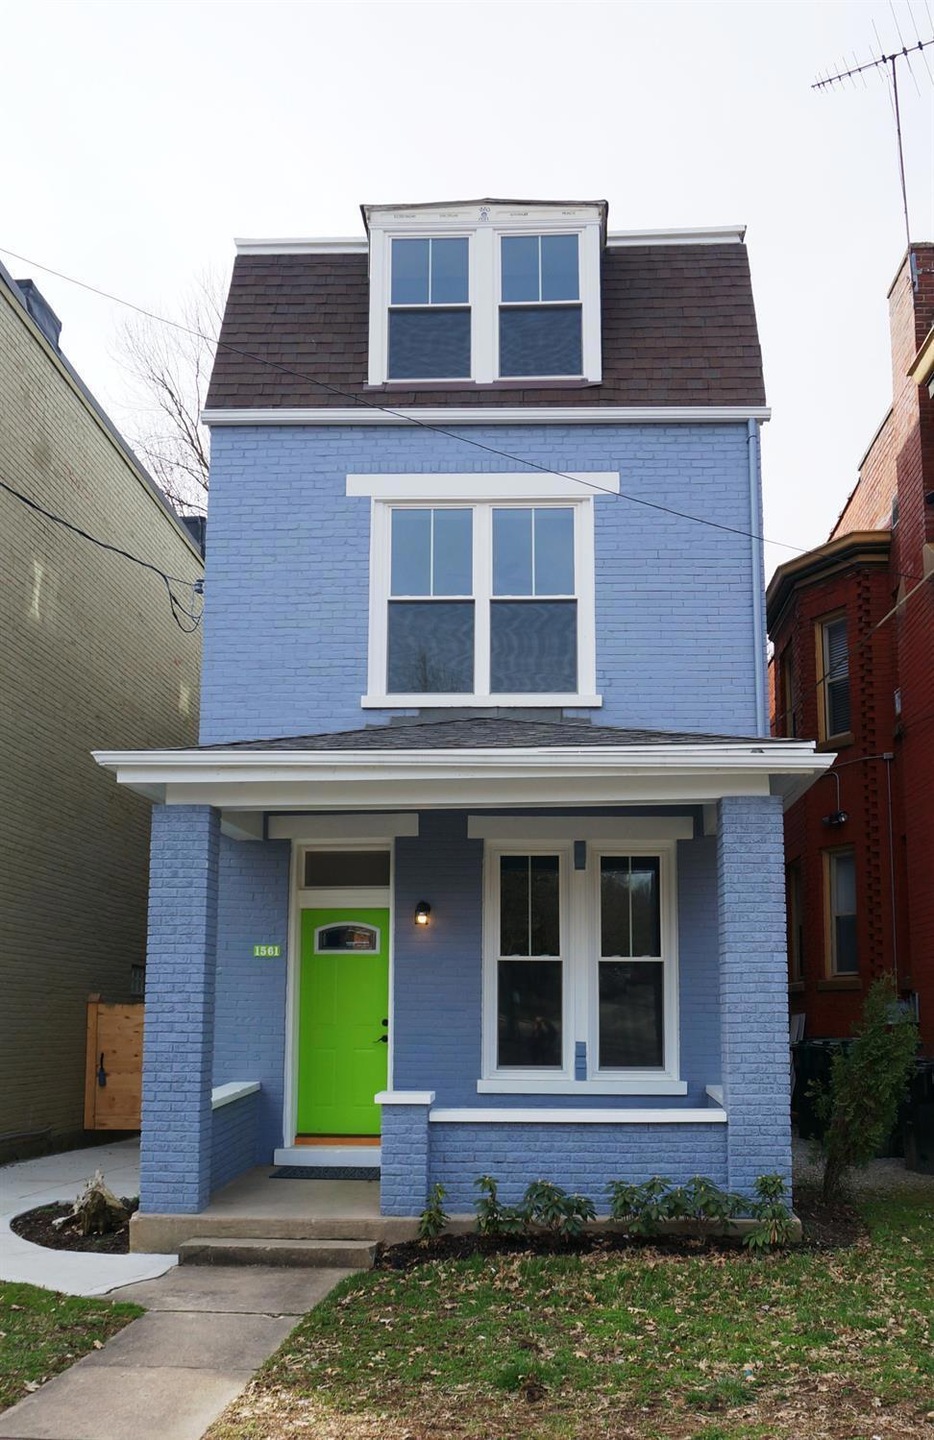
Spectacular 3-4 bedroom 3 story brick home. Completely remodeled but kept Old World Charm. Hi-end finishes and fixtures. New hi-eff HVAC systems.Over 3000 sq ft,10 ft ceilings,turned staircase,2nd flr laundry,gorgeous hardwood on 1st flr,fabulous kitchen,quartz counters,SS appliances,gas 5 burner stoves.
Last Agent to Sell the Property
Huff Realty License #0000337771 Listed on: 04/02/2019
Last Buyer's Agent
Mike Wright
Hoeting, REALTORS License #2019006647
Maria Walley
Comey & Shepherd
(513) 854-0440
104 Total Sales
1 in Northside
$220,000 Price
Sheila Holmes Howard
OwnerLand Realty, Inc.
(513) 854-0224
51 Total Sales
3 in Northside
$10K - $105K Price Range
Beth Silber
Coldwell Banker Realty
(513) 650-7552
235 Total Sales
8 in Northside
$213K - $415K Price Range
Dan Young
eXp Realty
(513) 854-0939
50 Total Sales
1 in Northside
$273,000 Price
Michael Tekulve
TREO REALTORS
(513) 650-6460
65 Total Sales
2 in Northside
$150K - $415K Price Range
Tina Greene
Irongate Inc.
(937) 858-6170
37 Total Sales
2 in Northside
$280,000 Price Range
We collect this data history from publicly available records. To have your information removed, we recommend requesting removal directly through your county’s website.
| Date | Event | Price | List to Sale | Price per Sq Ft | Prior Sale |
|---|---|---|---|---|---|
| 10/30/2019 10/30/19 | Off Market | $290,000 | -- | -- | |
| 07/30/2019 07/30/19 | Sold | $290,000 | -2.8% | $93 / Sq Ft | |
| 06/18/2019 06/18/19 | Pending | -- | -- | -- | |
| 04/22/2019 04/22/19 | Price Changed | $298,500 | -3.6% | $96 / Sq Ft | |
| 04/02/2019 04/02/19 | For Sale | $309,500 | +1245.7% | $99 / Sq Ft | |
| 10/25/2016 10/25/16 | Off Market | $23,000 | -- | -- | |
| 07/25/2016 07/25/16 | Sold | $23,000 | -8.0% | $7 / Sq Ft | View Prior Sale |
| 03/08/2016 03/08/16 | Pending | -- | -- | -- | |
| 03/08/2016 03/08/16 | For Sale | $25,000 | -- | $8 / Sq Ft |
We collect this data history from publicly available records. To have your information removed, we recommend requesting removal directly through your county’s website.
| Year | Tax Paid | Tax Assessment Tax Assessment Total Assessment is a certain percentage of the fair market value that is determined by local assessors to be the total taxable value of land and additions on the property. | Land | Improvement |
|---|---|---|---|---|
| 2025 | $2,279 | $129,497 | $10,808 | $118,689 |
| 2023 | $2,260 | $129,497 | $10,808 | $118,689 |
| 2022 | $1,823 | $101,501 | $5,590 | $95,911 |
| 2021 | $1,753 | $101,501 | $5,590 | $95,911 |
| 2020 | $1,805 | $101,501 | $5,590 | $95,911 |
| 2019 | $1,717 | $22,449 | $4,697 | $17,752 |
| 2018 | $1,718 | $22,449 | $4,697 | $17,752 |
| 2017 | $1,655 | $22,449 | $4,697 | $17,752 |
| 2016 | $2,219 | $24,742 | $4,582 | $20,160 |
| 2015 | $2,684 | $24,742 | $4,582 | $20,160 |
| 2014 | $1,024 | $24,742 | $4,582 | $20,160 |
| 2013 | $950 | $23,342 | $4,323 | $19,019 |
Seller's Agent in 2019
Stan Parkinson
Huff Realty
(513) 236-0664
2 in this area
117 Total Sales
MW
Buyer's Agent in 2019
Mike Wright
Hoeting, REALTORS
GZ
Seller's Agent in 2016
Grace Zobeck
Kemba Realty, Inc.
Source: MLS of Greater Cincinnati (CincyMLS)
MLS Number: 1616336
APN: 196-0023-0046
Disclaimer: Certain information contained herein is derived from information provided by parties other than Homes.com. All information provided is deemed reliable, but is not guaranteed to be accurate and should be independently verified.
The data relating to real estate for sale on this website comes in part from the Broker Reciprocity programs of the MLS of Greater Cincinnati, Inc.. Those listings held by brokerage firms other than Ten-X are marked with the Broker Reciprocity logo and house icon. The properties displayed may not be all of the properties available through Broker Reciprocity.
IDX information is provided exclusively for personal, non-commercial use, and may not be used for any purpose other than to identify prospective properties consumers may be interested in purchasing.
Information is deemed reliable but not guaranteed.
Ten-X does not display the entire Cincinnati MLS Broker Reciprocity™ database on this web site. The listings of some real estate brokerage firms have been excluded.
Copyright 2026, MLS of Greater Cincinnati, Inc. All rights reserved
Ask me questions while you tour the home.