NOT LISTED FOR SALE

1561 Rainbow Ln Warrior, AL 35180

4 Beds
2 Baths
2,400 Sq Ft
5.6 Acre Lot

Sale Details

Date Sold: April 25, 2017

Last sale price $112,000 $47 Per Sq Ft

189 Days on Market

Highlights

  • Barn
  • Horses Allowed On Property
  • Cathedral Ceiling
  • Bagley Elementary School Rated 9+
  • Covered Deck
  • Hydromassage or Jetted Bathtub

About This Home

As of April 2017


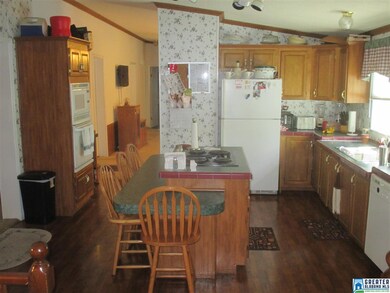
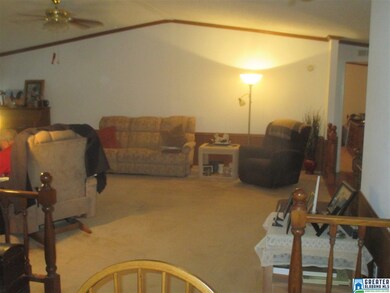

CORNER SCHOOLS! Approximately 5.6 acres +/- mini farm that's cross fenced with 4 separate animal shelters plus a barn with electric and water. Spacious country home in Corner school district. Watch children catch busses from the front porch. All appliances including stacked washer/dryer remain. Large living room with wood burning fireplace. Trane heat pump, metal roof and gutters were all replaced approximately 5 years ago +/-. Master bedroom contains 2 BIG walk-in closets, bath has jetted tub, separate shower and 2 sinks. Home also features a large concrete walk-in storm shelter, large covered front porch, covered and screened back porch. Ceiling fans everywhere!

Last Agent to Sell the Property

Ed Sanders

RealtySouth-Northern Office Listed on: 08/31/2016

RealtySouth-Northern Office

Last Buyer's Agent

JAMES SANDERS

NOT A VALID MEMBER License #301076

Property Details

Home Type

  • Manufactured Home

Year Built

  • 2001

Lot Details

  • Fenced Yard
  • Few Trees

Parking

  • Driveway

Home Design

  • Pillar, Post or Pier Foundation
  • Vinyl Siding

Interior Spaces

  • 2,400 Sq Ft Home
  • 1-Story Property
  • Crown Molding
  • Cathedral Ceiling
  • Ceiling Fan
  • Wood Burning Fireplace
  • Self Contained Fireplace Unit Or Insert
  • Window Treatments
  • Insulated Doors
  • Living Room with Fireplace
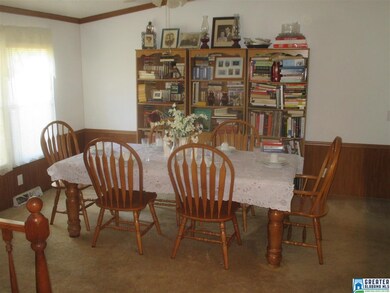

  • Dining Room
  • Den
  • Storm Windows

Kitchen

  • Electric Oven
  • Electric Cooktop
  • Built-In Microwave
  • Dishwasher
  • Laminate Countertops

Flooring

  • Carpet
  • Vinyl

Bedrooms and Bathrooms

  • 4 Bedrooms
  • Split Bedroom Floorplan
  • 2 Full Bathrooms
  • Split Vanities
  • Hydromassage or Jetted Bathtub
  • Bathtub and Shower Combination in Primary Bathroom
  • Linen Closet In Bathroom

Laundry

  • Laundry Room
  • Laundry on main level
  • Washer and Electric Dryer Hookup

Outdoor Features

  • Covered Deck
  • Screened Deck
  • Outdoor Storage
  • Porch

Farming

  • Barn
  • Pasture

Horse Facilities and Amenities

  • Horses Allowed On Property

Utilities

  • Central Heating and Cooling System
  • Heat Pump System
  • Electric Water Heater
  • Septic Tank

Community Details

Listing and Financial Details

  • Assessor Parcel Number 03-00-19-0-000-004.000

Property Details

Home Type

Manufactured Home

Year Built

2001

Lot Details

5.6 Acres

Listing Details

  • Class: RESIDENTIAL
  • Property Access: Paved Road
  • Living Area: 2400
  • Legal Description: BEG SE COR OF NW 1/4 OG NE 1/4 TH W 359.3 FT TH WELY 161.3 FT TH NELY 204.7 FT TH NWLY173 FT TH NELY 370 FT TH E 290 FT TH SE 400 FT TH W 150 FT TO POB SEC 19 TP14 R3W
  • Number Levels: 1-Story
  • Property Type: Manufactured
  • Year Built Description: Existing
  • Special Features: None
  • Property Sub Type: MobileManufactured
  • Year Built: 2001

Interior Features

  • Fireplace Details: Insert
  • Fireplace Location: Living Room (FIREPL)
  • Fireplace Type: Woodburning
  • Floors: Carpet, Vinyl
  • Number Fireplaces: 1
  • Windows Treatments: Some to Remain
  • Bedroom/Bathroom Features: Jetted Tub, Linen Closet, Separate Vanities, Split Bedrooms, Tub/Shower Combo
  • Bedrooms: 4
  • Full Bathrooms: 2
  • Total Bathrooms: 2
  • Concatenated Rooms: |Living1|Den1|Kitchen1|DiningRoom1|Laundry1|MasterBR1|MasterBath1|Bedroom1|Bedroom1|Bedroom1|FullBath1|
  • Room 1: Living, On Level: 1
  • Room 2: Den/Family, On Level: 1
  • Room 3: Kitchen, On Level: 1
  • Room 4: Dining Room, On Level: 1
  • Room 5: Laundry, On Level: 1
  • Room 6: Master Bedroom, On Level: 1
  • Room 7: Master Bath, On Level: 1
  • Room 8: Bedroom, On Level: 1
  • Room 9: Bedroom, On Level: 1
  • Room 10: Bedroom, On Level: 1
  • Room 11: Full Bath, On Level: 1
  • Rooms Level 1: Bedroom (LVL 1), Den/Family (LVL 1), Dining Room (LVL 1), Full Bath (LVL 1), Kitchen (LVL 1), Laundry (LVL 1), Living (LVL 1), Master Bath (LVL 1), Master Bedroom (LVL 1)
  • Kitchen Countertops: Laminate
  • Kitchen Equipment: Cooktop-Electric, Dishwasher Built-In, Microwave Built-In, Oven-Electric, Refrigerator
  • Kitchen Features: Pantry
  • Laundry: Yes
  • Laundry Dryer Hookup: Dryer-Electric
  • Laundry Features: Washer Hookup
  • Laundry Location: Laundry (MLVL)
  • Laundry Space: Room
  • Main Level Sq Ft: 2400

Exterior Features

  • Construction: Siding-Vinyl
  • Decks: Yes
  • Decks Type: Covered (DECK), Screened (DECK)
  • Exterior Features: Barn, Fenced Yard, Storage Building, Porch
  • Foundation: Pillars/Support
  • Water Heater: Electric (WTRHTR)

Garage/Parking

  • Parking Features: Driveway Parking

Utilities

  • Heating: Central (HEAT), Heat Pump (HEAT)
  • Cooling: Central (COOL), Heat Pump (COOL)
  • Sewer/Septic System: Septic
  • Water: Public Water

Fee Information

  • Fire Fee: Yes
  • Fire Fee Amount: 50
  • Fire Fee Per: Yearly
  • Garbage Fee: Yes
  • Garbage Fee Amount: 40
  • Garbage Fee Per: Quarterly

Lot Info

  • Assessor Parcel Number: 03-00-19-0-000-004.000
  • Lot Description: Acreage, Horses Permitted, Pasture, Some Trees

Green Features

  • Energy Green Features: Ceiling Fans, Insulated Door, Storm Windows

Tax Info

  • Tax District: COUNTY
Create a Home Valuation Report for This Property
The Home Valuation Report is an in-depth analysis detailing your home's value as well as a comparison with similar homes in the area

Property History

We collect this data history from publicly available records. To have your information removed, we recommend requesting removal directly through your county’s website.

Date Event Price List to Sale Price per Sq Ft
04/25/2017 04/25/17 Sold $112,000 +1.9% $47 / Sq Ft
03/08/2017 03/08/17 Pending -- -- --
02/27/2017 02/27/17 Price Changed $109,900 -15.4% $46 / Sq Ft
08/31/2016 08/31/16 For Sale $129,900 -- $54 / Sq Ft
Source: Greater Alabama MLS

Tax History

We collect this data history from publicly available records. To have your information removed, we recommend requesting removal directly through your county’s website.

Year Tax Paid Tax Assessment Tax Assessment Total Assessment is a certain percentage of the fair market value that is determined by local assessors to be the total taxable value of land and additions on the property. Land Improvement
2025 $412 $10,060 -- --
2024 $451 $10,060 -- --
2022 $333 $15,400 $6,840 $8,560
2021 $331 $8,210 $3,930 $4,280
2020 $309 $7,700 $3,420 $4,280
2019 $309 $7,700 $0 $0
2018 $542 $13,060 $0 $0
2017 $601 $13,060 $0 $0
2016 $681 $14,660 $0 $0
2015 $681 $14,660 $0 $0
2014 $602 $14,660 $0 $0
2013 $602 $14,660 $0 $0
Source: Public Records

Agents Affiliated with this Home

  • Section Image
See All Agents

Map

Source: Greater Alabama MLS

MLS Number: 760973

Greater Alabama MLS
Your Personal Tour Guide

Ask me questions while you tour the home.