NOT LISTED FOR SALE

15612 S Tuthill Rd Buckeye, AZ 85326

Buckeye Area

Estimated Value: $376,211 - $556,000

4 Beds
3 Baths
1,863 Sq Ft
$269/Sq Ft Est. Value

Sale Details

Date Sold: August 5, 2025

Last sale price $559,000 $300 Per Sq Ft

Est. 10% decrease in value since last sale

Current estimated payment $2,898 / mo

43 Days on Market

Highlights

  • Horses Allowed On Property
  • Mountain View
  • Granite Countertops
  • 1.47 Acre Lot
  • 1 Fireplace
  • No HOA

About This Home

As of August 2025

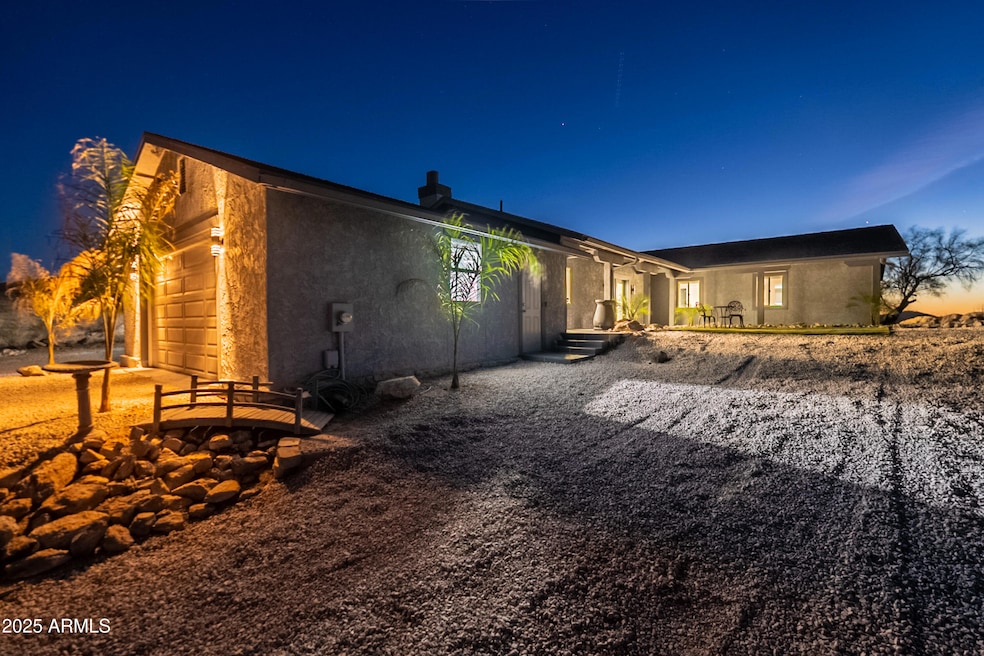
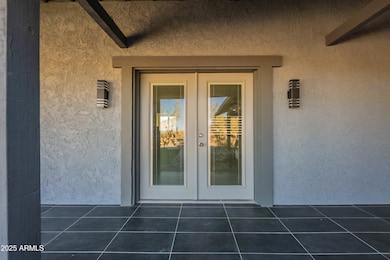
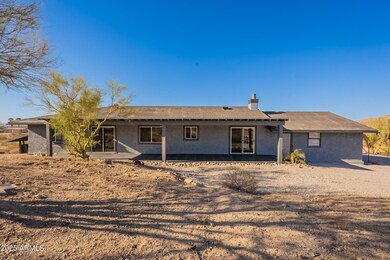
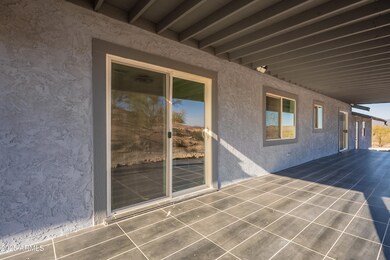
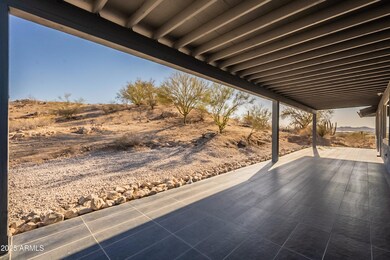
Stunning 4 Bedroom, 3 Bathroom Hilltop Retreat with No HOA in Buckeye, AZ! Perched on a hilltop with breathtaking panoramic views, this beautifully updated 4-bedroom, 3-bathroom home offers privacy, modern comforts, and a warm, inviting atmosphere all with no HOA restrictions. The home features an open floor plan centered around a cozy living room with a wood-burning chimney, perfect for those cool winter evenings. The fully renovated kitchen is a chef's dream, showcasing elegant new cabinets, sleek black granite countertops, and stainless steel appliances. The seamless flow from kitchen to dining to living areas creates an ideal space for entertaining. The spacious main bedroom is a true retreat, featuring a luxurious en-suite bathroom with double sinks, a separate soaking tub and walk-i closet. Two guest bedrooms share a stylish hallway bathroom, while a fourth bedroom enjoys the privacy of its own modern bathroomperfect for visiting guests or multigenerational living. All bathrooms are tastefully updated with contemporary finishes, including smart sound-light features that connect to Bluetooth for a spa-like experience. Step outside to a breathtaking backyard designed to make the most of the hillside views. Whether you're relaxing with your morning coffee or hosting an evening gathering, the setting is nothing short of spectacular. With a 2-car garage, updated interior and exterior finishes, and a premium location, this home truly has it all. Come experience Buckeye living at its finest!

Last Agent to Sell the Property

Lorenia Valdez

My Home Group Real Estate License #SA673845000 Listed on: 05/24/2025

My Home Group Real Estate

Co-Listed By

Nelson Valdez

My Home Group Real Estate License #SA705024000

Last Buyer's Agent

Angel Severian

Century 21 Northwest License #SA692494000

Century 21 Northwest

Home Details

Home Type

  • Single Family

Est. Annual Taxes

  • $2,034

Year Built

  • Built in 1979

Lot Details

  • 1.47 Acre Lot
  • Sprinklers on Timer

Parking

  • 2 Car Garage

Home Design

  • Wood Frame Construction
  • Composition Roof
  • ICAT Recessed Lighting
  • Stucco

Interior Spaces

  • 1,863 Sq Ft Home
  • 1-Story Property
  • Ceiling Fan
  • 1 Fireplace
  • Double Pane Windows
  • ENERGY STAR Qualified Windows
  • Vinyl Clad Windows
  • Combination Dining and Living Room
  • Tile Flooring
  • Mountain Views

Kitchen

  • Breakfast Bar
  • Electric Oven or Range
  • Built-In Microwave
  • Dishwasher
  • Granite Countertops
  • Disposal

Bedrooms and Bathrooms

  • 4 Bedrooms
  • Double Vanity
  • Dual Flush Toilets
  • Separate Shower in Primary Bathroom
  • Bathtub With Separate Shower Stall

Laundry

  • Laundry in Garage
  • Dryer
  • Washer

Schools

  • Rainbow Valley Elementary School
  • Estrella Foothills High School

Utilities

  • Evaporated cooling system
  • Central Air
  • Heating Available
  • 220 Volts in Kitchen
  • Shared Well
  • Electric Water Heater

Additional Features

  • North or South Exposure
  • Covered Patio or Porch
  • Horses Allowed On Property

Community Details

  • No Home Owners Association
  • Association fees include (see remarks)

Listing and Financial Details

  • Tax Lot 2
  • Assessor Parcel Number 400-58-034-F

Home Details

Home Type

Single Family

Est. Annual Taxes

$2,034

Year Built

Built in 1979

Lot Details

1.47 Acres

Parking

2

Listing Details

  • Cross Street: Tuthill Rd and Ray Rd
  • Property Type: Residential
  • Ownership: Fee Simple
  • Separate Den Office Sep Den Office: N
  • Year Built: 1979
  • Tax Year: 2024
  • Property Sub Type: Single Family Residence
  • Horses: Yes
  • Lot Size Acres: 1.47
  • Co List Office Mls Id: myhg24
  • Co List Office Phone: 480-685-2760
  • Subdivision Name: None
  • New Construction: No
  • Property Attached Yn: No
  • Tax Parcel Letter: F
  • General Property Description:PriceSqFt: 300.05
  • Const - Finish:Const - Finish: Painted, Stucco
  • Cooling:Cooling: Ceiling Fan(s), Central Air, Evaporative Cooling
  • Plumbing:Plumbing: Dual Flush Toilet, Electric Hot Wtr Htr
  • Special Features: None

Interior Features

  • Flooring: Tile
  • Basement YN: No
  • Spa Features: None
  • Appliances: Dishwasher, Disposal, Refrigerator, Microwave, Washer, Dryer
  • Total Bedrooms: 4
  • Fireplaces: 1
  • Fireplace: Yes
  • Interior Amenities: Separate Shwr & Tub, Double Vanity, Breakfast Bar, Granite Counters
  • Living Area: 1863.0
  • Stories: 1
  • Window Features: ENERGY STAR Qualified Windows, Vinyl Frame, Dual Pane
  • Dining Area:Dining Area: Dining in LR/GR, Breakfast Bar
  • Kitchen Features:Kitchen Features: Dishwasher, Disposal, Refrigerator, Range/Oven Elec, Built-in Microwave, Granite Counters, 220 Volts in Kitchen
  • Laundry:Laundry: Washer Included, Dryer Included, In Garage
  • Master Bathroom:Master Bathroom: Separate Shwr & Tub, Double Vanity
  • Window Features:Window Features: ENERGY STAR Qualified Windows, Vinyl Frame, Dual Pane

Exterior Features

  • Fencing: None
  • Lot Features: North/South Exposure, Gravel/Stone Front, Auto Timer H2O Front
  • Pool Private: No
  • View: Mountain(s)
  • Disclosures: Seller Discl Avail, Agency Discl Req, Well Disclosure
  • Construction Type: Wood Frame, ICAT Recessed Lighting, Painted, Stucco
  • Patio And Porch Features: Covered Patio(s)
  • Property Condition: Complete Spec Home
  • Roof: Composition
  • General Property Description:Community Pool YN2: No
  • General Property Description:Private Pool YN2: No

Garage/Parking

  • Total Covered Spaces: 2.0
  • Garage Spaces: 2.0

Utilities

  • Electric: 220 Volts in Kitchen
  • Cooling: Ceiling Fan(s), Central Air, Evaporative Cooling
  • Heating: Electric
  • Laundry Features: In Garage
  • Cooling Y N: Yes
  • Heating Yn: Yes
  • Water Source: Shared Well
  • Utilities:Utilities: APS

Condo/Co-op/Association

  • Association: No

Association/Amenities

  • Association Fees:PAD Fee YN2: N

Fee Information

  • Association Fee Includes: Other (See Remarks)

Schools

  • Elementary School: Rainbow Valley Elementary School
  • High School: Estrella Foothills High School
  • Junior High Dist: Buckeye Union High School District
  • Middle Or Junior School: Rainbow Valley Elementary School

Lot Info

  • Horse Amenities: Other
  • Land Lease: No
  • Lot Size Sq Ft: 64033.0
  • Parcel #: 400-58-034-F

Building Info

  • Builder Name: unknown

Tax Info

  • Tax Annual Amount: 2034.0
  • Tax Book Number: 400.0
  • Tax Lot: 2
  • Tax Map Number: 58.0

Ownership History

We collect this data history from publicly available records. To have your information removed, we recommend requesting removal directly through your county’s website.

Date Name Owned For Owner Type

Purchase Details

Listed on
Dec 13, 2024
Closed on
Apr 23, 2025
Sold by
Bought by
Seller's Agent
Lauren Vargas
Charles Edward Realty
Buyer's Agent
Lorenia Valdez
My Home Group Real Estate
List Price
$519,000
Sold Price
$485,000
Premium/Discount to List
-$34,000
-6.55%
Views
77
Current Estimated Value
$500,553

Home Financials for this Owner

Home Financials are based on the most recent Mortgage that was taken out on this home.
Estimated Appreciation
$15,553
Avg. Annual Appreciation
2.33%

Purchase Details

Closed on
Jul 21, 2006
Sold by
Bought by

Home Financials for this Owner

Home Financials are based on the most recent Mortgage that was taken out on this home.
Original Mortgage
$408,000
Interest Rate
0.0657%
Mortgage Type
New Conventional
Source: Public Records

Range of Values:

--
Value Increase
--
Percent Increase
--
Adjusted for Inflation
Collateral Analytics

Collateral Analytics Collateral Analytics AVMs (Automated Valuation Model) employ a number of statistical approaches combined with neighborhood-specific comparable selection guarantees the most up-to-date and precise valuations.

Not Available

Collateral Analytics does not have data for the current month. Please view the chart for historical values.

ICE

ICE Mortgage Technology ICE Mortgage Technology’s AVM (Automated Valuation Model) is a state-of-the-art online residential property valuation tool that provides a quick and accurate estimate of the value of almost any home in the U.S.

Not Available

ICE Mortgage Technology does not have data for the current month. Please view the chart for historical values.

First American

First American First American Data & Analytics’ next-generation AVM combines unrivaled data assets with a blended ensemble of valuation models to produce highly accurate, reliable valuations you can trust.

Not Available

First American does not have data for the current month. Please view the chart for historical values.

Quantarium

Quantarium Quantarium’s valuation service, repeatedly proven the industry’s most accurate and comprehensive, is supercharged with a self-learning and auto-tuning AI engine that continually becomes smarter and more accurate as it processes daily inputs from the industry’s leading RE data lake.

Not Available

Quantarium does not have data for the current month. Please view the chart for historical values.

Average Value
Not Available
List Price
Sold Price
Create a Home Valuation Report for This Property
The Home Valuation Report is an in-depth analysis detailing your home's value as well as a comparison with similar homes in the area

Home Values in the Area

Source: Public Records

Average Home Value in this Area


Source: Public Records

Purchase History

We collect this data history from publicly available records. To have your information removed, we recommend requesting removal directly through your county’s website.

Date Buyer Sale Price Title Company
-- None Listed On Document
-- Archer Land Title Inc
Source: Public Records

Mortgage History

We collect this data history from publicly available records. To have your information removed, we recommend requesting removal directly through your county’s website.

Date Status Borrower Loan Amount
Previous Owner $408,000
Source: Public Records

Property History

We collect this data history from publicly available records. To have your information removed, we recommend requesting removal directly through your county’s website.

Date Event Price List to Sale Price per Sq Ft Prior Sale
08/05/2025 08/05/25 Sold $559,000 0.0% $300 / Sq Ft
06/17/2025 06/17/25 Price Changed $559,000 -1.8% $300 / Sq Ft
05/24/2025 05/24/25 For Sale $569,000 +17.3% $305 / Sq Ft
03/10/2025 03/10/25 Sold $485,000 -6.6% $260 / Sq Ft View Prior Sale
12/13/2024 12/13/24 For Sale $519,000 +19.3% $279 / Sq Ft
04/01/2022 04/01/22 Sold $435,000 +1.2% $233 / Sq Ft View Prior Sale
02/27/2022 02/27/22 Pending -- -- --
02/25/2022 02/25/22 For Sale $430,000 -- $231 / Sq Ft
Source: Arizona Regional Multiple Listing Service (ARMLS)

Tax History

We collect this data history from publicly available records. To have your information removed, we recommend requesting removal directly through your county’s website.

Year Tax Paid Tax Assessment Tax Assessment Total Assessment is a certain percentage of the fair market value that is determined by local assessors to be the total taxable value of land and additions on the property. Land Improvement
2025 $2,050 $342,056
2024 $1,992 $16,592
2023 $1,992 $39,300 $7,860 $31,440
2022 $1,829 $29,570 $5,910 $23,660
2021 $1,886 $25,630 $5,120 $20,510
2020 $1,803 $22,330 $4,460 $17,870
2019 $1,752 $20,570 $4,110 $16,460
2018 $1,520 $19,250 $3,850 $15,400
2017 $1,480 $17,360 $3,470 $13,890
2016 $1,416 $15,270 $3,050 $12,220
2015 $1,403 $15,100 $3,020 $12,080
Source: Public Records

Agents Affiliated with this Home

  • Section Image
  • Section Image
  • Section Image
  • Section Image
  • Section Image
See All Agents

Map

Source: Arizona Regional Multiple Listing Service (ARMLS)

MLS Number: 6871066

Arizona Regional Multiple Listing Service (ARMLS)

APN: 400-58-034C

Your Personal Tour Guide

Ask me questions while you tour the home.