
Seller's Agent in 2025
Malinda Terreri
Terreri Team Realty LLC
(314) 488-0494
230 Total Sales


Estimated Value: $308,000 - $337,000
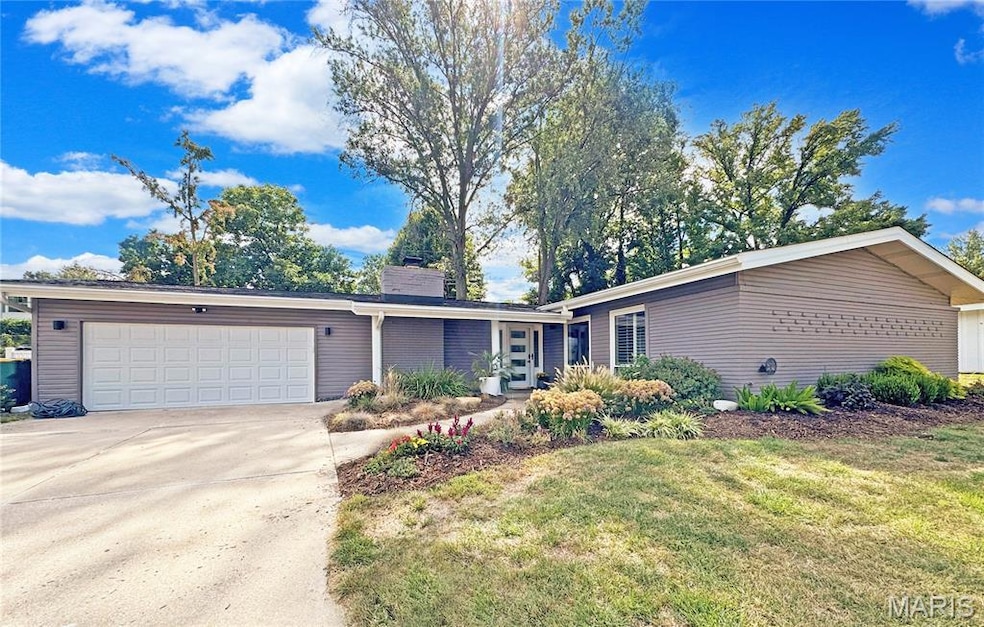
Open house cancelled. Fall in love with this beautifully renovated home in the sought-after Robinwood West subdivision—where style, comfort, and endless entertaining space come together. With three outdoor living areas and a bright, open floorplan, there’s room here for everyone.
From the moment you step through the new mid-century front door, natural light and style set the tone. The spacious living and dining rooms open with two sets of sliding doors to a private backyard retreat. The updated kitchen—complete with stainless steel appliances—overlooks the backyard and flows into the breakfast area and bonus TV room. From there, step out to your choice of outdoor spaces: a covered patio for summer evenings, a sunny open patio, and don't miss the secluded side-yard patio perfect for quiet mornings.
Every detail has been thoughtfully updated within the past three years: new roof with oversized gutters, water heater, 200-amp electric panel, switches and outlets, lighting, Smart thermostat, flooring, garage door and opener, front door, fresh exterior paint, and colorful landscaping that bursts with life each spring. Bathrooms have been tastefully renovated, and bedrooms are bright and inviting. (Fireplace requires repair; sold as-is.)
Best of all, Robinwood West has its own community center and swimming pool—with HOA fees of just $9 a year!
This is the kind of home that makes it easy to picture yourself living here. Virtual tour at:
Last Agent to Sell the Property
Terreri Team Realty LLC License #2016022991 Listed on: 09/03/2025
We collect this data history from publicly available records. To have your information removed, we recommend requesting removal directly through your county’s website.
We collect this data history from publicly available records. To have your information removed, we recommend requesting removal directly through your county’s website.
| Date | Buyer | Sale Price | Title Company |
|---|---|---|---|
| -- | Old Republic Title | ||
| -- | Investors Title | ||
| $185,913 | Us Title Main | ||
| $223,900 | None Available | ||
| $108,500 | -- | ||
| -- | -- |
We collect this data history from publicly available records. To have your information removed, we recommend requesting removal directly through your county’s website.
| Date | Status | Borrower | Loan Amount |
|---|---|---|---|
| Open | $259,000 | ||
| Previous Owner | $204,250 | ||
| Previous Owner | $185,913 | ||
| Previous Owner | $111,755 | ||
| Previous Owner | $42,825 |
We collect this data history from publicly available records. To have your information removed, we recommend requesting removal directly through your county’s website.
| Date | Event | Price | List to Sale | Price per Sq Ft | Prior Sale |
|---|---|---|---|---|---|
| 10/07/2025 10/07/25 | Sold | -- | -- | -- | |
| 09/06/2025 09/06/25 | Pending | -- | -- | -- | |
| 09/03/2025 09/03/25 | For Sale | $325,000 | +38.3% | $193 / Sq Ft | |
| 09/27/2022 09/27/22 | Sold | -- | -- | -- | View Prior Sale |
| 09/23/2022 09/23/22 | Pending | -- | -- | -- | |
| 08/11/2022 08/11/22 | For Sale | $235,000 | +27.1% | $140 / Sq Ft | |
| 12/19/2016 12/19/16 | Sold | -- | -- | -- | View Prior Sale |
| 11/09/2016 11/09/16 | Pending | -- | -- | -- | |
| 09/29/2016 09/29/16 | Price Changed | $184,900 | -2.2% | $110 / Sq Ft | |
| 08/26/2016 08/26/16 | For Sale | $189,000 | -- | $113 / Sq Ft |
We collect this data history from publicly available records. To have your information removed, we recommend requesting removal directly through your county’s website.
| Year | Tax Paid | Tax Assessment Tax Assessment Total Assessment is a certain percentage of the fair market value that is determined by local assessors to be the total taxable value of land and additions on the property. | Land | Improvement |
|---|---|---|---|---|
| 2025 | $3,168 | $52,110 | $15,710 | $36,400 |
| 2024 | $3,168 | $44,800 | $11,340 | $33,460 |
| 2023 | $3,130 | $44,800 | $11,340 | $33,460 |
| 2022 | $3,046 | $39,720 | $13,970 | $25,750 |
| 2021 | $3,026 | $39,720 | $13,970 | $25,750 |
| 2020 | $3,234 | $40,390 | $14,780 | $25,610 |
| 2019 | $3,187 | $40,390 | $14,780 | $25,610 |
| 2018 | $2,758 | $32,070 | $11,340 | $20,730 |
| 2017 | $2,740 | $32,070 | $11,340 | $20,730 |
| 2016 | $2,578 | $28,580 | $8,740 | $19,840 |
| 2015 | $2,678 | $28,580 | $8,740 | $19,840 |
| 2014 | $2,455 | $27,820 | $8,530 | $19,290 |
Seller's Agent in 2025
Malinda Terreri
Terreri Team Realty LLC
(314) 488-0494
230 Total Sales
Buyer's Agent in 2025
Daniel Byrne
Byrne & Associates Real Estate LLC
(314) 974-4444
72 Total Sales
Seller's Agent in 2022
Gillette Webb
Coldwell Banker Realty - Gundaker
(314) 249-1197
22 Total Sales
L
Buyer's Agent in 2022
Lara Kime
Worth Clark Realty
(573) 382-2492
4 Total Sales
M
Seller's Agent in 2016
Michael McLaughlin
Dielmann Sotheby's International Realty
Source: MARIS MLS
MLS Number: MIS25059646
APN: 16O-53-0733
Disclaimer: Certain information contained herein is derived from information provided by parties other than Homes.com. All information provided is deemed reliable, but is not guaranteed to be accurate and should be independently verified.
All data is obtained from various sources and may not have been verified by broker or MLS GRID. Supplied Open House Information is subject to change without notice. All information should be independently reviewed and verified for accuracy. Properties may or may not be listed by the office/agent presenting the information. Some IDX listings have been excluded from this website.
Listings courtesy of MARIS MLS as distributed by MLS GRID.
Based on information submitted to the MLS GRID
Ask me questions while you tour the home.