
Stefani M Horn
Bellator Real Estate, LLC
(659) 204-4750
59 Total Sales
2 in Foley
$280K - $468K Price Range
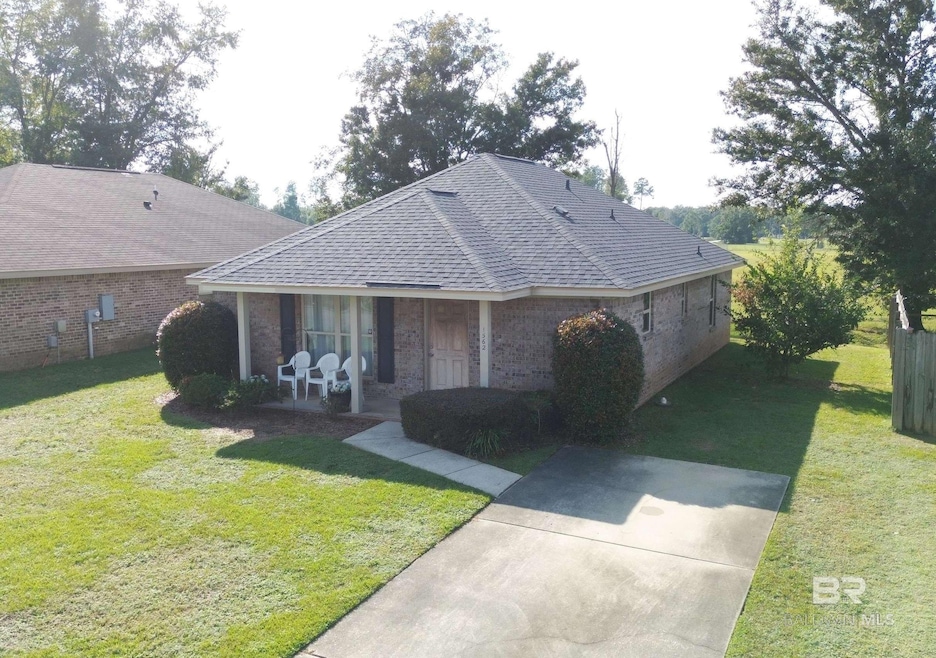
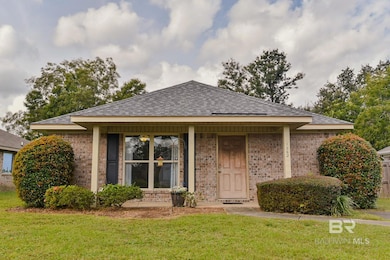
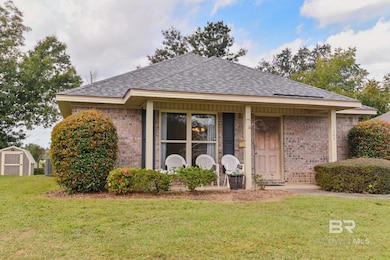
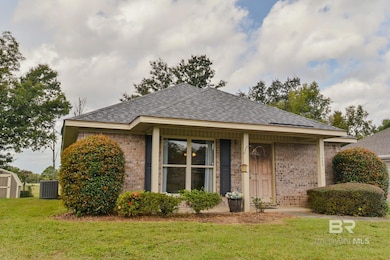
Estimated Value: $201,000 - $226,917
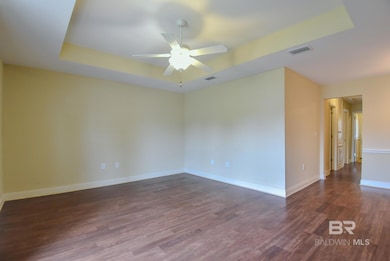
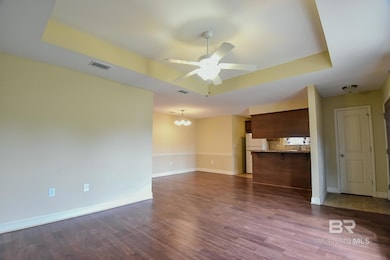
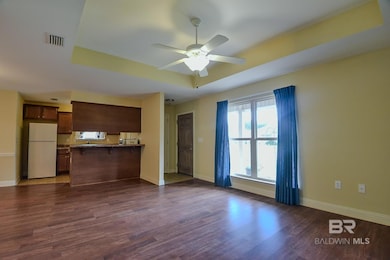
Welcome to the Heather Terrace subdivision in Foley, Alabama! This home is conveniently located to the beautiful white sandy Gulf Coast Beaches, shopping and dining in quaint downtown Foley, and just a short car ride away to the towns of Magnolia Springs or Fairhope. So much to do! This charming all brick cottage features 3 bedrooms and 2 bathrooms with an open concept living space. The FORTIFIED Roof and the HVAC are 2 years old, per seller. Seller is a licensed Real Estate Agent in the state of New Hampshire. Buyer to verify all information during due diligence.
Last Agent to Sell the Property
Keller Williams AGC Realty-Daphne Brokerage Phone: 251-232-5640 License #71597 Listed on: 10/27/2025
Co-Listed By
Keller Williams AGC Realty-Daphne Brokerage Phone: 251-232-5640 License #160528
We collect this data history from publicly available records. To have your information removed, we recommend requesting removal directly through your county’s website.
Stefani M Horn
Bellator Real Estate, LLC
(659) 204-4750
59 Total Sales
2 in Foley
$280K - $468K Price Range
Bruce Bankston
InLand Bay Realty LLC
(251) 237-4985
52 Total Sales
20 in Foley
$120K - $585K Price Range
Valerie Reynolds
RE/MAX Paradise
(205) 827-5586
86 Total Sales
7 in Foley
$285K - $585K Price Range
Kim Owens
Simply South Realty LLC
(334) 509-2541
123 Total Sales
3 in Foley
$215K - $480K Price Range
Gregory Maynard
RE/MAX Paradise
(251) 714-9854
122 Total Sales
24 in Foley
$190K - $459K Price Range
Katie Sondag
Sweet Willow Realty
(833) 671-1530
122 Total Sales
3 in Foley
$210K - $247K Price Range
We collect this data history from publicly available records. To have your information removed, we recommend requesting removal directly through your county’s website.
| Date | Buyer | Sale Price | Title Company |
|---|---|---|---|
| $202,000 | None Listed On Document | ||
| -- | None Available | ||
| -- | None Available |
We collect this data history from publicly available records. To have your information removed, we recommend requesting removal directly through your county’s website.
| Date | Status | Borrower | Loan Amount |
|---|---|---|---|
| Closed | $131,300 | ||
| Previous Owner | $87,960 |
We collect this data history from publicly available records. To have your information removed, we recommend requesting removal directly through your county’s website.
| Date | Event | Price | List to Sale | Price per Sq Ft |
|---|---|---|---|---|
| 01/13/2026 01/13/26 | Sold | $202,000 | -3.8% | $160 / Sq Ft |
| 12/03/2025 12/03/25 | Pending | -- | -- | -- |
| 11/30/2025 11/30/25 | Price Changed | $210,000 | -4.1% | $167 / Sq Ft |
| 10/27/2025 10/27/25 | For Sale | $219,000 | -- | $174 / Sq Ft |
We collect this data history from publicly available records. To have your information removed, we recommend requesting removal directly through your county’s website.
| Year | Tax Paid | Tax Assessment Tax Assessment Total Assessment is a certain percentage of the fair market value that is determined by local assessors to be the total taxable value of land and additions on the property. | Land | Improvement |
|---|---|---|---|---|
| 2025 | $485 | $19,020 | $4,480 | $14,540 |
| 2024 | $465 | $18,280 | $3,380 | $14,900 |
| 2023 | $460 | $18,060 | $3,980 | $14,080 |
| 2022 | $348 | $13,840 | $0 | $0 |
| 2021 | $304 | $12,060 | $0 | $0 |
| 2020 | $292 | $11,740 | $0 | $0 |
| 2019 | $0 | $11,640 | $0 | $0 |
| 2018 | $364 | $11,040 | $0 | $0 |
| 2017 | $348 | $10,540 | $0 | $0 |
| 2016 | $331 | $10,020 | $0 | $0 |
| 2015 | -- | $9,100 | $0 | $0 |
| 2014 | -- | $8,420 | $0 | $0 |
| 2013 | -- | $8,040 | $0 | $0 |
Seller's Agent in 2026
Bernadine Johnson
Keller Williams AGC Realty-Daphne
(251) 232-5640
45 Total Sales
E
Seller Co-Listing Agent in 2026
Ethan P Johnson
Keller Williams AGC Realty-Daphne
(251) 928-9890
3 Total Sales
Buyer's Agent in 2026
Mike Reynolds
Roberts Brothers Inc. - Gulf Coast
(251) 747-4985
104 Total Sales
Source: Baldwin REALTORS®
MLS Number: 387196
APN: 54-04-20-2-000-003.127
Disclaimer: Certain information contained herein is derived from information provided by parties other than Homes.com. All information provided is deemed reliable, but is not guaranteed to be accurate and should be independently verified.
IDX information is provided exclusively for personal, non-commercial use, and may not be used for any purpose other than to identify prospective properties consumers may be interested in purchasing. Information is deemed reliable but not guaranteed.
Ask me questions while you tour the home.