
Georgete Frey
DALTON WADE INC
(813) 578-0895
67 Total Sales
2 in Parrish
$393,495 Price Range

Estimated Value: $1,138,336
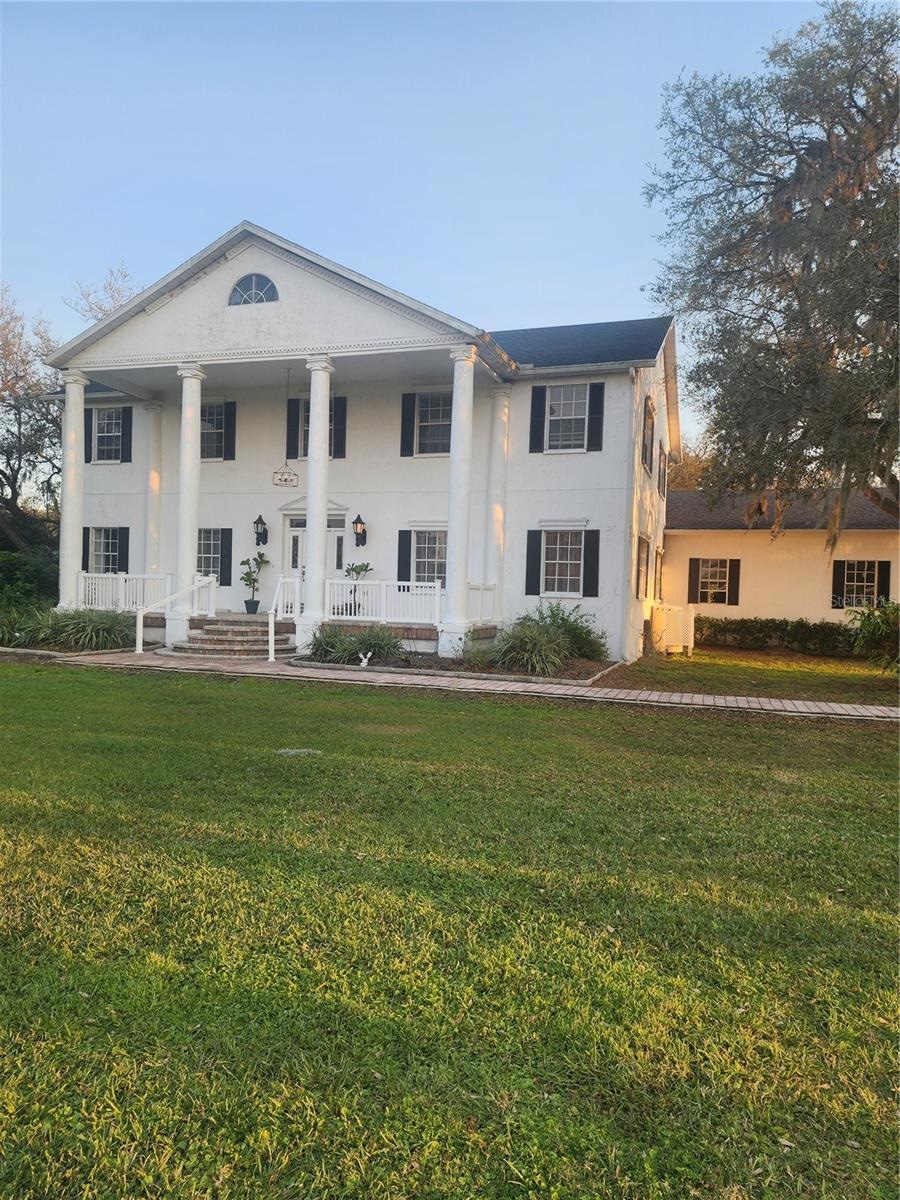
Horseman Estate, Busy Weddings venue needs someone to take over TURN KEY VENUE, Large concrete block 25 stall horse barn. On 71 acres Parrish Florida. Investment potential. Unique Southern mansion , new his and hers shower and closet ($24,000 cost) Large paver pool deck for entertaining, it over looks the pond , woods , and pagoda , and fire pit..The Venue is 6600 sq ft , includes tables, chairs, restrooms ,brides get ready room, pagoda, fire pit, wooded beautiful setting all over this ranch! The Stable has 25 stall spaces , kitchen , full bathroom , lockers for boarders, lighted arena, lots of turn out paddocks, 2 owners tack rooms, water to all Paddocks including 2 stallion paddocks!.The property is in a major growth area with possible commercial uses like RV park , Commercial storage , etc. Too much to list , a must see. 38 acres of riding trails!
We collect this data history from publicly available records. To have your information removed, we recommend requesting removal directly through your county’s website.
Georgete Frey
DALTON WADE INC
(813) 578-0895
67 Total Sales
2 in Parrish
$393,495 Price Range
Sherry Flathman
WAGNER REALTY
(941) 304-5342
169 Total Sales
4 in Parrish
$354K - $740K Price Range
Rene Carpena
EXP REALTY LLC
(813) 851-3562
22 Total Sales
1 in Parrish
$340,000 Price
Jan Hlywa
COLDWELL BANKER REALTY
(475) 263-4620
104 Total Sales
1 in Parrish
$339,999 Price
Louise Hollander
MICHAEL SAUNDERS & COMPANY
(941) 242-7116
11 Total Sales
2 in Parrish
$345,000 Price Range
Rich Shelley
FLORIDA'S 1ST CHOICE RLTY LLC
(813) 308-0438
147 Total Sales
3 in Parrish
$100K - $750K Price Range
We collect this data history from publicly available records. To have your information removed, we recommend requesting removal directly through your county’s website.
| Date | Buyer | Sale Price | Title Company |
|---|---|---|---|
| $1,200,000 | None Listed On Document | ||
| Davis Rick N | -- | Bay To Bay Title Llc | |
| Davis Rick N | $975,000 | Bay To Bay Title Llc | |
| Jackson Eric D | $875,000 | Attorney | |
| Tompkins William B | $837,500 | -- |
We collect this data history from publicly available records. To have your information removed, we recommend requesting removal directly through your county’s website.
| Date | Status | Borrower | Loan Amount |
|---|---|---|---|
| Previous Owner | $880,000 | ||
| Previous Owner | Jackson Eric D | $675,000 |
We collect this data history from publicly available records. To have your information removed, we recommend requesting removal directly through your county’s website.
| Date | Event | Price | List to Sale | Price per Sq Ft |
|---|---|---|---|---|
| 07/07/2025 07/07/25 | Sold | $1,200,000 | -63.1% | $255 / Sq Ft |
| 12/23/2024 12/23/24 | Pending | -- | -- | -- |
| 12/02/2024 12/02/24 | For Sale | $3,248,000 | -- | $691 / Sq Ft |
We collect this data history from publicly available records. To have your information removed, we recommend requesting removal directly through your county’s website.
| Year | Tax Paid | Tax Assessment Tax Assessment Total Assessment is a certain percentage of the fair market value that is determined by local assessors to be the total taxable value of land and additions on the property. | Land | Improvement |
|---|---|---|---|---|
| 2026 | -- | $733,171 | ||
| 2025 | $6,699 | $529,298 | ||
| 2024 | $6,699 | $515,170 | ||
| 2023 | $6,699 | $500,981 | $0 | $0 |
| 2022 | $6,544 | $487,205 | $0 | $0 |
| 2021 | $6,313 | $473,830 | $0 | $0 |
| 2020 | $7,138 | $502,268 | $37,000 | $465,268 |
| 2019 | $6,277 | $412,619 | $37,000 | $375,619 |
| 2018 | $6,890 | $448,781 | $82,500 | $366,281 |
| 2017 | $5,351 | $363,608 | $12,450 | $351,158 |
| 2016 | $5,831 | $389,180 | $0 | $0 |
| 2015 | $5,832 | $411,738 | $0 | $0 |
| 2014 | $5,832 | $376,803 | $0 | $0 |
| 2013 | $5,663 | $360,207 | $74,438 | $285,769 |
Seller's Agent in 2025
Daniel Robinson
HOUWZER INC
(407) 907-5501
275 Total Sales
NT
Buyer's Agent in 2025
Nabila Tejpar
RKW BUTTON
(941) 556-0500
3 Total Sales
Source: Stellar MLS
MLS Number: O6260396
APN: 4165-0400-9
Disclaimer: Certain information contained herein is derived from information provided by parties other than Homes.com. All information provided is deemed reliable, but is not guaranteed to be accurate and should be independently verified.
All data is obtained from various sources and may not have been verified by broker or MLS GRID. Supplied Open House Information is subject to change without notice. All information should be independently reviewed and verified for accuracy. Properties may or may not be listed by the office/agent presenting the information. Some IDX listings have been excluded from this website. IDX information is provided exclusively for personal, non-commercial use, and may not be used for any purpose other than to identify prospective properties consumers may be interested in purchasing. Information is deemed reliable but not guaranteed.
Listings courtesy of Stellar MLS as distributed by MLS GRID.
Based on information submitted to the MLS GRID
Listing Information presented by local MLS brokerage: Ten-X - (888)-952-6393
Ask me questions while you tour the home.