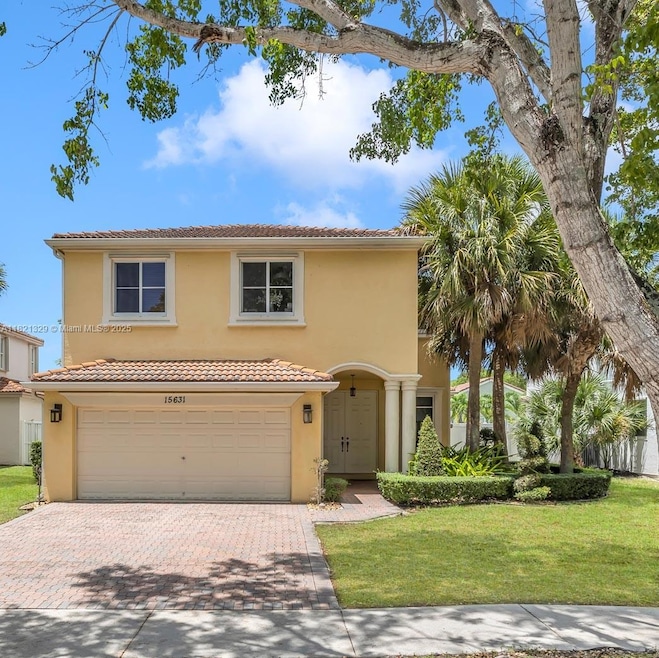
NOT LISTED FOR SALE

Estimated Value: $807,596

4 Beds
2.5 Baths
2,846 Sq Ft
$284/Sq Ft Est. Value

Sale Details

Date Sold: August 1, 2025

Last sale price $779,000 $274 Per Sq Ft

Est. 4% increase in value since last sale

Current estimated payment $5,947 / mo

51 Days on Market

Highlights

  • Fitness Center
  • Sitting Area In Primary Bedroom
  • Clubhouse
  • Concrete Pool
  • Gated Community
  • Vaulted Ceiling

About This Home

As of August 2025

FABULOUS MOVE-IN READY POOL GEM IN HIGHLY DESIREABLE, GUARD GATED RIVIERA ISLES! DOUBLE DOOR FOYER ENTRY LEADS TO GRAND OPEN LIVING/DINING ROOM! SPACIOUS FAMILY ROOM! LARGE GOURMET KITCHEN WITH CENTER ISLAND & BUTLER'S PANTRY! BREAKFAST NOOK OVERLOOKS GORGEOUS POOL AREA! HUGE MASTER SUITE & SITTING ROOM! 2 SINKS, ROMAN TUB & REMODELED SHOWER! IMPRESSIVE CUSTOM WALK-IN CLOSET! PRIVATE FENCED POOL/ENTERTAINMENT AREA WITH TRAVERTINE MARBLE DECK, ELEGANT FOUNTAINS & COVERED PATIO! IMPACT WINDOWS/DOORS, CROWN MOLDING, TILE DOWNSTAIRS, WOOD UPSTAIRS, NEWER WATER HEATER & A/C, SURROUND SOUND SPEAKERS, ALARM & FRONT LOADING LAUNDRY & SINK ADDS TO THE VALUE! COMMUNITY FEATURES RESORT POOL, SPA, PICKLE BALL, TENNIS, GYM, BASKETBALL COURTS & AWESOME AMMENITIES! TO SEE IS TO BUY THIS WINNER TODAY!

Last Agent to Sell the Property

David Eiglarsh

United Realty Group Inc. License #0475285 Listed on: 06/11/2025

United Realty Group Inc.

Co-Listed By

Charles Eiglarsh

United Realty Group Inc. License #3551440

Last Buyer's Agent

Judith Leon

Coldwell Banker Realty License #3052570

Coldwell Banker Realty

Home Details

Home Type

  • Single Family

Est. Annual Taxes

  • $13,531

Year Built

  • Built in 2003

Lot Details

  • 6,204 Sq Ft Lot
  • East Facing Home
  • Fenced
  • Interior Lot
  • Property is zoned RS6

HOA Fees

  • $238 Monthly HOA Fees

Parking

  • 2 Car Attached Garage
  • Automatic Garage Door Opener
  • Driveway
  • Paver Block
  • Open Parking

Property Views

  • Garden
  • Pool

Home Design

  • Tile Roof
  • Concrete Block And Stucco Construction

Interior Spaces

  • 2,846 Sq Ft Home
  • 2-Story Property
  • Vaulted Ceiling
  • Blinds
  • Picture Window
  • Family Room
  • Combination Dining and Living Room

Kitchen

  • Breakfast Area or Nook
  • Electric Range
  • Microwave
  • Ice Maker
  • Dishwasher
  • Snack Bar or Counter
  • Disposal

Flooring

  • Wood
  • Ceramic Tile

Bedrooms and Bathrooms

  • 4 Bedrooms
  • Sitting Area In Primary Bedroom
  • Closet Cabinetry
  • Walk-In Closet
  • Dual Sinks
  • Roman Tub
  • Separate Shower in Primary Bathroom
  • Bathtub
  • Primary Bathroom includes a Walk-In Shower

Laundry

  • Laundry in Utility Room
  • Dryer
  • Washer
  • Laundry Tub

Home Security

  • Security System Owned
  • Complete Impact Glass
  • High Impact Door
  • Fire and Smoke Detector

Pool

  • Concrete Pool
  • In Ground Pool
  • Pool Equipment Stays

Outdoor Features

  • Patio
  • Exterior Lighting
  • Porch

Schools

  • Dolphin Bay Elementary School
  • Glades Middle School
  • Everglades High School

Utilities

  • Central Heating and Cooling System
  • Reverse Cycle Heating System
  • Underground Utilities
  • Electric Water Heater

Listing and Financial Details

  • Assessor Parcel Number 514032075650

Community Details

Overview

  • Riviera Isles II Subdivision, 2 Story Pool Floorplan
  • Mandatory home owners association
  • The community has rules related to building or community restrictions

Amenities

  • Clubhouse

Recreation

  • Tennis Courts
  • Fitness Center
  • Community Pool

Security

  • Resident Manager or Management On Site
  • Gated Community

Home Details

Home Type

Single Family

Est. Annual Taxes

$13,531

Year Built

Built in 2003

Lot Details

6,204 Sq Ft Lot

HOA Fees

$238 per month

Parking

2

Listing Details

  • Property Type: Residential
  • Year Built: 2003
  • Ownership: Self Proprietor/Individual
  • Property Sub Type: Single Family Residence
  • Architectural Style: Detached, Two Story, Other
  • Co List Office Mls Id: UNGR16
  • Co List Office Phone: 954-888-6311
  • Directions: I-75 TO MIRAMAR PARKWAY WEST TO FIRST LIGHT (SW 160 AVE) GO SOUTH TO DEAD-END AT RIVIERA ISLES GUARD HOUSE. GIVE GUARD ADDRESS FOR CLEARANCE. MAKE LEFT THROUGH GATE TO 53RD STREET. MAKE RIGHT TO HOUSE ON RIGHT.
  • Garage Yn: Yes
  • Horses: No
  • Master Model: 2 STORY POOL
  • New Construction: No
  • Structure Type: Pool Only, House
  • Subdivision Name: RIVIERA ISLES II
  • Year Built Details: Resale
  • MIAMIRE_PoolYN: Yes
  • MIAMIRE_MembershipPurchRqdYN: No
  • Special Features: VirtualTour

Interior Features

  • Appliances: Dishwasher, Disposal, Dryer, Electric Water Heater, Ice Maker, Microwave, Electric Range, Refrigerator, Washer
  • Interior Amenities: First Floor Entry, Closet Cabinetry, Laundry Tub, Other, Roman Tub, Volume Ceilings, Walk-In Closet(s), Family Room, Utility Room/Laundry
  • Spa Yn: No
  • Full Bathrooms: 2
  • Half Bathrooms: 1
  • Total Bedrooms: 4
  • Door Features: High Impact Doors
  • Flooring: Ceramic Floor, Wood
  • Furnished: Unfurnished
  • Living Area: 2846
  • Other Equipment: Automatic Garage Door Opener
  • Possible Use: Primary
  • Window Features: Clear Impact Glass, Complete Impact Glass, Blinds, Impact Glass, Picture Window
  • Bedroom Features: Other, Primary Bath Shower, Primary Bath Tub, Sitting Area - Primary Bedroom
  • Dining Room Features: Breakfast Area, Dining/Living Room, Snack Bar/Counter
  • Living Room Features: Family Room, Other, Utility Room/Laundry
  • Master Bathroom Features: Dual Sinks, Separate Tub & Shower

Exterior Features

  • Roof: Other, Curved/S-Tile Roof
  • View: Garden, Pool
  • Exterior Features: Lighting, Fruit Trees
  • Construction Type: Concrete Block Construction, CBS Construction, Other
  • Direction Faces: East
  • Fencing: Fenced
  • Lot Features: Less Than 1/4 Acre Lot, Interior Lot
  • Patio And Porch Features: Open Porch, Patio
  • Pool Features: In Ground, Concrete, Equipment Stays
  • Pool Private: No
  • View: Yes
  • Waterfront: No

Garage/Parking

  • Attached Garage: Yes
  • Park Building Name: RIVIERA ISLES II
  • Covered Parking Spaces: 2
  • Garage Spaces: 2
  • Open Parking: Yes
  • Parking Features: Covered, Driveway, Paver Block

Utilities

  • Sewer: Public Sewer
  • Water Source: Municipal Water
  • Cooling: Central Air, Electric
  • Cooling Y N: Yes
  • Electric: Circuit Breakers
  • Heating: Central, Electric, Reverse Cycle Unit
  • Heating Yn: Yes
  • Laundry Features: Laundry Tub, Utility Room/Laundry, Washer/Dryer Hook-Up
  • Security: Owned Burglar Alarm, Smoke Detector

Condo/Co-op/Association

  • Association Fee: 238
  • Association Fee Frequency: Monthly
  • Association: Yes
  • Community Features: Additional Amenities, Gated, Clubhouse, Pool, Tennis Court(s), Exercise Room, Gated Community, Management On Site, Mandatory Hoa, Paved Road, Pickleball, Private Roads, Sidewalks, Street Lights, Subdivision Restrictions, Underground Utilities

Association/Amenities

  • MIAMIRE_TypeofAssociation: Homeowners

Schools

  • Elementary School: Dolphin Bay
  • High School: Everglades
  • Middle Or Junior School: Glades

Lot Info

  • Parcel Number: 514032075650
  • Lot Size Sq Ft: 6204
  • Zoning: RS6

Tax Info

  • Tax Year: 2024
  • Tax Annual Amount: 13531

Ownership History

We collect this data history from publicly available records. To have your information removed, we recommend requesting removal directly through your county’s website.

Date Name Owned For Owner Type

Purchase Details

Listed on
Jun 11, 2025
Closed on
Aug 1, 2025
Sold by
Bought by
Seller's Agent
David Eiglarsh
United Realty Group Inc.
Buyer's Agent
Judith Leon
Coldwell Banker Realty
List Price
$789,000
Sold Price
$779,000
Premium/Discount to List
-$10,000
-1.27%
Views
20
Current Estimated Value
$807,596

Home Financials for this Owner

Home Financials are based on the most recent Mortgage that was taken out on this home.
Estimated Appreciation
$28,596
Avg. Annual Appreciation
3.67%
Original Mortgage
$329,000
Outstanding Balance
$325,832
Interest Rate
6.81%
Mortgage Type
New Conventional
Estimated Equity
$481,764

Purchase Details

Closed on
Jun 14, 2024
Sold by
Bought by

Purchase Details

Listed on
Oct 9, 2015
Closed on
Dec 9, 2015
Sold by
Bought by
Seller's Agent
Georgia Salaverri
Inactive Member
Buyer's Agent
Holly Poore
Coldwell Banker Realty
List Price
$424,900
Sold Price
$430,000
Premium/Discount to List
$5,100
1.2%

Home Financials for this Owner

Home Financials are based on the most recent Mortgage that was taken out on this home.
Avg. Annual Appreciation
6.13%
Original Mortgage
$322,500
Interest Rate
3.98%
Mortgage Type
New Conventional

Purchase Details

Closed on
Jul 6, 2012
Sold by
Bought by

Purchase Details

Closed on
Oct 31, 2003
Sold by
Bought by

Home Financials for this Owner

Home Financials are based on the most recent Mortgage that was taken out on this home.
Original Mortgage
$248,384
Interest Rate
5.75%
Mortgage Type
Purchase Money Mortgage
Source: Public Records
Create a Home Valuation Report for This Property
The Home Valuation Report is an in-depth analysis detailing your home's value as well as a comparison with similar homes in the area

Home Values in the Area

Source: Public Records

Average Home Value in this Area


Source: Public Records

Purchase History

We collect this data history from publicly available records. To have your information removed, we recommend requesting removal directly through your county’s website.

Date Buyer Sale Price Title Company
$779,000 Sunbelt Title
-- None Listed On Document
$430,000 Attorney
-- Attorney
$310,500 Multiple
Source: Public Records

Mortgage History

We collect this data history from publicly available records. To have your information removed, we recommend requesting removal directly through your county’s website.

Date Status Borrower Loan Amount
Open $329,000
Previous Owner $322,500
Previous Owner $239,000
Previous Owner $151,500
Previous Owner $157,000
Previous Owner $32,000
Previous Owner $248,384
Source: Public Records

Property History

We collect this data history from publicly available records. To have your information removed, we recommend requesting removal directly through your county’s website.

Date Event Price List to Sale Price per Sq Ft Prior Sale
08/01/2025 08/01/25 Sold $779,000 -1.3% $274 / Sq Ft
06/11/2025 06/11/25 For Sale $789,000 +83.5% $277 / Sq Ft
12/28/2015 12/28/15 Sold $430,000 +1.2% $151 / Sq Ft View Prior Sale
11/28/2015 11/28/15 Pending -- -- --
10/12/2015 10/12/15 For Sale $424,900 -- $149 / Sq Ft
Source: MIAMI REALTORS® MLS

Tax History

We collect this data history from publicly available records. To have your information removed, we recommend requesting removal directly through your county’s website.

Year Tax Paid Tax Assessment Tax Assessment Total Assessment is a certain percentage of the fair market value that is determined by local assessors to be the total taxable value of land and additions on the property. Land Improvement
2026 $15,291 $716,130 $31,020 $685,110
2025 $13,531 $709,270 $31,020 $678,250
2024 $12,546 $709,270 $31,020 $678,250
2023 $12,546 $555,730 $0 $0
2022 $10,801 $505,210 $0 $0
2021 $9,809 $459,290 $0 $0
2020 $8,969 $417,540 $31,020 $386,520
2019 $9,162 $421,800 $31,020 $390,780
2018 $8,706 $406,490 $31,020 $375,470
2017 $8,246 $388,630 $0 $0
2016 $8,121 $375,020 $0 $0
2015 $5,618 $289,890 $0 $0
2014 $5,576 $287,590 $0 $0
2013 -- $283,340 $31,020 $252,320
Source: Public Records

Agents Affiliated with this Home

  • Section Image
  • Section Image
  • Section Image
  • Section Image
  • Section Image
See All Agents

Map

Source: MIAMI REALTORS® MLS

MLS Number: A11821329

MIAMI REALTORS® MLS

APN: 51-40-32-07-5650

Your Personal Tour Guide

Ask me questions while you tour the home.