NOT LISTED FOR SALE

Estimated Value: $770,588

4 Beds
3.5 Baths
3,598 Sq Ft
$214/Sq Ft Est. Value

Sale Details

Date Sold: February 26, 2026

Last sale price $765,000 $213 Per Sq Ft

Est. 1% increase in value since last sale

Current estimated payment $5,351 / mo

170 Days on Market

Highlights

  • Screened Pool
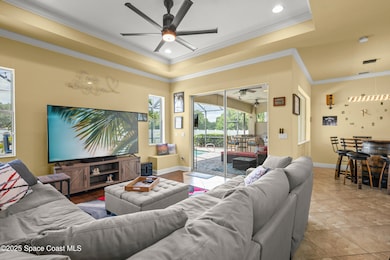
  • Open Floorplan
  • Vaulted Ceiling
  • Gated Community
  • Contemporary Architecture
  • Wood Flooring

About This Home

As of February 2026

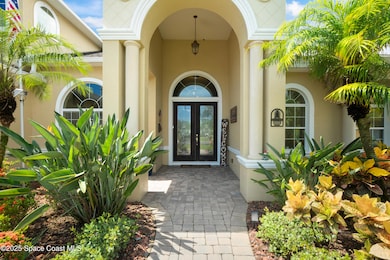
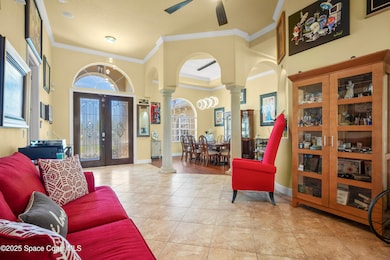
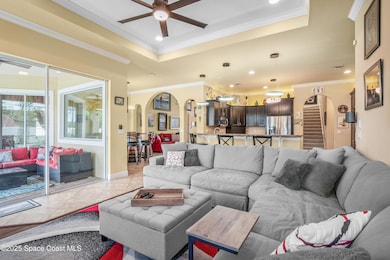
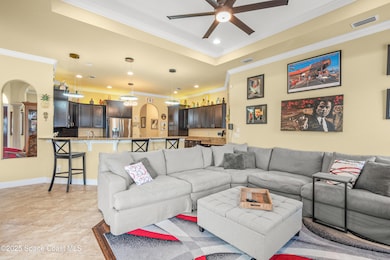
Brand new roof installed November 2025! Set on a beautifully landscaped and private .34-acre lot in Lake Washington's gated Veranda Estates, this 4-bedroom 3.5-bath pool home offers 3,598 sq ft of thoughtfully designed living space. Soaring ceilings, elegant archways, and columns highlight the impressive architecture throughout. The gourmet kitchen combines timeless design and function with stainless appliances, natural gas cooking, an island with prep sink, and breakfast bar. The luxurious primary suite features dual walk-in closets, double vanities, a jetted tub, and spacious walk-in shower. Upstairs, a versatile bonus room with half bath provides the perfect media or living space. Added features include dual-zone A/C systems, Tesla charging station, whole-house audio and surveillance, motorized shades, and abundant storage. Outside, unwind in your heated saltwater pool, cook in the summer kitchen, or simply enjoy the serenity of your fully fenced backyard.

Last Agent to Sell the Property

Matt Canina

Florida Elite Real Estate License #3217283 Listed on: 07/21/2025

Last Buyer's Agent

Eugene Crockett

EXP Realty, LLC License #3393701

EXP Realty, LLC

Range of Values:

--
Value Increase
--
Percent Increase
--
Adjusted for Inflation
Collateral Analytics

Collateral Analytics Collateral Analytics AVMs (Automated Valuation Model) employ a number of statistical approaches combined with neighborhood-specific comparable selection guarantees the most up-to-date and precise valuations.

Not Available

Collateral Analytics does not have data for the current month. Please view the chart for historical values.

ICE

ICE Mortgage Technology ICE Mortgage Technology’s AVM (Automated Valuation Model) is a state-of-the-art online residential property valuation tool that provides a quick and accurate estimate of the value of almost any home in the U.S.

Not Available

ICE Mortgage Technology does not have data for the current month. Please view the chart for historical values.

First American

First American First American Data & Analytics’ next-generation AVM combines unrivaled data assets with a blended ensemble of valuation models to produce highly accurate, reliable valuations you can trust.

Not Available

First American does not have data for the current month. Please view the chart for historical values.

Quantarium

Quantarium Quantarium’s valuation service, repeatedly proven the industry’s most accurate and comprehensive, is supercharged with a self-learning and auto-tuning AI engine that continually becomes smarter and more accurate as it processes daily inputs from the industry’s leading RE data lake.

Not Available

Quantarium does not have data for the current month. Please view the chart for historical values.

Average Value
Not Available
List Price
Sold Price
Create a Home Valuation Report for This Property
The Home Valuation Report is an in-depth analysis detailing your home's value as well as a comparison with similar homes in the area

Home Details

Home Type

  • Single Family

Est. Annual Taxes

  • $11,024

Year Built

  • Built in 2010

Lot Details

  • 14,810 Sq Ft Lot
  • Cul-De-Sac
  • North Facing Home
  • Privacy Fence
  • Vinyl Fence
  • Back Yard Fenced
  • Front and Back Yard Sprinklers

HOA Fees

  • $74 Monthly HOA Fees

Parking

  • 3 Car Attached Garage
  • Electric Vehicle Home Charger

Home Design

  • Contemporary Architecture
  • Shingle Roof
  • Block Exterior
  • Asphalt

Interior Spaces

  • 3,598 Sq Ft Home
  • 2-Story Property
  • Open Floorplan
  • Wet Bar
  • Central Vacuum
  • Built-In Features
  • Vaulted Ceiling
  • Ceiling Fan
  • Entrance Foyer
  • Screened Porch
  • Pool Views

Kitchen

  • Breakfast Area or Nook
  • Eat-In Kitchen
  • Breakfast Bar
  • Gas Range
  • Microwave
  • Ice Maker
  • Dishwasher
  • Wine Cooler
  • Kitchen Island
  • Disposal

Flooring

  • Wood
  • Carpet
  • Tile

Bedrooms and Bathrooms

  • 4 Bedrooms
  • Primary Bedroom on Main
  • Split Bedroom Floorplan
  • Dual Closets
  • Walk-In Closet
  • Jack-and-Jill Bathroom
  • Separate Shower in Primary Bathroom

Laundry

  • Laundry in unit
  • Dryer
  • Washer
  • Sink Near Laundry

Home Security

  • Smart Security System
  • Smart Lights or Controls
  • Security Gate
  • Smart Locks
  • Smart Thermostat
  • Hurricane or Storm Shutters
  • Carbon Monoxide Detectors
  • Fire and Smoke Detector

Eco-Friendly Details

  • Smart Irrigation

Pool

  • Screened Pool
  • Heated In Ground Pool
  • Saltwater Pool
  • Waterfall Pool Feature
  • Pool Sweep

Outdoor Features

  • Outdoor Kitchen
  • Fire Pit

Schools

  • Sabal Elementary School
  • Johnson Middle School
  • Eau Gallie High School

Utilities

  • Multiple cooling system units
  • Central Heating and Cooling System
  • Heating System Uses Natural Gas
  • Programmable Thermostat
  • Natural Gas Connected
  • Gas Water Heater
  • Water Softener is Owned
  • Cable TV Available

Listing and Financial Details

  • Assessor Parcel Number 27-36-14-Vc-00000.0-0004.00

Community Details

Overview

  • Veranda Place Community Association
  • Veranda Place Subdivision

Security

  • Gated Community

Home Details

Home Type

Single Family

Est. Annual Taxes

$11,024

Year Built

Built in 2010

Lot Details

0.34 Acres

HOA Fees

$74 per month

Parking

3

Listing Details

  • Property Type: Residential
  • Year Built: 2010
  • Reso Property Sub Type: Single Family Residence
  • ResoLaundryFeatures: Electric Dryer Hookup, Sink, In Unit, Washer Hookup
  • ResoLotFeatures: Cul-De-Sac, Sprinklers In Front, Sprinklers In Rear
  • Road Surface Type: Asphalt
  • Reso View: Pool, Other
  • ResoSecurityFeatures: Carbon Monoxide Detector(s), Closed Circuit Camera(s), Smoke Detector(s), Security Gate, Security System Owned
  • Reso Association Amenities: Gated
  • ResoSpecialListingConditions: Standard
  • Subdivision Name: Veranda Place
  • Architectural Style: Contemporary
  • Carport Y N: No
  • Garage Yn: Yes
  • Unit Levels: Two
  • New Construction: No
  • General Property Information Community Fee(s) YN: No
  • General Property Information CDD Fee YN: No
  • Smart Home Features:Smart Home Features: Irrigation, Lighting, Locks, Programmable Thermostat, Security, Shade Control
  • Special Features: VirtualTour
  • Property Sub Type: Detached

Interior Features

  • Interior Amenities: Breakfast Bar, Built-in Features, Ceiling Fan(s), Central Vacuum, Entrance Foyer, Eat-in Kitchen, His and Hers Closets, Kitchen Island, Open Floorplan, Pantry, Primary Downstairs, Smart Thermostat, Vaulted Ceiling(s), Wet Bar, Walk-In Closet(s), Primary Bathroom -Tub with Separate Shower, Split Bedrooms, Breakfast Nook, Jack and Jill Bath
  • Flooring: Carpet, Tile, Wood
  • Appliances: Dryer, Disposal, Dishwasher, Gas Range, Gas Water Heater, Ice Maker, Microwave, Refrigerator, Washer, Wine Cooler, Water Softener Owned
  • Full Bathrooms: 3
  • Half Bathrooms: 1
  • Total Bedrooms: 4
  • Stories: 2

Exterior Features

  • Exterior Features: Fire Pit, Outdoor Kitchen, Storm Shutters
  • Pool Features: Electric Heat, Heated, In Ground, Pool Sweep, Screen Enclosure, Salt Water, Waterfall
  • Roof: Shingle
  • Fencing: Back Yard, Privacy, Vinyl
  • Acres: 0.34
  • Pool Private: Yes
  • Waterfront: No
  • Construction Type: Block
  • Direction Faces: North
  • Patio And Porch Features: Covered, Screened

Garage/Parking

  • Attached Garage: Yes
  • Garage Spaces: 3.0
  • Parking Features: Attached, Electric Vehicle Charging Station(s), Garage

Utilities

  • Cooling: Central Air, Electric, Multi Units
  • Utilities: Cable Connected, Electricity Connected, Natural Gas Connected, Sewer Connected, Water Connected
  • Heating: Central, Natural Gas
  • Cooling Y N: Yes
  • HeatingYN: Yes
  • Water Source: Public

Condo/Co-op/Association

  • Senior Community: No
  • Association Fee: 887.0
  • Association Fee Frequency: Annually
  • Association Name: Veranda Place Community Association
  • Association: Yes

Schools

  • Middle Or Junior School: Johnson

Lot Info

  • Current Use: Residential
  • Lot Size Sq Ft: 14810.0
  • ResoLotSizeUnits: Acres
  • Parcel #: 27-36-14-Vc-00000.0-0004.00
  • Zoning Description: Residential

Rental Info

  • Furnished: Unfurnished

Tax Info

  • Tax Year: 2023
  • Tax Annual Amount: 11023.6

MLS Schools

  • Elementary School: Sabal
  • High School: Eau Gallie

Ownership History

We collect this data history from publicly available records. To have your information removed, we recommend requesting removal directly through your county’s website.

Date Name Owned For Owner Type

Purchase Details

Listed on
Jul 21, 2025
Closed on
Feb 26, 2026
Sold by
Nicole Cross
Bought by
Seller's Agent
Matt Canina
Florida Elite Real Estate
Buyer's Agent
Eugene Crockett
EXP Realty, LLC
List Price
$825,000
Sold Price
$765,000
Premium/Discount to List
-$60,000
-7.27%
Views
273
Current Estimated Value
$770,588

Home Financials for this Owner

Home Financials are based on the most recent Mortgage that was taken out on this home.
Estimated Appreciation
$5,588
Avg. Annual Appreciation
1.31%
Original Mortgage
$200,000
Outstanding Balance
$199,006
Interest Rate
6.06%
Mortgage Type
New Conventional
Estimated Equity
$571,582

Purchase Details

Closed on
Apr 20, 2021
Sold by
Dinapoli Vincent and Dinapoli Kelly
Bought by
Cross William Ian and Cross Kathy Nicole

Home Financials for this Owner

Home Financials are based on the most recent Mortgage that was taken out on this home.
Original Mortgage
$496,000
Interest Rate
3%
Mortgage Type
New Conventional

Purchase Details

Listed on
Apr 27, 2018
Closed on
Jun 5, 2018
Sold by
Cunningham Ii Gary R and Cunningham Carice A
Bought by
Dinapoli Vincent and Dinapoli Kelly
Seller's Agent
Monica McKune
Keller Williams Realty Brevard
Buyer's Agent
Nathan Siverd
RE/MAX The Home Center
List Price
$559,000
Sold Price
$510,000
Premium/Discount to List
-$49,000
-8.77%

Home Financials for this Owner

Home Financials are based on the most recent Mortgage that was taken out on this home.
Avg. Annual Appreciation
5.10%
Original Mortgage
$408,000
Interest Rate
4.5%
Mortgage Type
New Conventional

Purchase Details

Closed on
Apr 22, 2013
Sold by
Cunningham Gary R and Cunningham Carice A
Bought by
Cunningham Ii Gary R and Cunningham Carice A

Purchase Details

Closed on
Jun 16, 2010
Sold by
Stitzel Robert E
Bought by
Cunningham Gary R and Cunningham Carice A

Home Financials for this Owner

Home Financials are based on the most recent Mortgage that was taken out on this home.
Original Mortgage
$355,840
Interest Rate
4.97%
Mortgage Type
New Conventional

Purchase Details

Closed on
Oct 6, 2009
Sold by
Veranda Partners One Llc
Bought by
Stitzel Robert E and Robert E Stitzel Sr Trust
Source: Public Records

Home Values in the Area

Source: Public Records

Average Home Value in this Area


Source: Public Records

Agents Specializing in Melbourne, FL

See All Agents

Purchase History

We collect this data history from publicly available records. To have your information removed, we recommend requesting removal directly through your county’s website.

Date Buyer Sale Price Title Company
$765,000 Supreme Title Closings
Cross William Ian $620,000 Prestige Ttl Of Brevard Llc
Dinapoli Vincent $510,000 Foundation Title & Settlemen
Cunningham Ii Gary R -- Attorney
Cunningham Gary R $444,800 Supreme Title Closings Llc
Stitzel Robert E $45,000 Attorney
Source: Public Records

Mortgage History

We collect this data history from publicly available records. To have your information removed, we recommend requesting removal directly through your county’s website.

Date Status Borrower Loan Amount
Open $200,000
Previous Owner Cross William Ian $150,000
Previous Owner Cross Williamian $100,000
Closed Cross William Ian $496,000
Previous Owner Dinapoli Vincent $408,000
Previous Owner Cunningham Gary R $355,840
Source: Public Records

Property History

We collect this data history from publicly available records. To have your information removed, we recommend requesting removal directly through your county’s website.

Date Event Price List to Sale Price per Sq Ft Prior Sale
02/26/2026 02/26/26 Sold $765,000 -1.9% $213 / Sq Ft
01/07/2026 01/07/26 Pending -- -- --
11/03/2025 11/03/25 Price Changed $779,900 -1.3% $217 / Sq Ft
09/10/2025 09/10/25 Price Changed $789,900 -2.5% $220 / Sq Ft
08/22/2025 08/22/25 Price Changed $809,900 -1.8% $225 / Sq Ft
07/21/2025 07/21/25 For Sale $825,000 +61.8% $229 / Sq Ft
06/05/2018 06/05/18 Sold $510,000 -5.5% $142 / Sq Ft View Prior Sale
05/11/2018 05/11/18 Pending -- -- --
05/04/2018 05/04/18 Price Changed $539,900 -3.4% $150 / Sq Ft
04/26/2018 04/26/18 For Sale $559,000 -- $155 / Sq Ft
Source: Space Coast MLS (Space Coast Association of REALTORS®)

Tax History

We collect this data history from publicly available records. To have your information removed, we recommend requesting removal directly through your county’s website.

Year Tax Paid Tax Assessment Tax Assessment Total Assessment is a certain percentage of the fair market value that is determined by local assessors to be the total taxable value of land and additions on the property. Land Improvement
2026 $11,116 $710,720
2025 $11,043 $663,820
2024 $11,024 $674,930
2023 $11,024 $666,060
2022 $10,515 $650,450 $0 $0
2021 $6,429 $393,110 $0 $0
2020 $6,368 $387,690 $0 $0
2019 $6,416 $377,480 $0 $0
2018 $5,488 $322,120 $0 $0
2017 $5,511 $315,500 $0 $0
2016 $5,682 $309,020 $50,000 $259,020
2015 $5,799 $306,880 $50,000 $256,880
2014 $5,716 $304,450 $46,000 $258,450
Source: Public Records

Agents Affiliated with this Home

  • Section Image
  • Section Image
  • Section Image
See All Agents

Map

Source: Space Coast MLS (Space Coast Association of REALTORS®)

MLS Number: 1052315

Space Coast MLS (Space Coast Association of REALTORS®)

APN: 27-36-14-VC-00000.0-0004.00

Your Personal Tour Guide

Ask me questions while you tour the home.