NOT LISTED FOR SALE

Estimated Value: $364,000 - $391,000

3 Beds
2 Baths
1,682 Sq Ft
$224/Sq Ft Est. Value

Sale Details

Date Sold: November 30, 2020

Last sale price $275,000 $163 Per Sq Ft

Est. 37% increase in value since last sale

Current estimated payment $2,394 / mo

9 Days on Market

Highlights

  • Roman Tub
  • High Ceiling
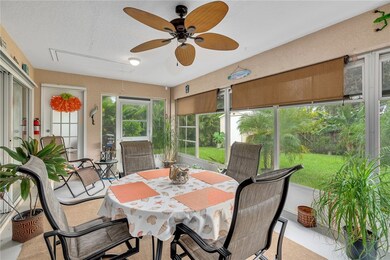
  • Enclosed Patio or Porch
  • Garden View
  • Hurricane or Storm Shutters
  • Walk-In Closet

About This Home

As of November 2020

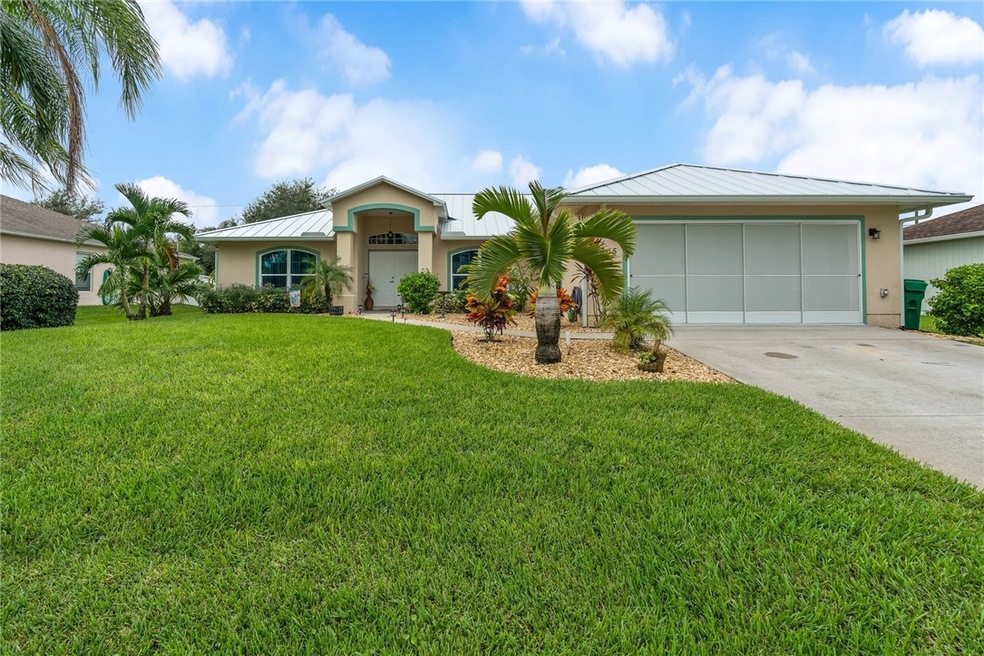
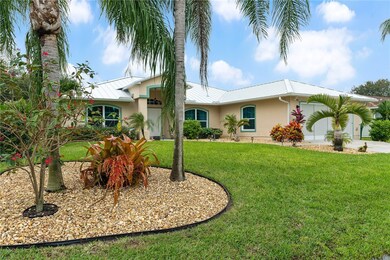
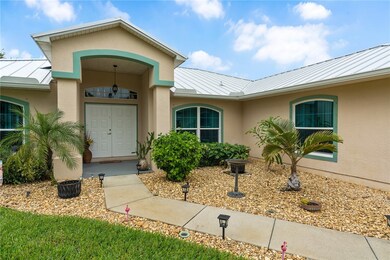
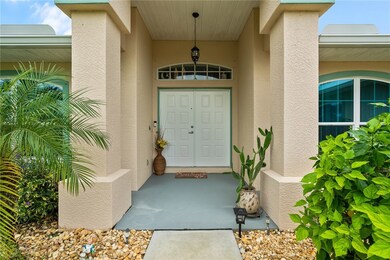
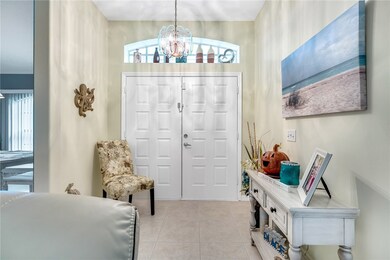
Immaculate and spacious 3/2/2 CBS home in the heart of Sebastian. This home features an updated kitchen with lots of cabinets, stylish granite countertops and glass tile backsplash, SS appliances. NEW standing seam metal roof, A/C and water heater in 2017. Enjoy your morning coffee or an evening glass of wine in your oversized Florida room overlooking the lush landscaped and fenced yard.

Last Agent to Sell the Property

Chris Butler

Villa Realty Associates Inc License #3192054 Listed on: 10/21/2020

Last Buyer's Agent

NON-MLS AGENT

NON MLS

Home Details

Home Type

  • Single Family

Est. Annual Taxes

  • $3,005

Year Built

  • Built in 2003

Lot Details

  • 10,019 Sq Ft Lot
  • Lot Dimensions are 80x125
  • East Facing Home
  • Fenced

Parking

  • 2 Car Garage

Home Design

  • Metal Roof

Interior Spaces

  • 1,682 Sq Ft Home
  • 1-Story Property
  • High Ceiling
  • Tinted Windows
  • Blinds
  • French Doors
  • Sliding Doors
  • Garden Views
  • Hurricane or Storm Shutters

Kitchen

  • Built-In Oven
  • Range
  • Microwave
  • Dishwasher

Flooring

  • Carpet
  • Tile

Bedrooms and Bathrooms

  • 3 Bedrooms
  • Split Bedroom Floorplan
  • Walk-In Closet
  • 2 Full Bathrooms
  • Roman Tub
  • Bathtub

Laundry

  • Laundry Room
  • Dryer
  • Washer

Outdoor Features

  • Enclosed Patio or Porch
  • Shed

Utilities

  • Central Heating and Cooling System
  • Electric Water Heater
  • Septic Tank

Community Details

  • Sebastian Highlands Subdivision

Listing and Financial Details

  • Tax Lot 19
  • Assessor Parcel Number 31382400001295000019.0

Home Details

Home Type

Single Family

Est. Annual Taxes

$3,005

Year Built

Built in 2003

Lot Details

10,019 Sq Ft Lot

Parking

2

Listing Details

  • Property Sub Type: Detached
  • Prop. Type: Residential
  • Lot Size Acres: 0.23
  • Lot Size: 80x125
  • Road Surface Type: Paved
  • Ownership: Single Family/Other
  • Subdivision Name: Sebastian Highlands
  • Directions: From US1: Head west on County Road 510. Turn roght on Power Line Road, then left on Barber St. Take a left on Concha Drive, then a right on Emerson Lane. Property is on left side.
  • Architectural Style: One Story
  • Garage Yn: Yes
  • Unit Levels: One
  • New Construction: No
  • Property Attached Yn: No
  • Building Stories: 1
  • Year Built: 2003
  • ResoBuildingAreaSource: PublicRecords
  • Property Sub Type Additional: Detached
  • Attribution Contact: 772-360-4572
  • Special Features: None
  • Stories: 1

Interior Features

  • Furnished: Negotiable
  • Appliances: Built-In Oven, Dryer, Dishwasher, Electric Water Heater, Microwave, Range, Refrigerator, Washer
  • Full Bathrooms: 2
  • Total Bedrooms: 3
  • Door Features: French Doors, Sliding Doors
  • Fireplace: No
  • Flooring: Carpet, Tile
  • Interior Amenities: Bathtub, Garden Tub/Roman Tub, High Ceilings, Pantry, Split Bedrooms, Walk-In Closet(s), French Door(s)/Atrium Door(s)
  • Living Area: 1682.0
  • Stories: 1
  • Window Features: Blinds, Tinted Windows
  • ResoLivingAreaSource: PublicRecords

Exterior Features

  • Lot Features: < 1/4 Acre
  • Pool Features: None
  • View: Garden
  • View: Yes
  • Waterfront Features: None
  • Waterfront: No
  • Construction Type: Block, Concrete
  • Direction Faces: East
  • Exterior Features: Fence, Porch, Shed, Storm/Security Shutters
  • Other Structures: Shed(s)
  • Patio And Porch Features: Enclosed, Porch
  • Roof: Metal

Garage/Parking

  • Garage Spaces: 2.0
  • Parking Features: Garage

Utilities

  • Laundry Features: Laundry Room
  • Cooling: Central Air
  • Cooling Y N: Yes
  • Heating: Central
  • Heating Yn: Yes
  • Sewer: Septic Tank
  • Water Source: Public

Condo/Co-op/Association

  • Community Features: None
  • Association Name: N/A
  • Pets Allowed: Yes

Schools

  • Junior High Dist: Indian River County Schools

Lot Info

  • Parcel #: 31382400001295000019.0
  • Zoning Description: Residential
  • ResoLotSizeUnits: Acres

Tax Info

  • Tax Annual Amount: 3005.0
  • Tax Lot: 19
  • Tax Year: 2019

Ownership History

We collect this data history from publicly available records. To have your information removed, we recommend requesting removal directly through your county’s website.

Date Name Owned For Owner Type

Purchase Details

Listed on
Oct 21, 2020
Closed on
Nov 25, 2020
Sold by
Bought by
Seller's Agent
Chris Butler
Villa Realty Associates Inc
Buyer's Agent
NON-MLS AGENT
NON MLS
List Price
$269,900
Sold Price
$275,000
Premium/Discount to List
$5,100
1.89%
Current Estimated Value
$377,312

Home Financials for this Owner

Home Financials are based on the most recent Mortgage that was taken out on this home.
Estimated Appreciation
$102,312
Avg. Annual Appreciation
5.73%

Purchase Details

Listed on
May 2, 2017
Closed on
Jul 14, 2017
Sold by
Bought by
Seller's Agent
Margo Sudnykovych
Vero Beach Rent, LLC
List Price
$215,000
Sold Price
$213,000
Premium/Discount to List
-$2,000
-0.93%

Home Financials for this Owner

Home Financials are based on the most recent Mortgage that was taken out on this home.
Avg. Annual Appreciation
7.90%
Original Mortgage
$68,000
Interest Rate
0.0389%
Mortgage Type
New Conventional

Purchase Details

Listed on
Dec 9, 2013
Closed on
May 30, 2014
Sold by
Bought by
Seller's Agent
Margo Sudnykovych
Vero Beach Rent, LLC
Buyer's Agent
Margo Sudnykovych
Vero Beach Rent, LLC
List Price
$165,000
Sold Price
$110,000
Premium/Discount to List
-$55,000
-33.33%

Home Financials for this Owner

Home Financials are based on the most recent Mortgage that was taken out on this home.
Avg. Annual Appreciation
23.34%

Purchase Details

Closed on
May 3, 2005
Sold by
Bought by

Home Financials for this Owner

Home Financials are based on the most recent Mortgage that was taken out on this home.
Original Mortgage
$230,000
Interest Rate
0.0725%
Mortgage Type
Fannie Mae Freddie Mac

Purchase Details

Closed on
May 9, 2003
Sold by
Bought by

Purchase Details

Closed on
Apr 29, 2003
Sold by
Bought by

Purchase Details

Closed on
Dec 6, 2002
Sold by
Bought by
Source: Public Records
Create a Home Valuation Report for This Property
The Home Valuation Report is an in-depth analysis detailing your home's value as well as a comparison with similar homes in the area

Home Values in the Area

Source: Public Records

Average Home Value in this Area


Source: Public Records

Purchase History

We collect this data history from publicly available records. To have your information removed, we recommend requesting removal directly through your county’s website.

Date Buyer Sale Price Title Company
$275,000 Premier Ttl Partners Of Fl L
$213,000 Attorney
$110,000 Atlantic Coastal Land Title
$245,000 Professional Title Of Indian
$10,000 --
$5,500 --
$10,000 --
Source: Public Records

Mortgage History

We collect this data history from publicly available records. To have your information removed, we recommend requesting removal directly through your county’s website.

Date Status Borrower Loan Amount
Previous Owner $68,000
Previous Owner $208,000
Previous Owner $39,000
Previous Owner $230,000
Source: Public Records

Property History

We collect this data history from publicly available records. To have your information removed, we recommend requesting removal directly through your county’s website.

Date Event Price List to Sale Price per Sq Ft Prior Sale
11/30/2020 11/30/20 Sold $275,000 +1.9% $163 / Sq Ft
10/31/2020 10/31/20 Pending -- -- --
10/21/2020 10/21/20 For Sale $269,900 +26.7% $160 / Sq Ft
07/24/2017 07/24/17 Sold $213,000 -0.9% $127 / Sq Ft View Prior Sale
06/24/2017 06/24/17 Pending -- -- --
05/02/2017 05/02/17 For Sale $215,000 0.0% $128 / Sq Ft
05/02/2016 05/02/16 For Rent $1,425 0.0% --
05/02/2016 05/02/16 Rented $1,425 0.0% --
09/01/2015 09/01/15 Rented $1,425 +5.6% --
08/02/2015 08/02/15 Under Contract -- -- --
07/24/2015 07/24/15 For Rent $1,350 +3.8% --
08/15/2014 08/15/14 Rented $1,300 0.0% --
07/16/2014 07/16/14 Under Contract -- -- --
06/04/2014 06/04/14 For Rent $1,300 0.0% --
05/30/2014 05/30/14 Sold $110,000 -33.3% $65 / Sq Ft View Prior Sale
04/30/2014 04/30/14 Pending -- -- --
12/09/2013 12/09/13 For Sale $165,000 -- $98 / Sq Ft
Source: REALTORS® Association of Indian River County

Tax History

We collect this data history from publicly available records. To have your information removed, we recommend requesting removal directly through your county’s website.

Year Tax Paid Tax Assessment Tax Assessment Total Assessment is a certain percentage of the fair market value that is determined by local assessors to be the total taxable value of land and additions on the property. Land Improvement
2025 $3,860 $241,612
2024 $3,279 $241,612
2023 $3,279 $227,964 $0 $0
2022 $3,134 $221,325 $0 $0
2021 $3,127 $214,878 $31,960 $182,918
2020 $2,681 $185,155 $24,140 $161,015
2019 $3,005 $202,145 $24,140 $178,005
2018 $3,758 $200,127 $22,100 $178,027
2017 $3,310 $182,730 $0 $0
2016 $3,009 $152,200 $0 $0
2015 $2,795 $135,270 $0 $0
2014 $2,380 $116,350 $0 $0
Source: Public Records

Agents Affiliated with this Home

  • Section Image
  • Section Image
See All Agents

Map

Source: REALTORS® Association of Indian River County

MLS Number: 236849

APN: 31-38-24-00001-2950-00019.0

Your Personal Tour Guide

Ask me questions while you tour the home.