
Katrina Judd
Howard Hanna Real Estate Svcs
(380) 888-2543
332 Total Sales
2 in Upper Arlington
$377K - $405K Price Range
Estimated Value: $1,107,157
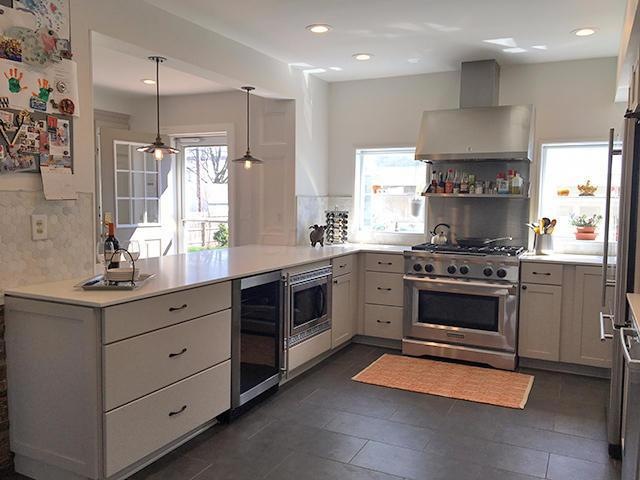
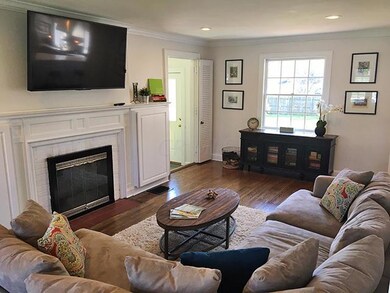
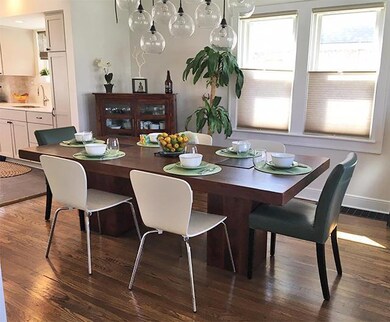
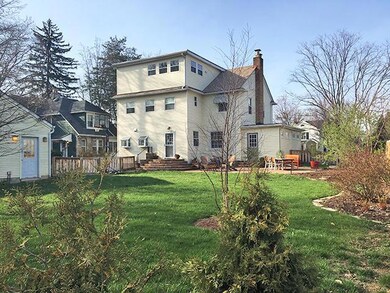
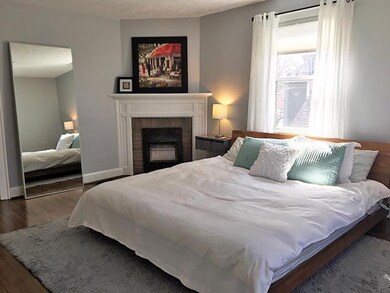
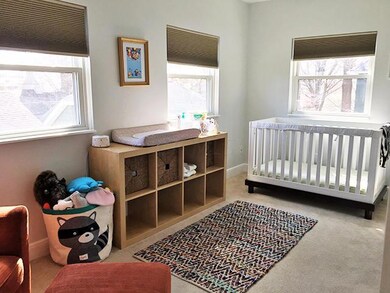
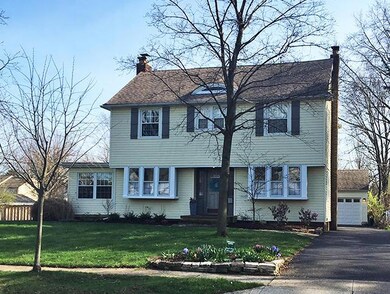
Spacious, open & move-in ready with 4-6 bdrms, 3.5 baths, & nearly 3200 sq ft. on fenced .23 acre. Beautiful new kitchen w/ quartz counters & SS appliances, & open to large DR. Open 1st flr plan with FR & wbfp & adjacent den which makes a perfect play area or convert to 1st flr mudroom/laundry w outside entrance. Bdrm options offer unlimited flexibility with 4 bdrms on 2nd floor (including Master Ste & 2nd fl laundry) & two more private rooms plus another full bath on 3rd floor -perfect for guests, in-laws, teens, home offices, or more play space. Two new 95% efficiency Trane HVAC systems. Large bsmt with high ceilings & plenty of storage or play space. Walk or bike to UA schools, pool, parks, Lane Ave shops, Whole Foods & Grandview; commute less than 5 mi. to OSU, Riverside, Downtown.
Last Agent to Sell the Property
JAK Real Estate License #2014004909 Listed on: 04/07/2017
Last Buyer's Agent
Jim Edwards
Berkshire Hathaway HS Pro Rlty License #304134
We collect this data history from publicly available records. To have your information removed, we recommend requesting removal directly through your county’s website.
Katrina Judd
Howard Hanna Real Estate Svcs
(380) 888-2543
332 Total Sales
2 in Upper Arlington
$377K - $405K Price Range
Brian Phillips
RE/MAX Town Center
(380) 777-7957
75 Total Sales
2 in Upper Arlington
$428K - $586K Price Range
Missy Lewie
Mainstream Realty Pros
(380) 210-5470
75 Total Sales
1 in Upper Arlington
$178,250 Price
Maria Milligan
RE/MAX Premier Choice
(380) 235-5209
59 Total Sales
13 in Upper Arlington
$110K - $1.3M Price Range
Jasmine McKenzie
Coldwell Banker Realty
(833) 987-7141
29 Total Sales
1 in Upper Arlington
$292,500 Price
Jim Bevins
RE/MAX Revealty
(380) 204-5693
146 Total Sales
2 in Upper Arlington
$599K - $1.2M Price Range
We collect this data history from publicly available records. To have your information removed, we recommend requesting removal directly through your county’s website.
| Date | Buyer | Sale Price | Title Company |
|---|---|---|---|
| $680,000 | Crown Search Services | ||
| Falor Douglas | $649,900 | None Available | |
| Arthur Tendy G | $459,900 | Talon Title | |
| Arthur Scott G | $380,000 | Talon Title | |
| Maish Greg T | $298,500 | Chicago Title | |
| Barnitz Gerald W | -- | -- |
We collect this data history from publicly available records. To have your information removed, we recommend requesting removal directly through your county’s website.
| Date | Status | Borrower | Loan Amount |
|---|---|---|---|
| Open | $650,000 | ||
| Closed | Morgan David L | $121,500 | |
| Closed | Morgan David L | $538,000 | |
| Closed | Morgan David L | $612,000 | |
| Closed | Falor Douglas | $300,000 | |
| Previous Owner | Arthur Tendy G | $390,915 | |
| Previous Owner | Arthur Scott G | $361,000 | |
| Previous Owner | Maish Eugenia M | $244,000 | |
| Previous Owner | Maish Greg T | $246,000 | |
| Previous Owner | Maish Eugenia M | $237,000 | |
| Previous Owner | Maish Eugenia M | $256,000 | |
| Previous Owner | Maish Gregory T | $256,000 | |
| Previous Owner | Maish Gregory T | $256,000 | |
| Previous Owner | Maish Greg T | $283,575 | |
| Previous Owner | Barnitz Wanda J | $200,000 |
We collect this data history from publicly available records. To have your information removed, we recommend requesting removal directly through your county’s website.
| Date | Event | Price | List to Sale | Price per Sq Ft |
|---|---|---|---|---|
| 03/27/2025 03/27/25 | Off Market | $649,900 | -- | -- |
| 06/02/2017 06/02/17 | Sold | $649,900 | 0.0% | $205 / Sq Ft |
| 05/03/2017 05/03/17 | Pending | -- | -- | -- |
| 04/07/2017 04/07/17 | For Sale | $649,900 | -- | $205 / Sq Ft |
We collect this data history from publicly available records. To have your information removed, we recommend requesting removal directly through your county’s website.
| Year | Tax Paid | Tax Assessment Tax Assessment Total Assessment is a certain percentage of the fair market value that is determined by local assessors to be the total taxable value of land and additions on the property. | Land | Improvement |
|---|---|---|---|---|
| 2025 | $14,702 | $253,960 | $75,740 | $178,220 |
| 2024 | $14,702 | $253,960 | $75,740 | $178,220 |
| 2023 | $14,520 | $253,960 | $75,740 | $178,220 |
| 2022 | $16,638 | $238,110 | $56,700 | $181,410 |
| 2021 | $14,729 | $238,110 | $56,700 | $181,410 |
| 2020 | $14,579 | $237,790 | $56,700 | $181,090 |
| 2019 | $13,591 | $196,000 | $56,700 | $139,300 |
| 2018 | $11,844 | $196,000 | $56,700 | $139,300 |
| 2017 | $11,365 | $162,790 | $56,700 | $106,090 |
| 2016 | $10,346 | $154,010 | $41,200 | $112,810 |
| 2015 | $10,174 | $154,010 | $41,200 | $112,810 |
| 2014 | $10,186 | $154,010 | $41,200 | $112,810 |
| 2013 | $4,863 | $140,000 | $37,450 | $102,550 |
MK
Seller's Agent in 2017
Maria Koob
JAK Real Estate
(614) 506-3462
15 Total Sales
JE
Buyer's Agent in 2017
Jim Edwards
Berkshire Hathaway HS Pro Rlty
JE
Buyer's Agent in 2017
James Edwards
Coldwell Banker Realty
Source: Columbus and Central Ohio Regional MLS
MLS Number: 217010483
APN: 070-001655
Disclaimer: Certain information contained herein is derived from information provided by parties other than Homes.com. All information provided is deemed reliable, but is not guaranteed to be accurate and should be independently verified.
IDX information is provided exclusively for personal, non-commercial use, and may not be used for any purpose other than to identify prospective properties consumers may be interested in purchasing.
Information is deemed reliable but not guaranteed.
Ask me questions while you tour the home.