NOT LISTED FOR SALE

Estimated Value: $663,215 - $691,000

4 Beds
3 Baths
2,596 Sq Ft
$261/Sq Ft Est. Value

Sale Details

Date Sold: February 5, 2026

Last sale price $639,800 $246 Per Sq Ft

Est. 3% increase in value since last sale

Current estimated payment $4,354 / mo

145 Days on Market

Highlights

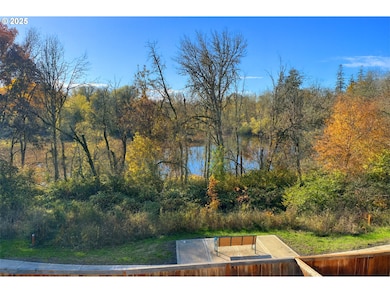
  • River View
  • Traditional Architecture
  • Loft
  • Freestanding Bathtub
  • Main Floor Primary Bedroom
  • High Ceiling

About This Home

As of February 2026

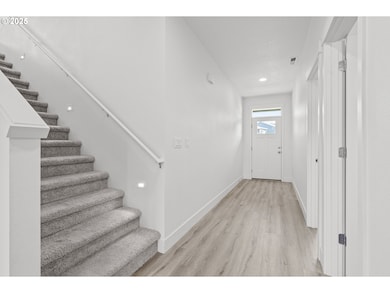
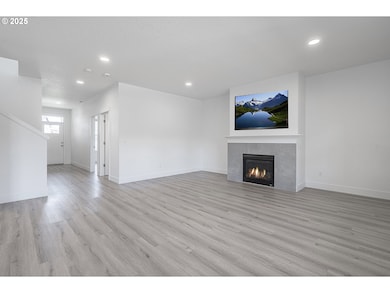
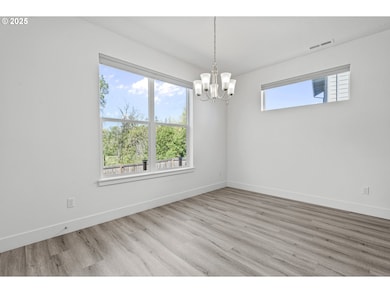
HUGE DEAL! OVERSIZED LOT! TONS OF UPGRADES! LENDER FINANCE CREDIT and Energy Independence! Smart and sophisticated, loaded with builder upgrades on an oversized lot that backs to protected greenspace, a seasonal view of the river and its resident geese and ducks. This home has recently installed, fully owned solar panels and Powerwall battery plus a SPAN electrical panel that keeps your house humming when everyone else’s goes dark. Inside, open concept design, high ceilings with decorative transoms, luxury plank floors on the main, and a gas fireplace. Floorplan: Upstairs, three bedrooms, 2 full baths, and bonus room with queen-sized Murphy bed. The primary suite looks out over that luscious green view in perfect privacy and includes a sleek stand-alone soaker tub, shower, and walk-in closet with a complete Portland Closet Co. organization system. Also upstairs, a dedicated laundry room and loft areas big enough for a reading/crafting/sewing nook, student workspace, home office, or meditation/yoga space? On the main level, one bedroom/full bath combo with walk-in shower for guests or extended family. And the kitchen? No drooling over someone else’s kitchen again! This one is equipped with quartz counters, stainless appliances, full backsplash, massive island with breakfast bar, pantry, and coffee bar. Also, a mudroom with custom Portland Closet Co. hall tree that connects to the insulated garage with epoxy floors, overhead storage, and workbench/cabinets ideal for the do-it-yourselfer or anyone with a “honey-do” list.

Last Agent to Sell the Property

Lisa Baker

RE/MAX Equity Group License #200507385 Listed on: 08/13/2025

RE/MAX Equity Group

Last Buyer's Agent

Jake Barakat

Opt License #200310299

Opt
Create a Home Valuation Report for This Property
The Home Valuation Report is an in-depth analysis detailing your home's value as well as a comparison with similar homes in the area

Home Details

Home Type

  • Single Family

Est. Annual Taxes

  • $6,268

Year Built

  • Built in 2022

Lot Details

  • 6,969 Sq Ft Lot
  • Fenced
  • Gentle Sloping Lot
  • Sprinkler System
  • Private Yard

HOA Fees

  • $46 Monthly HOA Fees

Parking

  • 2 Car Attached Garage
  • Garage on Main Level
  • Garage Door Opener
  • Driveway

Property Views

  • River
  • Woods

Home Design

  • Traditional Architecture
  • Shingle Roof
  • Composition Roof
  • Lap Siding
  • Cement Siding
  • Concrete Perimeter Foundation

Interior Spaces

  • 2,596 Sq Ft Home
  • 2-Story Property
  • High Ceiling
  • Ceiling Fan
  • Gas Fireplace
  • Double Pane Windows
  • Vinyl Clad Windows
  • Mud Room
  • Great Room
  • Family Room
  • Living Room
  • Dining Room
  • Loft
  • Bonus Room
  • Crawl Space
  • Laundry Room

Kitchen

  • Built-In Convection Oven
  • Free-Standing Gas Range
  • Microwave
  • Plumbed For Ice Maker
  • Dishwasher
  • Stainless Steel Appliances
  • Kitchen Island
  • Quartz Countertops
  • Disposal

Flooring

  • Wall to Wall Carpet
  • Laminate

Bedrooms and Bathrooms

  • 4 Bedrooms
  • Primary Bedroom on Main
  • Freestanding Bathtub
  • Soaking Tub

Accessible Home Design

  • Accessibility Features

Outdoor Features

  • Covered Deck
  • Porch

Schools

  • Free Orchards Elementary School
  • Evergreen Middle School
  • Glencoe High School

Utilities

  • 90% Forced Air Heating and Cooling System
  • Heating System Uses Gas
  • Water Heater
  • High Speed Internet

Community Details

  • Laurel Woods Subdivision

Listing and Financial Details

  • Assessor Parcel Number R2222148

Home Details

Home Type

Single Family

Est. Annual Taxes

$6,268

Year Built

Built in 2022

Lot Details

6,969 Sq Ft Lot

HOA Fees

$46 per month

Parking

2

Listing Details

  • Standard Status: Closed
  • MLS Status: Sold
  • Property Type: Residential
  • Accessibility: Yes
  • Stories: 2
  • Year Built: 2022
  • Property Condition: Resale
  • Property Sub Type: SingleFamilyResidence
  • Architectural Style: Traditional
  • New Construction: No
  • Property Attached Yn: No
  • Current Price For Status: 639800.0
  • Open House: No
  • Room 11 Features: Dishwasher,Disposal,EatBar,GreatRoom,Microwave,Pantry
  • Room 12 Features: Fireplace,GreatRoom
  • Room 13 Features: ClosetOrganizer
  • Room 9 Features: GreatRoom
  • Room 14 Level: Main
  • Special Features: VirtualTour

Interior Features

  • Accessibility Features: GarageonMain, MainFloorBedroomBath
  • Total Bathrooms: 3.0
  • Fireplaces: 1
  • Interior Amenities: CeilingFan, GarageDoorOpener, HighCeilings, HighSpeedInternet, LaminateFlooring, Laundry, MurphyBed, SoakingTub, WalltoWallCarpet
  • Room 4 Description: Laundry
  • Room 4 Level: Upper
  • Room 5 Description: Loft
  • Room 5 Level: Upper
  • Room 6 Description: BonusRoom
  • Room 6 Level: Upper
  • Basement: CrawlSpace
  • Window Features: DoublePaneWindows, VinylFrames
  • Appliances: BuiltinOven, ConvectionOven, Dishwasher, Disposal, FreeStandingGasRange, Island, Microwave, Pantry, PlumbedForIceMaker, Quartz, StainlessSteelAppliance
  • Full Bathrooms: 3
  • Total Bedrooms: 4
  • Fireplace Features: Gas
  • Fireplace: Yes
  • Main Level Full Bathrooms: 1
  • BathroomsFullUpperLevel: 2
  • BathroomsTotalLowerLevel: 0.0
  • BathroomsTotalMainLevel: 1.0
  • BathroomsTotalUpperLevel: 2.0
  • Lot Size Range: SqFt7000to9999
  • Room 11 Level: Main
  • Room 12 Level: Main
  • Room 13 Level: Upper
  • Room 7 Description: _2ndBedroom
  • Additional Room 7 Level: Upper
  • Room 8 Description: _3rdBedroom
  • Additional Room 8 Level: Upper
  • Room 9 Description: DiningRoom
  • Additional Room 9 Level: Main

Exterior Features

  • Exterior Description: CementSiding,LapSiding
  • Exterior Features: CoveredDeck, Fenced, Porch, PublicRoad, Sprinkler, Yard
  • Lot Size: 7,000 to 9,999 SqFt
  • Foundation Details: ConcretePerimeter
  • View: Yes
  • Lot Features: GentleSloping
  • Road Surface Type: Paved
  • Disclosures: Disclosure
  • Home Warranty: No
  • Roof: Composition, Shingle
  • View: River,TreesWoods

Garage/Parking

  • Garage Type: Attached
  • Parking Description: Driveway
  • Attached Garage: Yes
  • Garage Spaces: 2.0
  • Total Parking Spaces: 2.0

Utilities

  • Fuel Description: Gas
  • Hot Water: Tank
  • Cooling: CentralAir
  • Cooling Y N: Yes
  • Heating: ForcedAir90
  • Heating Yn: Yes
  • Sewer: PublicSewer
  • Water Source: PublicWater

Condo/Co-op/Association

  • Senior Community: No
  • Association Fee: 46.0
  • Association Fee Frequency: Monthly
  • Association: Yes

Association/Amenities

  • AssociationAddress: 17933 NW EVERGREEN PKWY Beaverton
  • AssociationPendingLitigationYN: Unknown
  • AssociationStatus: Active

Schools

  • Elementary School: Free Orchards
  • High School: Glencoe
  • Middle Or Junior School: Evergreen

Lot Info

  • Land Lease: No
  • Lot Size Acres: 0.16
  • Lot Size: 7128 sf lot
  • Lot Size Sq Ft: 6969.0
  • Parcel #: R2222148

Green Features

  • Green Certification: No

Tax Info

  • Tax Year: 2025
  • Tax Annual Amount: 6267.81

Property History

We collect this data history from publicly available records. To have your information removed, we recommend requesting removal directly through your county’s website.

Date Event Price List to Sale Price per Sq Ft
02/05/2026 02/05/26 Sold $639,800 0.0% $246 / Sq Ft
01/05/2026 01/05/26 Pending -- -- --
12/20/2025 12/20/25 Price Changed $639,800 -4.5% $246 / Sq Ft
12/02/2025 12/02/25 Price Changed $669,800 -2.8% $258 / Sq Ft
11/15/2025 11/15/25 Price Changed $688,888 -1.6% $265 / Sq Ft
10/26/2025 10/26/25 Price Changed $699,888 -3.5% $270 / Sq Ft
09/18/2025 09/18/25 Price Changed $724,900 -2.0% $279 / Sq Ft
08/13/2025 08/13/25 For Sale $739,900 -- $285 / Sq Ft
Source: Regional Multiple Listing Service (RMLS)

Agents Affiliated with this Home

  • Section Image
  • Section Image
See All Agents

Map

Source: Regional Multiple Listing Service (RMLS)

MLS Number: 723117572

Regional Multiple Listing Service (RMLS)

APN: R2222148

Your Personal Tour Guide

Ask me questions while you tour the home.