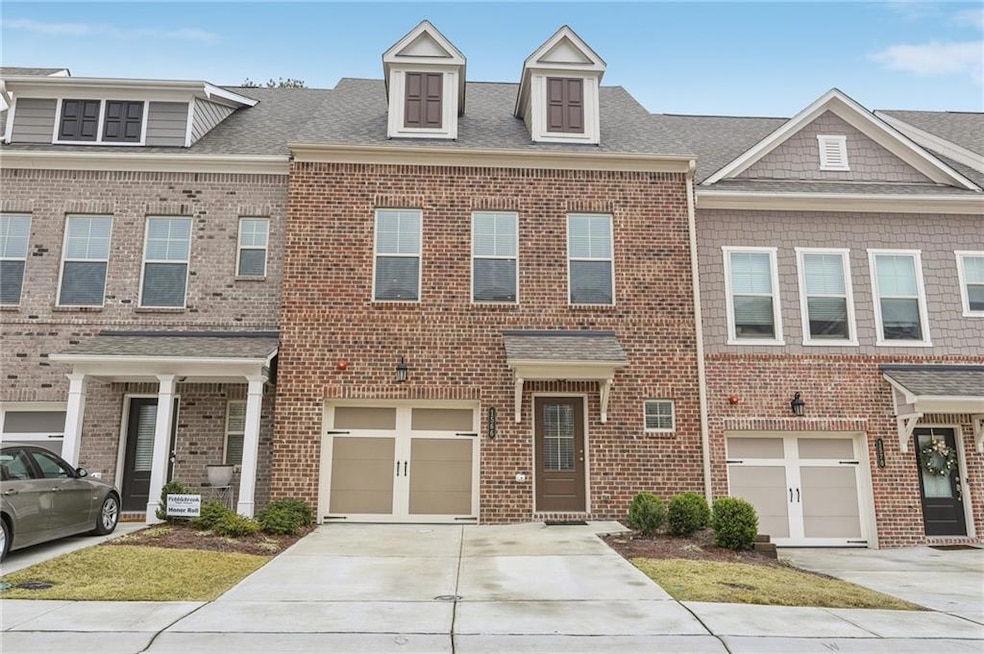
NOT LISTED FOR SALE

1566 Ridgebrook Downs Mableton, GA 30126

Mableton Area

Estimated Value: $376,000 - $400,000

3 Beds
2.5 Baths
1,864 Sq Ft
$206/Sq Ft Est. Value

Sale Details

Date Sold: July 31, 2025

Last sale price $370,000 $198 Per Sq Ft

Est. 4% increase in value since last sale

Current estimated payment $2,584 / mo

109 Days on Market

Highlights

  • Open-Concept Dining Room
  • Oversized primary bedroom
  • Wood Flooring
  • Deck
  • Traditional Architecture
  • Solid Surface Countertops

About This Home

As of July 2025

This is a Room for Rent Only

THE ROOM
A fully furnished private lower-level room featuring a spacious king bedroom and full private bathroom. You also have your own private covered outdoor area just steps from your room, a peaceful little retreat all to yourself. Fully furnished and move-in ready.

THE HOME
This is a beautiful three-story townhome built in 2021. Your room is on the lower level, giving you maximum privacy and your own space. The main level features an open-concept kitchen, a cozy living room with fireplace, a fully furnished deck with a grill, and an in-unit washer and dryer. The primary bedroom is on the top level. All shared spaces are kept clean and welcoming. Entry is through a keypad lock with your own private access code, so you can come and go freely at any time. The community features a pool open May through October, a dog park, and scenic walking paths.

THE LOCATION
Located near Smyrna and Vinings, just minutes from The Battery Atlanta, Truist Park, Cumberland Mall, and Downtown Atlanta. Close to Wellstar Windy Hill Hospital and Wellstar Cobb Medical Center, making this an ideal home base for healthcare professionals on assignment. Easy access to I-285 and I-20 with a quick drive to Hartsfield-Jackson Airport.

PRICING
$1,000/mo base rent + $300/mo flat utility fee = $1,300/mo total, billed as one payment. Utilities include electric, gas, water, trash, and WiFi. No surprises, no splitting bills. Lease terms are 3 months minimum with the option to renew. First month and security deposit required at signing.

OPTIONAL ADD-ONS
The following extras are available for an additional monthly fee. Ask for pricing on any of the below:
- Flex Room: A second private room for a home office, storage, or workspace
- Garage Parking: Private garage space with access to an EV charging station
- Streaming Package: Netflix, Hulu, and ESPN already active in the home

Last Agent to Sell the Property

Alvin Mercer

HomeSmart License #323252 Listed on: 03/06/2025

HomeSmart

Last Buyer's Agent

OBIE OGENE

HomeSmart License #291114

HomeSmart

Range of Values:

--
Value Increase
--
Percent Increase
--
Adjusted for Inflation
Collateral Analytics

Collateral Analytics Collateral Analytics AVMs (Automated Valuation Model) employ a number of statistical approaches combined with neighborhood-specific comparable selection guarantees the most up-to-date and precise valuations.

Not Available

Collateral Analytics does not have data for the current month. Please view the chart for historical values.

ICE

ICE Mortgage Technology ICE Mortgage Technology’s AVM (Automated Valuation Model) is a state-of-the-art online residential property valuation tool that provides a quick and accurate estimate of the value of almost any home in the U.S.

Not Available

ICE Mortgage Technology does not have data for the current month. Please view the chart for historical values.

First American

First American First American Data & Analytics’ next-generation AVM combines unrivaled data assets with a blended ensemble of valuation models to produce highly accurate, reliable valuations you can trust.

Not Available

First American does not have data for the current month. Please view the chart for historical values.

Quantarium

Quantarium Quantarium’s valuation service, repeatedly proven the industry’s most accurate and comprehensive, is supercharged with a self-learning and auto-tuning AI engine that continually becomes smarter and more accurate as it processes daily inputs from the industry’s leading RE data lake.

Not Available

Quantarium does not have data for the current month. Please view the chart for historical values.

Average Value
Not Available
List Price
Sold Price
Create a Home Valuation Report for This Property
The Home Valuation Report is an in-depth analysis detailing your home's value as well as a comparison with similar homes in the area

Townhouse Details

Home Type

  • Townhome

Est. Annual Taxes

  • $3,949

Year Built

  • Built in 2020

Lot Details

  • 1,655 Sq Ft Lot
  • Two or More Common Walls

HOA Fees

  • $150 Monthly HOA Fees

Parking

  • 1 Car Garage
  • Front Facing Garage
  • Driveway Level
  • Secured Garage or Parking

Home Design

  • Traditional Architecture
  • Slab Foundation
  • Shingle Roof
  • Composition Roof
  • Brick Front
  • HardiePlank Type

Interior Spaces

  • 1,864 Sq Ft Home
  • 3-Story Property
  • Roommate Plan
  • Ceiling height of 9 feet on the lower level
  • Ceiling Fan
  • Double Pane Windows
  • Entrance Foyer
  • Family Room
  • Living Room with Fireplace
  • Open-Concept Dining Room
  • Neighborhood Views
  • Finished Basement
  • Garage Access

Kitchen

  • Open to Family Room
  • Eat-In Kitchen
  • Breakfast Bar
  • Gas Range
  • Microwave
  • Dishwasher
  • Kitchen Island
  • Solid Surface Countertops
  • Wood Stained Kitchen Cabinets
  • Disposal

Flooring

  • Wood
  • Carpet
  • Ceramic Tile

Bedrooms and Bathrooms

  • Oversized primary bedroom
  • Dual Vanity Sinks in Primary Bathroom
  • Shower

Laundry

  • Laundry on main level
  • Laundry in Kitchen

Home Security

Eco-Friendly Details

  • ENERGY STAR Qualified Appliances
  • ENERGY STAR Qualified Equipment

Outdoor Features

  • Deck
  • Rain Gutters
  • Rear Porch

Schools

  • Clay-Harmony Leland Elementary School
  • Betty Gray Middle School
  • Pebblebrook High School

Utilities

  • Forced Air Heating and Cooling System
  • Heating System Uses Natural Gas
  • Underground Utilities
  • ENERGY STAR Qualified Water Heater
  • Gas Water Heater
  • Phone Available
  • Cable TV Available

Listing and Financial Details

  • Assessor Parcel Number 18016800250

Community Details

Overview

  • Brookside Lake Manor Subdivision
  • FHA/VA Approved Complex
  • Rental Restrictions

Security

  • Carbon Monoxide Detectors
  • Fire and Smoke Detector

Townhouse Details

Home Type

Townhome

Est. Annual Taxes

$3,949

Year Built

Built in 2020

Lot Details

1,655 Sq Ft Lot

HOA Fees

$150 per month

Parking

1

Listing Details

  • Standard Status: Closed
  • Property Type: Residential
  • MLS Status: Closed
  • Property Sub Type: Townhouse
  • Architectural Style: Traditional
  • Property Condition: Resale
  • Year Built: 2020
  • Levels Stories: Three Or More
  • Special Features: None

Property Details

  • Property: Residential Attached

Interior Features

  • Flooring: Carpet, Ceramic Tile, Hardwood
  • Fireplace Features: Living Room
  • Number Of Fireplaces: 1
  • Appliances: Dishwasher, Disposal, ENERGY STAR Qualified Appliances, ENERGY STAR Qualified Water Heater, Gas Range, Gas Water Heater, Microwave, Refrigerator
  • Interior Amenities: Double Vanity, Entrance Foyer, High Ceilings 9 ft Lower, High Ceilings 9 ft Main, High Ceilings 9 ft Upper
  • Basement: Driveway Access, Finished
  • Kitchen Features: Breakfast Bar, Cabinets Stain, Eat-in Kitchen, Kitchen Island, Solid Surface Counters, View to Family Room
  • Common Walls: 2+ Common Walls
  • Additional Rooms: Family Room, Master Bathroom, Master Bedroom
  • Dining Room Features: Open Concept
  • Square Footage: 1864.00
  • Spa Features: None
  • Window Features: Double Pane Windows

Beds/Baths

  • Total Bedrooms: 3
  • Bedroom Features: Oversized Master, Roommate Floor Plan
  • Lower Bedrooms: 2
  • Total Bathrooms: 3
  • Total Full Baths: 2
  • Total Half Baths: 1
  • Lower Full Bathrooms: 1
  • Main Half Bathrooms: 1
  • Master Bathroom Features: Double Vanity, Shower Only

Exterior Features

  • Construction Materials: Brick Front, HardiPlank Type
  • Roof Type: Composition, Shingle
  • Patio And Porch Features: Deck, Rear Porch
  • Exterior Features: Rain Gutters
  • View: Neighborhood
  • Pool Private: No
  • Foundation: Slab

Garage/Parking

  • Number of Garage Spaces: 1
  • Number Of Parking Spaces: 2
  • Parking Features: Driveway, Garage, Garage Faces Front, Level Driveway

Utilities

  • Sewer: Public Sewer
  • Water Source: Public
  • Security: Carbon Monoxide Detector(s), Secured Garage/Parking, Smoke Detector(s)
  • Cooling: Ceiling Fan(s), Central Air, ENERGY STAR Qualified Equipment
  • Heating: Central, Forced Air, Natural Gas
  • Laundry Features: In Kitchen, Laundry Closet, Main Level
  • Utilities: Cable Available, Electricity Available, Natural Gas Available, Phone Available, Sewer Available, Underground Utilities, Water Available
  • Electric: None

Condo/Co-op/Association

  • HOA Rent Restrictions: Yes
  • Association Fee: 150
  • Association Fee Frequency: Monthly
  • F H A Condo Approval: Yes
  • Association: Yes
  • Subdivision Complex: Brookside Lake Manor

Association/Amenities

  • Number Of Units In Community: 1

Lot Info

  • Acres: 0.0380
  • Lot Features: Level
  • Lot Dimensions: x
  • Parcel Number: 18016800250
  • Horse Amenities: None
  • Land Lease: No
  • Property Attached Yn: Yes

Green Features

  • Efficiency: Appliances
  • Green Energy Generation: None

Tax Info

  • Taxes: 3949.00
  • Tax Year: 2024

MLS Schools

  • Elementary School: Clay-Harmony Leland
  • High School: Pebblebrook
  • Middle School: Betty Gray

Ownership History

We collect this data history from publicly available records. To have your information removed, we recommend requesting removal directly through your county’s website.

Date Name Owned For Owner Type

Purchase Details

Listed on
Mar 6, 2025
Closed on
Jul 31, 2025
Sold by
Smith Sanders Vintesha and Smith Taylor Vintesha
Bought by
Seller's Agent
Alvin Mercer
HomeSmart
Buyer's Agent
OBIE OGENE
HomeSmart
List Price
$384,900
Sold Price
$370,000
Premium/Discount to List
-$14,900
-3.87%
Views
98
Current Estimated Value
$383,467

Home Financials for this Owner

Home Financials are based on the most recent Mortgage that was taken out on this home.
Estimated Appreciation
$13,467
Avg. Annual Appreciation
3.43%
Original Mortgage
$357,651
Outstanding Balance
$353,724
Interest Rate
6.12%
Mortgage Type
FHA
Estimated Equity
$29,743

Purchase Details

Closed on
Jan 26, 2021
Sold by
Taylor Morrison Of Georgia Llc
Bought by
Taylor Vintesha Smith

Home Financials for this Owner

Home Financials are based on the most recent Mortgage that was taken out on this home.
Original Mortgage
$302,362
Interest Rate
2.67%
Mortgage Type
FHA
Source: Public Records

Home Values in the Area

Source: Public Records

Average Home Value in this Area


Source: Public Records

Agents Specializing in Mableton, GA

See All Agents

Purchase History

We collect this data history from publicly available records. To have your information removed, we recommend requesting removal directly through your county’s website.

Date Buyer Sale Price Title Company
$370,000 None Listed On Document
Taylor Vintesha Smith -- None Listed On Document
Source: Public Records

Mortgage History

We collect this data history from publicly available records. To have your information removed, we recommend requesting removal directly through your county’s website.

Date Status Borrower Loan Amount
Open $357,651
Previous Owner Taylor Vintesha Smith $302,362
Source: Public Records

Property History

We collect this data history from publicly available records. To have your information removed, we recommend requesting removal directly through your county’s website.

Date Event Price List to Sale Price per Sq Ft
08/22/2026 08/22/26 Off Market $1,000 -- --
08/16/2026 08/16/26 Price Changed $1,000 0.0% $7 / Sq Ft
08/16/2026 08/16/26 For Rent $1,000 -16.7% --
08/16/2026 08/16/26 Off Market $1,200 -- --
08/05/2026 08/05/26 Price Changed $1,200 0.0% $8 / Sq Ft
08/05/2026 08/05/26 For Rent $1,200 +20.0% --
06/26/2026 06/26/26 Off Market $1,000 -- --
06/12/2026 06/12/26 For Rent $1,000 0.0% --
07/31/2025 07/31/25 Sold $370,000 -2.6% $198 / Sq Ft
06/23/2025 06/23/25 Pending -- -- --
05/31/2025 05/31/25 Price Changed $379,900 -1.3% $204 / Sq Ft
03/06/2025 03/06/25 For Sale $384,900 -- $206 / Sq Ft
Source: First Multiple Listing Service (FMLS)

Tax History

We collect this data history from publicly available records. To have your information removed, we recommend requesting removal directly through your county’s website.

Year Tax Paid Tax Assessment Tax Assessment Total Assessment is a certain percentage of the fair market value that is determined by local assessors to be the total taxable value of land and additions on the property. Land Improvement
2025 $3,949 $169,956 $42,000 $127,956
2024 $3,949 $169,956 $42,000 $127,956
2023 $3,201 $156,112 $34,000 $122,112
2022 $3,096 $123,160 $25,280 $97,880
2021 $2,346 $85,332 $22,000 $63,332
2020 $495 $18,000 $18,000 $0
2019 $495 $18,000 $18,000 $0
Source: Public Records

Agents Affiliated with this Home

  • Section Image
  • Section Image
See All Agents

Map

Source: First Multiple Listing Service (FMLS)

MLS Number: 7536576

First Multiple Listing Service (FMLS)

APN: 18-0168-0-025-0

Your Personal Tour Guide

Ask me questions while you tour the home.