NOT LISTED FOR SALE

1567 Dead End Dr Show Low, AZ 85901

Show Low Area
2 Beds
2 Baths
1,300 Sq Ft
4.54 Acre Lot

Sale Details

Date Sold: June 16, 2025

Last sale price $200,000 $154 Per Sq Ft

25 Days on Market

Highlights

  • Horses Allowed On Property
  • Panoramic View
  • No HOA
  • Linden Elementary School Rated A-
  • Covered Deck
  • Covered Patio or Porch

About This Home

As of June 2025

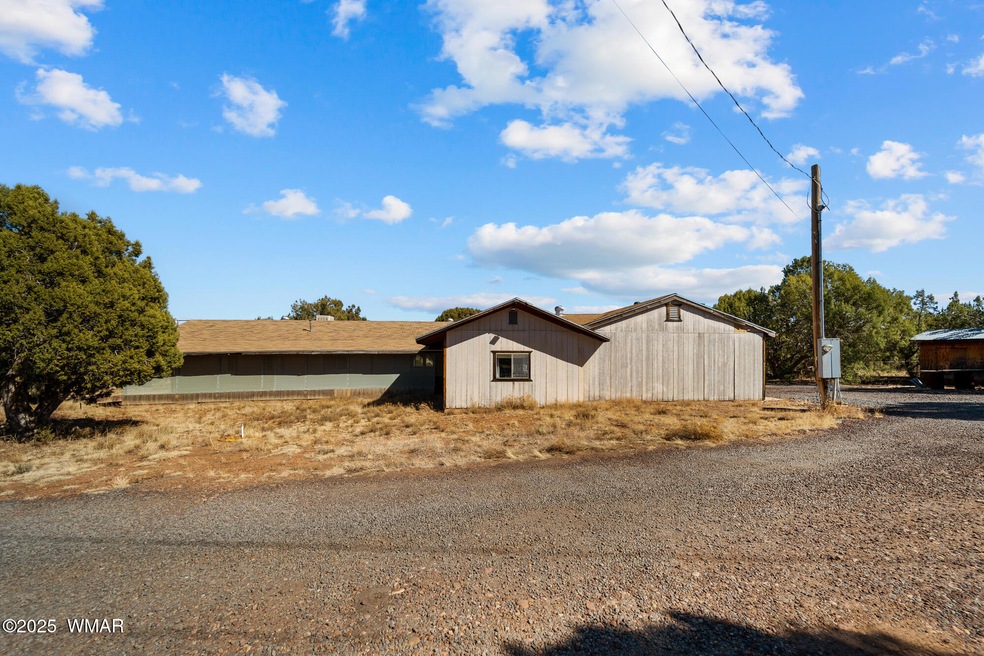
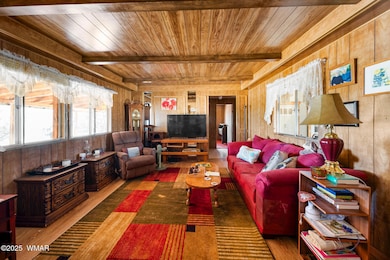
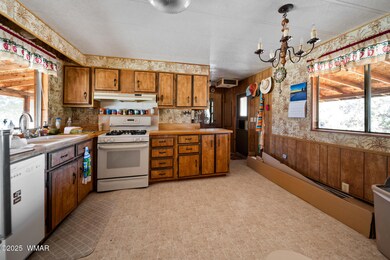
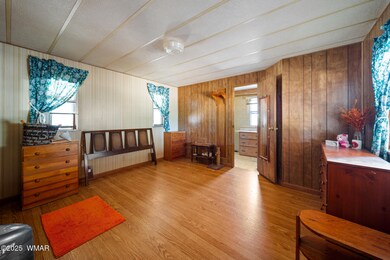
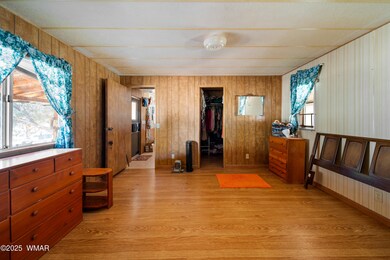
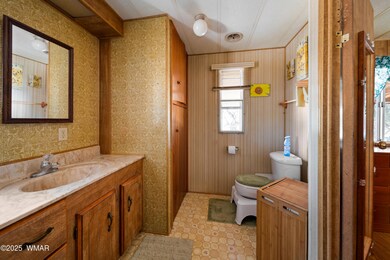
Welcome to 1567 Dead End Drive - Versatile Living on 5 Acres of Wide-Open Acreage in Linden. Tucked away on a peaceful 4.54-acre parcel, this 2-bedroom, 2-bath home offers the space and freedom you've been looking for--just 15 minutes from the heart of Show Low. Inside, you'll find a functional layout with an additional 400 sq ft bonus room--ideal for a home office, hobby space, or flex living area. The home is full of potential, making it a great fit for full-time living, a weekend getaway, or a guest setup for a larger homestead vision.

Last Agent to Sell the Property

Craig LeFevre

Torreon Realty License #SA708982000 Listed on: 04/18/2025

Co-Listed By

Janae Stroud

Torreon Realty License #SA716081000

Last Buyer's Agent

TODD FERNAU

Advantage Realty Professionals - Lakeside

Create a Home Valuation Report for This Property
The Home Valuation Report is an in-depth analysis detailing your home's value as well as a comparison with similar homes in the area

Property Details

Home Type

  • Manufactured Home

Year Built

  • Built in 1979

Lot Details

  • 4.54 Acre Lot
  • Corners Of The Lot Have Been Marked
  • Landscaped with Trees

Home Design

  • Stem Wall Foundation
  • Wood Frame Construction
  • Pitched Roof
  • Shingle Roof

Interior Spaces

  • 1,300 Sq Ft Home
  • 1-Story Property
  • Fireplace
  • Formal Dining Room
  • Utility Room
  • Panoramic Views

Kitchen

  • Gas Range
  • Microwave
  • Freezer

Flooring

  • Carpet
  • Tile

Bedrooms and Bathrooms

  • 2 Bedrooms
  • Possible Extra Bedroom
  • 2 Bathrooms
  • Bathtub with Shower

Laundry

  • Dryer
  • Washer

Parking

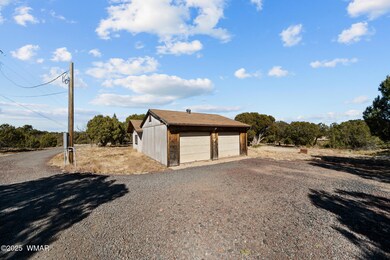
  • 2 Car Attached Garage
  • 1 Detached Carport Space

Outdoor Features

  • Covered Deck
  • Covered Patio or Porch

Utilities

  • Forced Air Heating and Cooling System
  • Evaporated cooling system
  • Bottled Gas Heating
  • Well
  • Septic System

Additional Features

  • Horses Allowed On Property
  • Manufactured Home

Community Details

  • No Home Owners Association

Listing and Financial Details

  • Assessor Parcel Number 205-40-004A

Property Details

Home Type

Manufactured Home

Year Built

Built in 1979

Lot Details

4.54 Acres

Listing Details

  • Additional Parcels YN: No
  • Estimated Number of Acres: 4.54
  • Estimated Sq Ft: 1300.00
  • Assessor Parcel Number: 205-40-004A
  • Bathroom Features: Full Bath, Tub/Shower
  • Fireplace Wood Stove: Fireplace
  • Garage Carport Carport Detached: 1
  • Garage Carport Garage Attached: 2
  • Listing Member Name: Craig LeFevre
  • Listing Office Short Id: RealtyTor
  • Manufactured Style: Single Wide
  • O W C: No
  • Property Adjoins: Private
  • Property Boundary: Corners Marked
  • Prop. Type: Residential
  • Residential Type: Modular Home
  • Selling Member Short Id: Tfernau
  • Selling Office Short Id: ADVANTAGE2
  • Building Style: Single Level
  • Subdivision Neighborhood: Show Low Unsubdivided
  • To Show Keysafe Serial Number: 02286881
  • Trees On Property: Yes
  • Year Built: 1979
  • Zoning Manual: Residential
  • Special Features: None
  • Property Sub Type: MobileManufactured

Interior Features

  • Floor Covering: Carpet, Tile
  • Has Basement: No
  • Total Bathrooms: 2.00
  • Total Bedrooms: 2
  • Eating Area: Formal Dining Room
  • Kitchen Features: Freezer, Gas Range, Microwave
  • Laundry: Dryer, Utility Room, Washer
  • Other Rooms: Potential Bedroom

Exterior Features

  • Exterior Construction: Manufactured, Wood Frame
  • Exterior Features: Deck, Deck - Covered, In the Trees, Other Building, Panoramic View, Patio - Covered
  • Foundation: Stemwall
  • Horses Allowed On Property: Yes
  • Road Maintenance: County
  • Roof: Pitched, Shingle

Garage/Parking

  • Carport: Yes
  • Garage Spaces: Yes

Utilities

  • Cooling: Central A/C, Evaporative
  • Heating: Bottled Gas, Forced Air
  • Power Available: Yes
  • Sewer Available: No
  • Utilities Available: Bottled Gas, Navopache, Septic, Well
  • Water Available: Yes
  • Water Heater: Gas

Condo/Co-op/Association

  • HOA: No

Schools

  • School District: Show Low

Ownership History

We collect this data history from publicly available records. To have your information removed, we recommend requesting removal directly through your county’s website.

Date Name Owned For Owner Type

Purchase Details

Listed on
Apr 18, 2025
Closed on
May 22, 2025
Sold by
Bought by
Seller's Agent
Craig LeFevre
Torreon Realty
Buyer's Agent
TODD FERNAU
Advantage Realty Professionals - Lakeside
List Price
$220,000
Sold Price
$200,000
Premium/Discount to List
-$20,000
-9.09%
Views
61

Home Financials for this Owner

Home Financials are based on the most recent Mortgage that was taken out on this home.
Original Mortgage
$190,000
Outstanding Balance
$187,804
Interest Rate
6.76%
Mortgage Type
New Conventional
Source: Public Records

Purchase History

We collect this data history from publicly available records. To have your information removed, we recommend requesting removal directly through your county’s website.

Date Buyer Sale Price Title Company
$200,000 Pioneer Title Agency
Source: Public Records

Mortgage History

We collect this data history from publicly available records. To have your information removed, we recommend requesting removal directly through your county’s website.

Date Status Borrower Loan Amount
Open $190,000
Source: Public Records

Property History

We collect this data history from publicly available records. To have your information removed, we recommend requesting removal directly through your county’s website.

Date Event Price List to Sale Price per Sq Ft
06/16/2025 06/16/25 Sold $200,000 -4.8% $154 / Sq Ft
05/13/2025 05/13/25 Pending -- -- --
04/23/2025 04/23/25 Price Changed $210,000 -4.5% $162 / Sq Ft
04/18/2025 04/18/25 For Sale $220,000 -- $169 / Sq Ft
Source: White Mountain Association of REALTORS®

Tax History

We collect this data history from publicly available records. To have your information removed, we recommend requesting removal directly through your county’s website.

Year Tax Paid Tax Assessment Tax Assessment Total Assessment is a certain percentage of the fair market value that is determined by local assessors to be the total taxable value of land and additions on the property. Land Improvement
2027 $1,128 --
2026 $1,128 --
2025 $1,065 $25,370 $7,512 $17,858
2024 $1,000 $18,197 $5,481 $12,716
2023 $1,065 $16,167 $4,758 $11,409
2022 $1,000 $0 $0 $0
2021 $1,015 $0 $0 $0
2020 $945 $0 $0 $0
2019 $946 $0 $0 $0
2018 $896 $0 $0 $0
2017 $827 $0 $0 $0
2016 $820 $0 $0 $0
2015 $779 $7,920 $3,933 $3,987
Source: Public Records

Agents Affiliated with this Home

  • Section Image
  • Section Image
  • Section Image
See All Agents

Map

Source: White Mountain Association of REALTORS®

MLS Number: 255516

White Mountain Association of REALTORS®
Your Personal Tour Guide

Ask me questions while you tour the home.