
Seller's Agent in 2013
Anne Miller
ALL REAL ESTATE & INVESTMENTS
(407) 917-8206
28 Total Sales
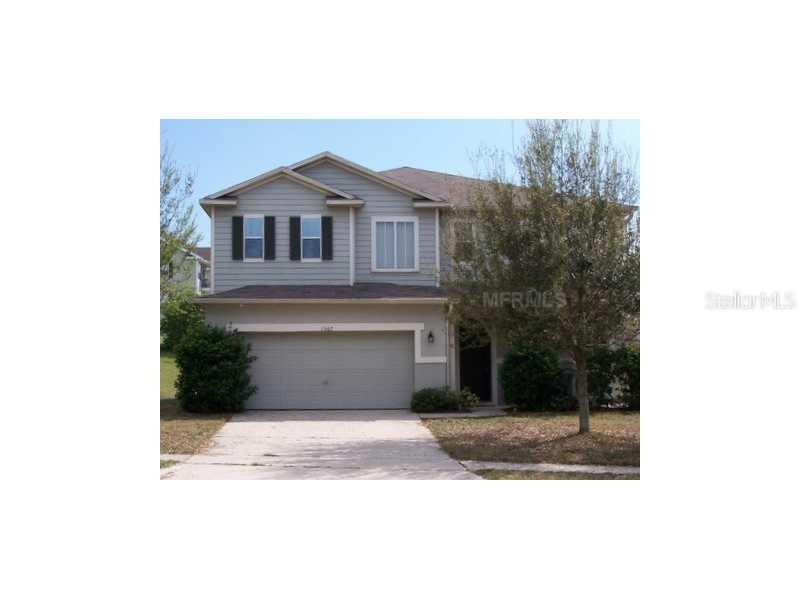
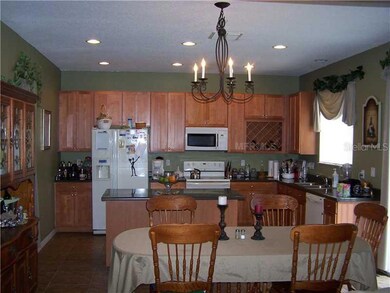
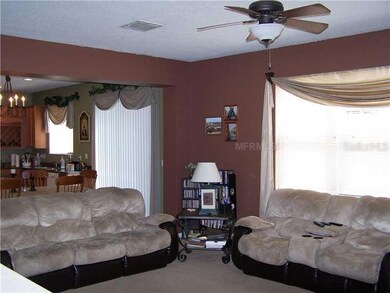

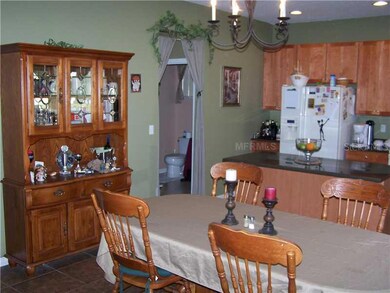

Estimated Value: $452,000 - $470,000
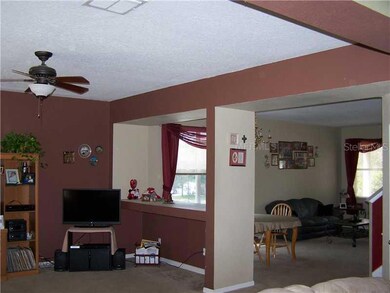
SHORT SALE subject to 3rd party approval/ 5 Bedroom Home located in the heart of Clermont just minutes from South Lake Hospital, the West Orange Trail and Disney. Golf courses, Shopping, restaurants, movie theatres and nightlife are all closeby. Formal living areas including family room and half bath are al downstairs. All 5 generously sized bedrooms are upstairs plus a 7X12 loft/ landing area perfect for a computer desk. The master closet is huge! Inside utility room and pantry closet. The kitchen features corian counters and white appliances with plenty of counter space to prepare and serve food. No direct back neighbors. Lots of storage and closet space
Last Agent to Sell the Property
ALL REAL ESTATE & INVESTMENTS License #703299 Listed on: 03/22/2013
We collect this data history from publicly available records. To have your information removed, we recommend requesting removal directly through your county’s website.
We collect this data history from publicly available records. To have your information removed, we recommend requesting removal directly through your county’s website.
| Date | Buyer | Sale Price | Title Company |
|---|---|---|---|
| $284,900 | Mortgage Connect | ||
| $172,000 | Dominion Title Company | ||
| $326,000 | First American Title Ins Co |
We collect this data history from publicly available records. To have your information removed, we recommend requesting removal directly through your county’s website.
| Date | Status | Borrower | Loan Amount |
|---|---|---|---|
| Previous Owner | $362,600 | ||
| Previous Owner | $150,001 | ||
| Previous Owner | $168,884 | ||
| Previous Owner | $260,750 |
We collect this data history from publicly available records. To have your information removed, we recommend requesting removal directly through your county’s website.
| Date | Event | Price | List to Sale | Price per Sq Ft |
|---|---|---|---|---|
| 06/16/2014 06/16/14 | Off Market | $172,000 | -- | -- |
| 10/31/2013 10/31/13 | Sold | $172,000 | +1.2% | $60 / Sq Ft |
| 08/19/2013 08/19/13 | Pending | -- | -- | -- |
| 08/13/2013 08/13/13 | For Sale | $170,000 | 0.0% | $59 / Sq Ft |
| 07/10/2013 07/10/13 | Pending | -- | -- | -- |
| 07/03/2013 07/03/13 | For Sale | $170,000 | 0.0% | $59 / Sq Ft |
| 04/08/2013 04/08/13 | Pending | -- | -- | -- |
| 04/08/2013 04/08/13 | Price Changed | $170,000 | -2.3% | $59 / Sq Ft |
| 04/04/2013 04/04/13 | Price Changed | $174,000 | -2.8% | $60 / Sq Ft |
| 03/21/2013 03/21/13 | For Sale | $179,000 | -- | $62 / Sq Ft |
We collect this data history from publicly available records. To have your information removed, we recommend requesting removal directly through your county’s website.
| Year | Tax Paid | Tax Assessment Tax Assessment Total Assessment is a certain percentage of the fair market value that is determined by local assessors to be the total taxable value of land and additions on the property. | Land | Improvement |
|---|---|---|---|---|
| 2026 | $3,000 | $229,560 | ||
| 2025 | $2,937 | $223,310 | ||
| 2024 | $2,937 | $223,310 | ||
| 2023 | $2,937 | $210,500 | $0 | $0 |
| 2022 | $2,843 | $204,370 | $0 | $0 |
| 2021 | $2,680 | $198,423 | $0 | $0 |
| 2020 | $2,484 | $185,635 | $0 | $0 |
| 2019 | $2,528 | $181,462 | $0 | $0 |
| 2018 | $2,421 | $178,079 | $0 | $0 |
| 2017 | $2,375 | $174,417 | $0 | $0 |
| 2016 | $2,358 | $170,830 | $0 | $0 |
| 2015 | $2,412 | $169,643 | $0 | $0 |
| 2014 | $2,348 | $168,297 | $0 | $0 |
Seller's Agent in 2013
Anne Miller
ALL REAL ESTATE & INVESTMENTS
(407) 917-8206
28 Total Sales
P
Buyer's Agent in 2013
Paul Ramsaywack
PRECIOUS REALTY GROUP, INC.
(352) 241-6008
4 Total Sales
Source: Stellar MLS
MLS Number: O5149994
APN: 20-22-26-0160-000-03400
Disclaimer: Certain information contained herein is derived from information provided by parties other than Homes.com. All information provided is deemed reliable, but is not guaranteed to be accurate and should be independently verified.
All data is obtained from various sources and may not have been verified by broker or MLS GRID. Supplied Open House Information is subject to change without notice. All information should be independently reviewed and verified for accuracy. Properties may or may not be listed by the office/agent presenting the information. Some IDX listings have been excluded from this website. IDX information is provided exclusively for personal, non-commercial use, and may not be used for any purpose other than to identify prospective properties consumers may be interested in purchasing. Information is deemed reliable but not guaranteed.
Listings courtesy of Stellar MLS as distributed by MLS GRID.
Based on information submitted to the MLS GRID
Listing Information presented by local MLS brokerage: Ten-X - (888)-952-6393
Ask me questions while you tour the home.