
Kathryn Harr
RE/MAX ONE
(380) 333-5525
230 Total Sales
2 in Edgewood
$180K - $200K Price Range
Estimated Value: $277,000 - $309,000
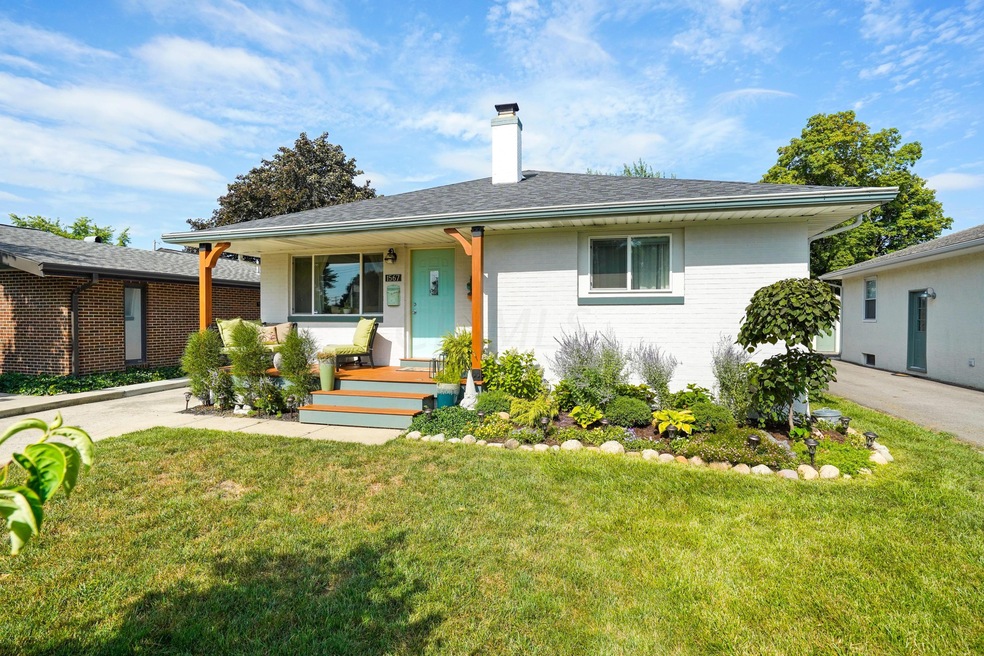
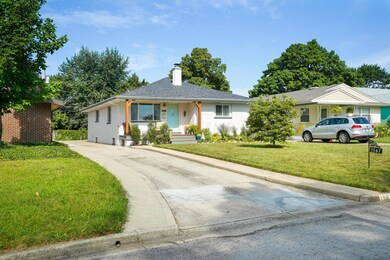
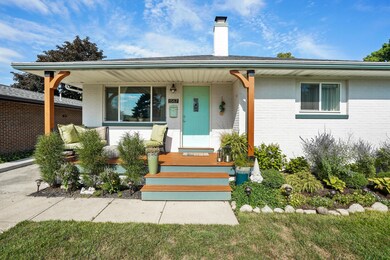
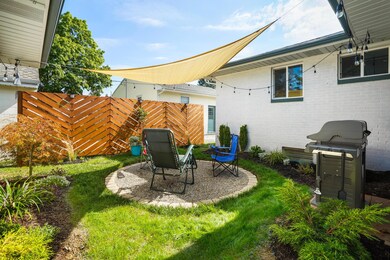
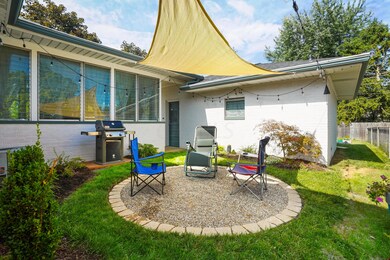
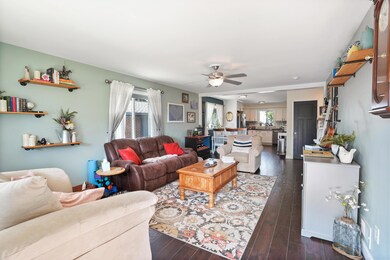
Conveniently located near the heart of the city, this 3 bedroom ranch offers everything needed for entertaining, relaxing and living your best life. Located within close proximity to Downtown's hottest spots, German Village's top restaurants, some of Columbus's coolest metro-parks and with easy highway access. This home offers everything needed for city living at it's best.
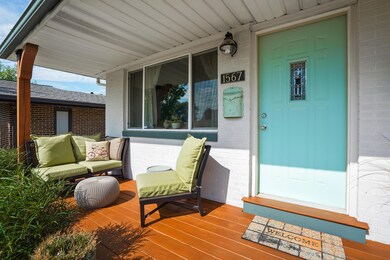
Relax in your own private zen garden, harvest fresh produce from your backyard veggie garden or sit on your freshly stained cedar porch, the options are endless.
This home sports a brand new roof (2019), a new top-of-the-line smart water heater (2019), renovated bathrooms, kitchen and new furnace (2018), as well as new windows (2018) and lots more.
Come see it yourself, as it won't last long.
Last Agent to Sell the Property
David Brainard
Triumph Realty Listed on: 08/02/2020
Last Buyer's Agent
Wayne Henry
Berkshire Hathaway HS Plus Rea License #2007001950
We collect this data history from publicly available records. To have your information removed, we recommend requesting removal directly through your county’s website.
Kathryn Harr
RE/MAX ONE
(380) 333-5525
230 Total Sales
2 in Edgewood
$180K - $200K Price Range
Aric Gibson
New Directions Realty, LLC
(888) 711-2076
42 Total Sales
1 in Edgewood
$135,000 Price
Kimberly Kelly
Di Lusso Real Estate
(740) 716-7308
110 Total Sales
1 in Edgewood
$214,000 Price
Brad Eckes
Coldwell Banker Realty
(380) 800-6201
11 Total Sales
1 in Edgewood
$185,000 Price
DaRon Irby
e-Merge Real Estate
(380) 207-0961
37 Total Sales
1 in Edgewood
$245,000 Price
Omar El Mejjaty
Carleton Realty, LLC
(380) 208-0537
422 Total Sales
2 in Edgewood
$133K - $227K Price Range
We collect this data history from publicly available records. To have your information removed, we recommend requesting removal directly through your county’s website.
| Date | Buyer | Sale Price | Title Company |
|---|---|---|---|
| $239,000 | Great American Title | ||
| Brainard David S | $147,000 | None Available | |
| Tsy Properties Llc | $75,000 | First American Title | |
| Schebler Raymond P | -- | Attorney | |
| Pace Margaret R | $86,400 | Attorney | |
| Kierns Judy Lovett | -- | -- |
We collect this data history from publicly available records. To have your information removed, we recommend requesting removal directly through your county’s website.
| Date | Status | Borrower | Loan Amount |
|---|---|---|---|
| Open | $215,100 | ||
| Previous Owner | Brainard David S | $142,590 | |
| Previous Owner | Tsy Properties Llc | $77,600 | |
| Previous Owner | Pace Margaret R | $85,065 |
We collect this data history from publicly available records. To have your information removed, we recommend requesting removal directly through your county’s website.
| Date | Event | Price | List to Sale | Price per Sq Ft | Prior Sale |
|---|---|---|---|---|---|
| 03/27/2025 03/27/25 | Off Market | $147,000 | -- | -- | |
| 09/03/2020 09/03/20 | Sold | $239,000 | 0.0% | $128 / Sq Ft | |
| 08/02/2020 08/02/20 | For Sale | $239,000 | 0.0% | $128 / Sq Ft | |
| 08/02/2020 08/02/20 | Pending | -- | -- | -- | |
| 08/01/2020 08/01/20 | For Sale | $239,000 | +62.6% | $128 / Sq Ft | |
| 03/22/2018 03/22/18 | Sold | $147,000 | +1.4% | $79 / Sq Ft | View Prior Sale |
| 02/20/2018 02/20/18 | Pending | -- | -- | -- | |
| 02/08/2018 02/08/18 | For Sale | $144,900 | -- | $77 / Sq Ft |
We collect this data history from publicly available records. To have your information removed, we recommend requesting removal directly through your county’s website.
| Year | Tax Paid | Tax Assessment Tax Assessment Total Assessment is a certain percentage of the fair market value that is determined by local assessors to be the total taxable value of land and additions on the property. | Land | Improvement |
|---|---|---|---|---|
| 2025 | $4,022 | $89,610 | $13,410 | $76,200 |
| 2024 | $4,022 | $89,610 | $13,410 | $76,200 |
| 2023 | $3,970 | $89,600 | $13,405 | $76,195 |
| 2022 | $4,484 | $81,560 | $5,010 | $76,550 |
| 2021 | $4,492 | $81,560 | $5,010 | $76,550 |
| 2020 | $2,599 | $49,950 | $5,010 | $44,940 |
| 2019 | $2,529 | $41,690 | $4,170 | $37,520 |
| 2018 | $1,666 | $27,340 | $4,170 | $23,170 |
| 2017 | $1,658 | $27,340 | $4,170 | $23,170 |
| 2016 | $1,800 | $27,170 | $5,010 | $22,160 |
| 2015 | $1,634 | $27,170 | $5,010 | $22,160 |
| 2014 | $1,638 | $27,170 | $5,010 | $22,160 |
| 2013 | $849 | $28,560 | $5,250 | $23,310 |
DB
Seller's Agent in 2020
David Brainard
Triumph Realty
WH
Buyer's Agent in 2020
Wayne Henry
Berkshire Hathaway HS Plus Rea
Seller's Agent in 2018
DaRon Irby
E-Merge
(614) 314-1231
1 in this area
37 Total Sales
Buyer's Agent in 2018
Ashley Todaro
The Brokerage House
(614) 402-8897
21 Total Sales
Source: Columbus and Central Ohio Regional MLS
MLS Number: 220025826
APN: 010-113884
Disclaimer: Certain information contained herein is derived from information provided by parties other than Homes.com. All information provided is deemed reliable, but is not guaranteed to be accurate and should be independently verified.
IDX information is provided exclusively for personal, non-commercial use, and may not be used for any purpose other than to identify prospective properties consumers may be interested in purchasing.
Information is deemed reliable but not guaranteed.
Ask me questions while you tour the home.