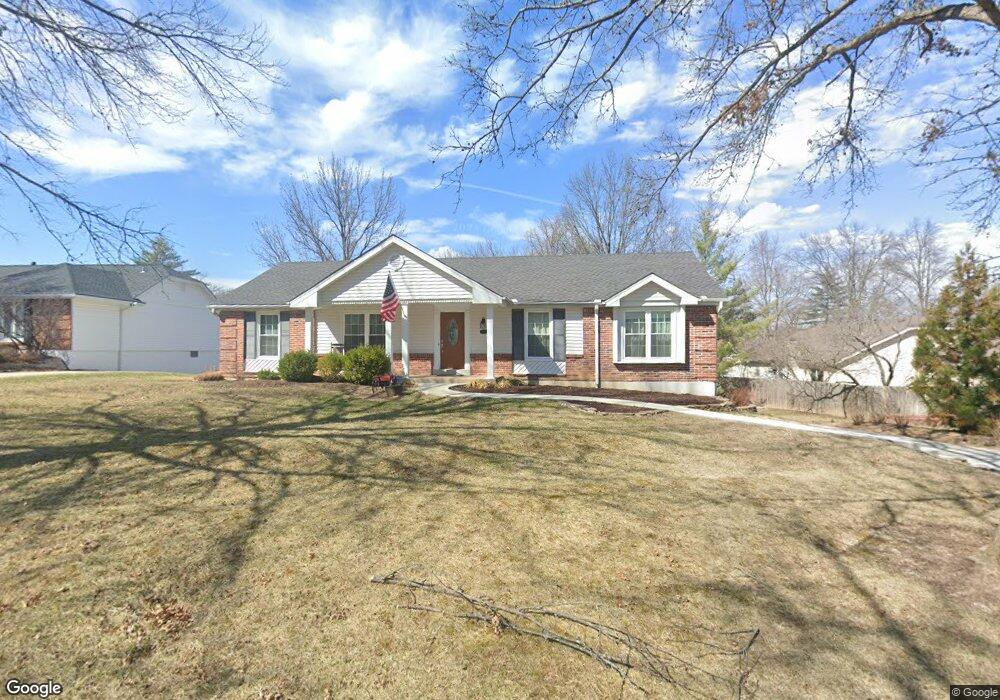
15673 Silverlake Ct Chesterfield, MO 63017
Estimated Value: $421,085 - $483,000
3
Beds
2
Baths
1,740
Sq Ft
$260/Sq Ft
Est. Value
About This Home
This home is located at 15673 Silverlake Ct, Chesterfield, MO 63017 and is currently estimated at $452,271, approximately $259 per square foot. 15673 Silverlake Ct is a home located in St. Louis County with nearby schools including Highcroft Ridge Elementary, Parkway Central Middle School, and Parkway Central High School.
Ownership History
Date
Name
Owned For
Owner Type
Purchase Details
Closed on
Aug 2, 2004
Sold by
Wickerhauser Richard D and Wickerhauser Jennifer S
Bought by
Nudelman Bren L and Nudelman Kathleen A
Current Estimated Value
Home Financials for this Owner
Home Financials are based on the most recent Mortgage that was taken out on this home.
Original Mortgage
$204,800
Outstanding Balance
$103,306
Interest Rate
6.26%
Mortgage Type
Purchase Money Mortgage
Estimated Equity
$348,965
Purchase Details
Closed on
Sep 22, 1998
Sold by
Sullivan Frances J
Bought by
Wickenhauser Richard D and Wickenhauser Jennifer S
Home Financials for this Owner
Home Financials are based on the most recent Mortgage that was taken out on this home.
Original Mortgage
$164,350
Interest Rate
6.92%
Create a Home Valuation Report for This Property
The Home Valuation Report is an in-depth analysis detailing your home's value as well as a comparison with similar homes in the area
Home Values in the Area
Average Home Value in this Area
Purchase History
We collect this data history from publicly available records. To have your information removed, we recommend requesting removal directly through your county’s website.
| Date | Buyer | Sale Price | Title Company |
|---|---|---|---|
| Nudelman Bren L | $256,000 | -- | |
| Wickenhauser Richard D | -- | -- |
Source: Public Records
Mortgage History
We collect this data history from publicly available records. To have your information removed, we recommend requesting removal directly through your county’s website.
| Date | Status | Borrower | Loan Amount |
|---|---|---|---|
| Open | Nudelman Bren L | $204,800 | |
| Previous Owner | Wickenhauser Richard D | $164,350 |
Source: Public Records
Tax History
| Year | Tax Paid | Tax Assessment Tax Assessment Total Assessment is a certain percentage of the fair market value that is determined by local assessors to be the total taxable value of land and additions on the property. | Land | Improvement |
|---|---|---|---|---|
| 2025 | $4,352 | $77,390 | $39,390 | $38,000 |
| 2024 | $4,352 | $65,720 | $27,570 | $38,150 |
| 2023 | $4,175 | $65,720 | $27,570 | $38,150 |
| 2022 | $4,015 | $57,510 | $27,570 | $29,940 |
| 2021 | $3,999 | $57,510 | $27,570 | $29,940 |
| 2020 | $3,880 | $53,580 | $23,200 | $30,380 |
| 2019 | $3,795 | $53,580 | $23,200 | $30,380 |
| 2018 | $3,725 | $48,770 | $19,360 | $29,410 |
| 2017 | $3,624 | $48,770 | $19,360 | $29,410 |
| 2016 | $3,625 | $46,360 | $15,540 | $30,820 |
| 2015 | $3,800 | $46,360 | $15,540 | $30,820 |
| 2014 | $3,189 | $41,550 | $13,700 | $27,850 |
Source: Public Records
Map
Nearby Homes
- 15693 Dresden Lake Ct
- 1823 York Ridge Ct
- 15648 Sugarridge Ct
- 15580 Clover Ridge Dr
- 15574 Highcroft Dr
- 15711 Eldon Ridge Dr Unit 40
- 15852 Cedarmill Dr
- 2117 Woodlet Park Dr
- 2134 Woodlet Park Dr
- 1941 Squires Way Ct
- 2130 Willow Way Ct
- 15631 Hedgeford Ct Unit 1
- 1530 Bedford Forge Ct Unit 15
- 1530 Bedford Forge Ct Unit 3
- 1722 Blue Oak Dr Unit M1
- 15489 Long Castle Forest Ct
- 1512 Bedford Forge Ct Unit 11
- 15593 Bedford Forge Dr Unit 6
- 15203 Country Ridge Dr
- 1525 Hampton Hall Dr Unit 5
- 15661 Silverlake Ct
- 15685 Silverlake Ct
- 15662 Iron Lake Ct
- 1769 Orchard Hill Dr
- 15660 Silverlake Ct
- 15672 Silverlake Ct
- 15674 Iron Lake Ct
- 15697 Silverlake Ct
- 15684 Silverlake Ct
- 1778 Orchard Hill Dr
- 15696 Silverlake Ct
- 15686 Iron Lake Ct
- 15671 Cedarmill Dr
- 1786 Orchard Hill Dr
- 15683 Cedarmill Dr
- 15651 Iron Lake Ct
- 1792 Orchard Hill Dr
- 15695 Cedarmill Dr
- 15675 Iron Lake Ct
- 15663 Iron Lake Ct
Your Personal Tour Guide
Ask me questions while you tour the home.