
Seller's Agent in 2024
Dina Laughlin
john greene Realtor
(630) 335-6417
2 in this area
52 Total Sales
Estimated Value: $397,000 - $417,963
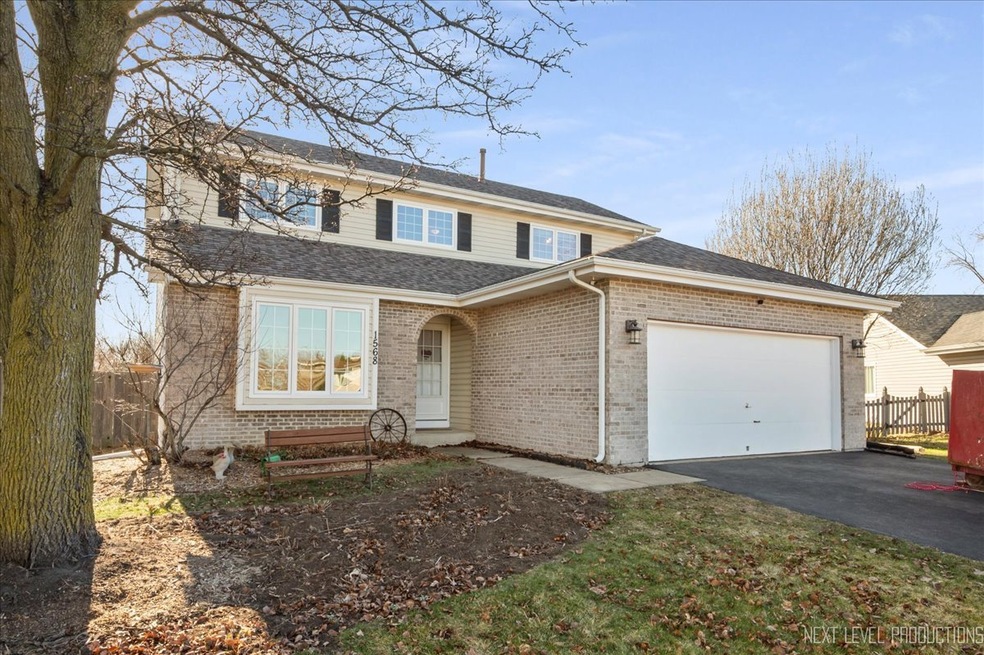
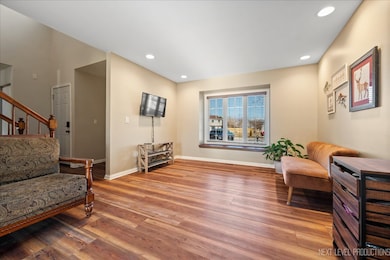
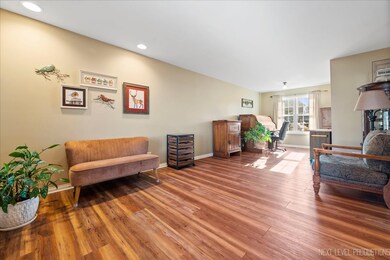
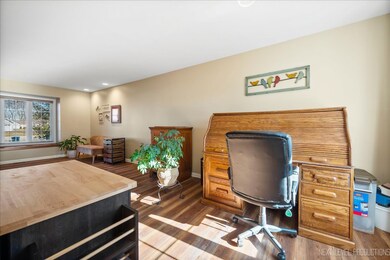
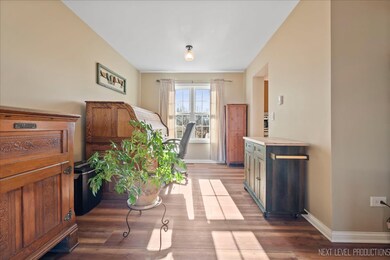
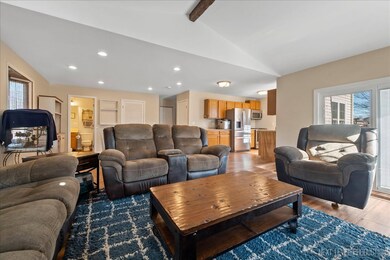
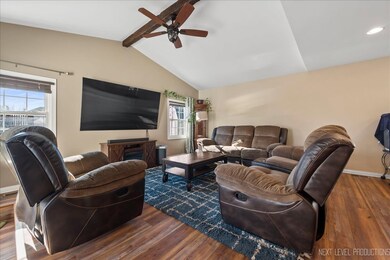
Located in the heart of a vibrant community. This home has a family room addition with an expanded, open floor plan throughout the first floor. Updated kitchen with stainless appliances which flows into a large table space. The family room has a vaulted ceiling, beautiful new windows and is large enough for everyone to gather for a movie or game night. Living and dining rooms can also be used for offices or flex space. Upstairs features 3 large bedrooms with fantastic closets and bright windows. WAIT..... did you notice the large master bedroom with an en-suite master bathroom!! No excuses, everyone should be ready on time!! Basement can be used as a rec room and it has massive amounts of storage. The large deck overlooks the backyard featuring a pool with new filter & pump, large shed or workshop, mature trees, beautiful perennial beds and landscaping. Additional highlights include two car garage with extra wide driveway, quiet court, fenced yard, Coretec luxury vinyl flooring and an extensive list of recent upgrades and improvements. Dist 204 schools, Gombert, Fischer & Waubonsie. Improvements include: roof 2019, HVAC 2013, windows 2022, water heater 2019, appliances 2020, washer & dryer 2022, shed/workshop 2021, new extra wide driveway 2021, Coretec LVP flooring 2020. See Addl Info for complete list of features. Quick close possible!
Last Agent to Sell the Property
john greene, Realtor License #475137088 Listed on: 03/01/2024
Last Buyer's Agent
@properties Christie's International Real Estate License #475122307
We collect this data history from publicly available records. To have your information removed, we recommend requesting removal directly through your county’s website.
We collect this data history from publicly available records. To have your information removed, we recommend requesting removal directly through your county’s website.
| Date | Buyer | Sale Price | Title Company |
|---|---|---|---|
| $370,000 | None Listed On Document | ||
| $225,000 | First American Title | ||
| $173,000 | First American Title Ins | ||
| $157,000 | First American Title Insuran |
We collect this data history from publicly available records. To have your information removed, we recommend requesting removal directly through your county’s website.
| Date | Status | Borrower | Loan Amount |
|---|---|---|---|
| Open | $358,900 | ||
| Previous Owner | $11,378 | ||
| Previous Owner | $257,302 | ||
| Previous Owner | $244,100 | ||
| Previous Owner | $180,000 | ||
| Previous Owner | $196,200 | ||
| Previous Owner | $16,982 | ||
| Previous Owner | $17,656 | ||
| Previous Owner | $171,524 |
We collect this data history from publicly available records. To have your information removed, we recommend requesting removal directly through your county’s website.
| Date | Event | Price | List to Sale | Price per Sq Ft |
|---|---|---|---|---|
| 04/08/2024 04/08/24 | Sold | $370,000 | -1.3% | $198 / Sq Ft |
| 03/08/2024 03/08/24 | Pending | -- | -- | -- |
| 03/05/2024 03/05/24 | Price Changed | $375,000 | -2.6% | $201 / Sq Ft |
| 03/01/2024 03/01/24 | For Sale | $385,000 | -- | $206 / Sq Ft |
We collect this data history from publicly available records. To have your information removed, we recommend requesting removal directly through your county’s website.
| Year | Tax Paid | Tax Assessment Tax Assessment Total Assessment is a certain percentage of the fair market value that is determined by local assessors to be the total taxable value of land and additions on the property. | Land | Improvement |
|---|---|---|---|---|
| 2024 | $8,142 | $115,085 | $32,107 | $82,978 |
| 2023 | $7,754 | $103,410 | $28,850 | $74,560 |
| 2022 | $7,429 | $94,590 | $26,170 | $68,420 |
| 2021 | $7,229 | $91,220 | $25,240 | $65,980 |
| 2020 | $7,318 | $91,220 | $25,240 | $65,980 |
| 2019 | $7,055 | $86,760 | $24,010 | $62,750 |
| 2018 | $6,127 | $75,370 | $20,350 | $55,020 |
| 2017 | $6,020 | $72,810 | $19,660 | $53,150 |
| 2016 | $5,907 | $69,880 | $18,870 | $51,010 |
| 2015 | $5,838 | $66,350 | $17,920 | $48,430 |
| 2014 | $5,679 | $63,000 | $16,880 | $46,120 |
| 2013 | $5,622 | $63,440 | $17,000 | $46,440 |
Seller's Agent in 2024
Dina Laughlin
john greene Realtor
(630) 335-6417
2 in this area
52 Total Sales
Buyer's Agent in 2024
Mirella Caputo
@ Properties
(847) 845-2207
1 in this area
38 Total Sales
Source: Midwest Real Estate Data (MRED)
MLS Number: 11990514
APN: 07-31-415-029
Disclaimer: Certain information contained herein is derived from information provided by parties other than Homes.com. All information provided is deemed reliable, but is not guaranteed to be accurate and should be independently verified.
All data is obtained from various sources and may not have been verified by broker or MLS GRID. Supplied Open House Information is subject to change without notice. All information should be independently reviewed and verified for accuracy. Properties may or may not be listed by the office/agent presenting the information. Some IDX listings have been excluded from this website.
Listings courtesy of Midwest Real Estate Data (MRED) as distributed by MLS GRID.
Based on information submitted to the MLS GRID
Ask me questions while you tour the home.