NOT LISTED FOR SALE

15685 Thistle Ct Dumfries, VA 22025

Dumfries Area

Estimated Value: $646,198

4 Beds
3.5 Baths
2,838 Sq Ft
$228/Sq Ft Est. Value

Sale Details

Date Sold: August 8, 2025

Last sale price $624,900 $220 Per Sq Ft

Est. 3% increase in value since last sale

Current estimated payment $4,279 / mo

80 Days on Market

Highlights

  • Eat-In Gourmet Kitchen
  • Lake Privileges
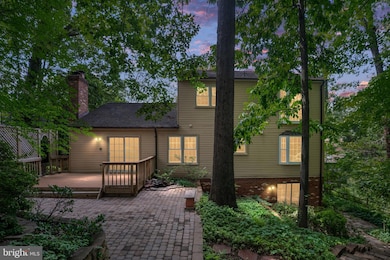
  • Deck
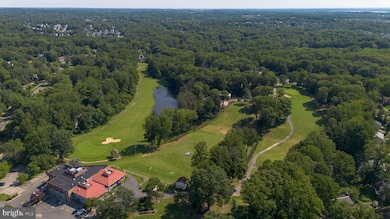
  • Golf Course View
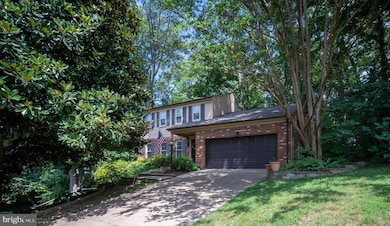
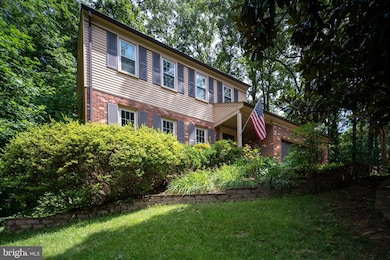
  • Colonial Architecture
  • Wooded Lot

About This Home

As of August 2025

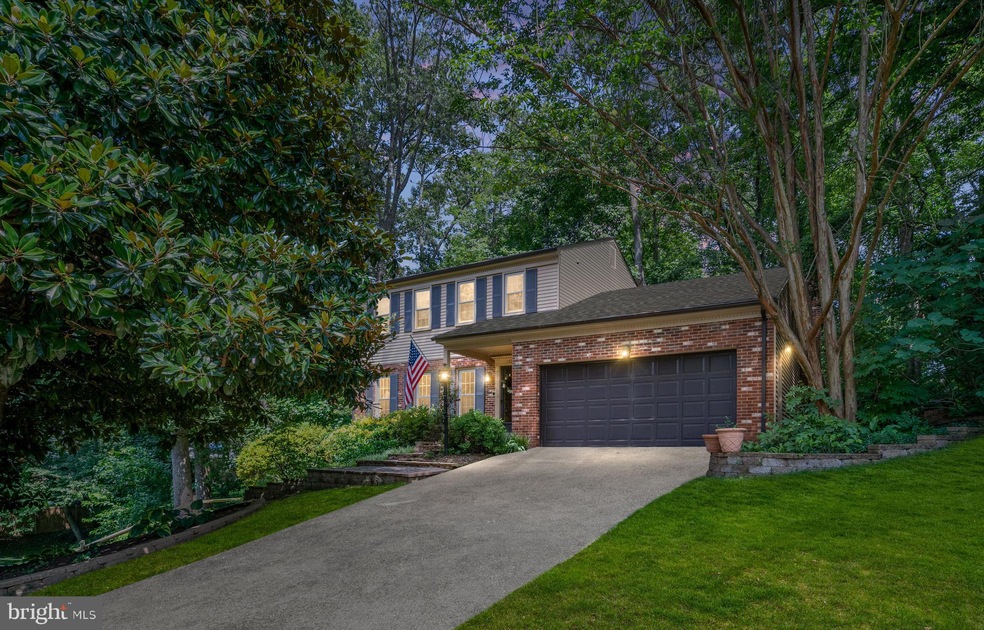
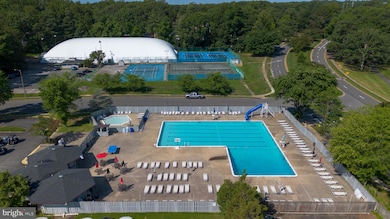
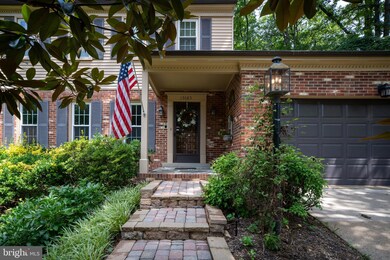
Gorgeous renovated 3 finished level SFH in sought after Montclair Subdivision. 3/4 BR 3 1/2 bath, 2 FP, eat in updated kitchen with new stainless appliances. FR off kitchen. Remodeled bathrooms, wood floors in LR, DR, FR & 1 upper BR refinished. New carpet, freshly painted interior. Fully finished walk out lower lvl with new LVP, rec room & 4th bedroom. Paver walkways, patios & retaining walls. Beautiful & serene setting backing to trees, golf course & professionally landscaped with underground sprinkler throughout entire lot. Monclair offers 109 acre lake with 3 beaches, boat ramps, boat storage, fishing piers, playground, tot lots, ball fields, exercise stations, dog park, 18 hole golf course with Country Club access. Not all amenities included in HOA fee.

Last Agent to Sell the Property

Sue Packer

(703) 396-6000 gainesville@penfedrealty.com Berkshire Hathaway HomeServices PenFed Realty License #0225036802 Listed on: 04/27/2025

Berkshire Hathaway HomeServices PenFed Realty

Last Buyer's Agent

Debra McElroy

(703) 922-4010 kyle.crawford@c21nm.com CENTURY 21 New Millennium License #0225208152

CENTURY 21 New Millennium
Create a Home Valuation Report for This Property
The Home Valuation Report is an in-depth analysis detailing your home's value as well as a comparison with similar homes in the area

Home Details

Home Type

  • Single Family

Est. Annual Taxes

  • $5,118

Year Built

  • Built in 1978

Lot Details

  • 11,360 Sq Ft Lot
  • Sprinkler System
  • Wooded Lot
  • Backs to Trees or Woods
  • Property is in excellent condition
  • Property is zoned RPC

HOA Fees

  • $75 Monthly HOA Fees

Parking

  • 2 Car Attached Garage
  • Front Facing Garage
  • Driveway

Property Views

  • Golf Course
  • Woods

Home Design

  • Colonial Architecture
  • Brick Exterior Construction
  • Block Foundation
  • Vinyl Siding

Interior Spaces

  • Property has 3 Levels
  • Traditional Floor Plan
  • Built-In Features
  • Ceiling Fan
  • Recessed Lighting
  • 2 Fireplaces
  • Wood Burning Fireplace
  • Fireplace With Glass Doors
  • Fireplace Mantel
  • Bay Window
  • Window Screens
  • Dining Area
  • Finished Basement
  • Walk-Out Basement
  • Attic

Kitchen

  • Eat-In Gourmet Kitchen
  • Breakfast Area or Nook
  • Electric Oven or Range
  • Self-Cleaning Oven
  • Stove
  • Built-In Microwave
  • Ice Maker
  • Dishwasher
  • Stainless Steel Appliances
  • Disposal

Flooring

  • Engineered Wood
  • Carpet
  • Ceramic Tile

Bedrooms and Bathrooms

  • En-Suite Bathroom
  • Bathtub with Shower
  • Walk-in Shower

Home Security

  • Intercom
  • Flood Lights

Outdoor Features

  • Lake Privileges
  • Deck
  • Patio
  • Exterior Lighting

Utilities

  • Central Air
  • Heat Pump System
  • Vented Exhaust Fan
  • Electric Water Heater
  • Cable TV Available

Listing and Financial Details

  • Tax Lot 1019
  • Assessor Parcel Number 8190-48-2944

Community Details

Overview

  • Association fees include common area maintenance, snow removal
  • Montclair Poa
  • Montclair Subdivision

Recreation

  • Community Playground
  • Community Pool

Home Details

Home Type

Single Family

Est. Annual Taxes

$5,118

Year Built

Built in 1978

Lot Details

0.26 Acres

HOA Fees

$75 per month

Parking

2

Listing Details

  • Property Type: Residential
  • Structure Type: Detached
  • Architectural Style: Colonial
  • Ownership: Fee Simple
  • Inclusions: refrigerator, ice maker, microwave, stove, dishwasher
  • New Construction: No
  • Story List: Lower 1, Main, Upper 1
  • Year Built: 1978
  • Automatically Close On Close Date: No
  • Special Features: VirtualTour
  • Property Sub Type: Detached

Interior Features

  • Appliances: Built-In Microwave, Dishwasher, Disposal, Exhaust Fan, Icemaker, Microwave, Oven - Self Cleaning, Oven/Range - Electric, Refrigerator, Stainless Steel Appliances, Stove
  • Flooring Type: Carpet, Engineered Wood, Hardwood, Ceramic Tile
  • Interior Amenities: Bathroom - Stall Shower, Bathroom - Tub Shower, Attic, Breakfast Area, Built-Ins, Carpet, Ceiling Fan(s), Dining Area, Floor Plan - Traditional, Intercom, Kitchen - Eat-In, Kitchen - Gourmet, Pantry, Primary Bath(s), Recessed Lighting, Sprinkler System, Wood Floors
  • Window Features: Bay/Bow, Screens
  • Fireplace Features: Fireplace - Glass Doors, Mantel(s), Wood
  • Fireplaces Count: 2
  • Fireplace: Yes
  • Foundation Details: Block
  • Levels Count: 3
  • Basement: Yes
  • Basement Type: Fully Finished, Walkout Level
  • Total Sq Ft: 2898
  • Living Area Sq Ft: 2838
  • Price Per Sq Ft: 342.04
  • Above Grade Finished Sq Ft: 1827
  • Below Grade Finished Sq Ft: 1011
  • Below Grade Sq Ft: 60
  • Total Below Grade Sq Ft: 1071
  • Above Grade Finished Area Units: Square Feet

Beds/Baths

  • Bedrooms: 4
  • All Lower Level Bedrooms: 1
  • Total Bathrooms: 4
  • Full Bathrooms: 3
  • Half Bathrooms: 1
  • Main Level Bathrooms: 1.00
  • Upper Level Bathrooms: 2
  • Lower Levels Bathrooms: 1
  • Upper Level Bathrooms: 2.00
  • Lower Levels Bathrooms: 1.00
  • Lower Level Full Bathrooms: 1
  • Main Level Half Bathrooms: 1

Exterior Features

  • Other Structures: Above Grade, Below Grade
  • Construction Materials: Brick, Vinyl Siding
  • Exterior Features: Exterior Lighting, Flood Lights, Lawn Sprinkler, Underground Lawn Sprinkler
  • View: Trees/Woods, Golf Course
  • Water Access: No
  • Waterfront: No
  • Water Oriented: No
  • Pool: Yes - Community
  • Tidal Water: No
  • Water View: No

Garage/Parking

  • Garage Spaces: 2.00
  • Garage: Yes
  • Parking Features: Asphalt Driveway
  • Garage Features: Garage - Front Entry
  • Attached Garage Spaces: 2
  • Total Garage And Parking Spaces: 2
  • Type Of Parking: Attached Garage

Utilities

  • Refuse: 75.00
  • Central Air Conditioning: Yes
  • Cooling Fuel: Electric
  • Cooling Type: Central A/C, Heat Pump(s)
  • Heating Fuel: Electric
  • Heating Type: Heat Pump(s)
  • Heating: Yes
  • Hot Water: Electric
  • Sewer/Septic System: Public Sewer
  • Utilities: Cable Tv Available
  • Water Source: Public
  • Internet Services: Fiber Optic

Condo/Co-op/Association

  • HOA Fees: 75.00
  • HOA Fee Frequency: Monthly
  • Condo Co-Op Association: No
  • HOA Condo Co-Op Amenities: Tot Lots/Playground, Water/Lake Privileges
  • HOA Condo Co-Op Fee Includes: Common Area Maintenance, Snow Removal
  • HOA Name: MONTCLAIR POA
  • HOA: Yes
  • Senior Community: No

Schools

  • School District Source: Listing Agent

Lot Info

  • Lot Features: Backs To Trees, Trees/Wooded
  • Lot Size Acres: 0.26
  • Lot Size Units: Square Feet
  • Lot Sq Ft: 11360.00
  • Outdoor Living Structures: Deck(s), Patio(s)
  • Property Condition: Excellent
  • Zoning: RPC
  • In City Limits: No

Rental Info

  • Lease Considered: No
  • Vacation Rental: No

Tax Info

  • Tax Annual Amount: 5118.00
  • Assessor Parcel Number: 8190-48-2944
  • Tax Lot: 1019
  • County Tax Payment Frequency: Annually
  • Tax Year: 2025

MLS Schools

  • School District Name: PRINCE WILLIAM COUNTY PUBLIC SCHOOLS

Property History

We collect this data history from publicly available records. To have your information removed, we recommend requesting removal directly through your county’s website.

Date Event Price List to Sale Price per Sq Ft
08/08/2025 08/08/25 Sold $624,900 0.0% $220 / Sq Ft
07/14/2025 07/14/25 Price Changed $624,900 -2.3% $220 / Sq Ft
06/30/2025 06/30/25 Price Changed $639,900 -1.6% $225 / Sq Ft
06/15/2025 06/15/25 For Sale $650,000 0.0% $229 / Sq Ft
05/05/2025 05/05/25 Off Market $650,000 -- --
04/27/2025 04/27/25 For Sale $650,000 -- $229 / Sq Ft
Source: Bright MLS

Agents Affiliated with this Home

  • Section Image
  • Section Image
See All Agents

Map

Source: Bright MLS

MLS Number: VAPW2093288

Bright MLS

APN: 8190-48-2944

Your Personal Tour Guide

Ask me questions while you tour the home.