

1569 7th St Sarasota, FL 34236
Downtown Sarasota NeighborhoodEstimated payment $14,239/month
Highlights
- Oak Trees
- View of Trees or Woods
- Property is near golf course and public transit
- RV Access or Parking
- Open Floorplan
- Florida Architecture
About This Home
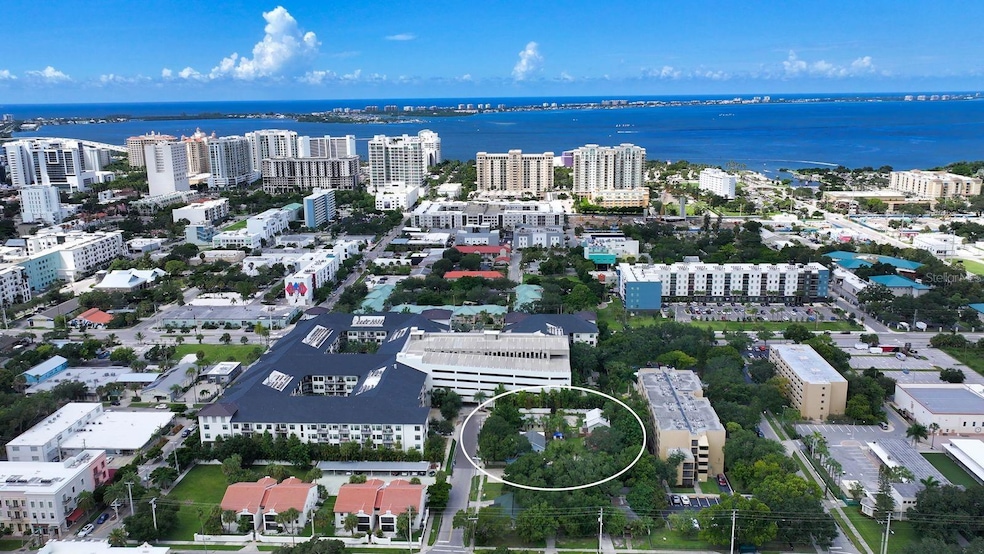
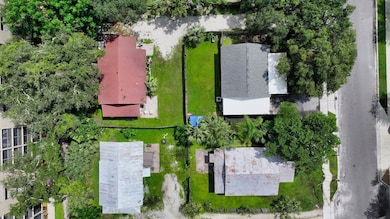
SARASOTA ~ CITY OF SARASOTA ~ ROSEMARY DISTRICT ~ DOWNTOWN LIVING AND / OR INVESTMENT, WITH UPSIDE DEVELOPMENT OPPORTUNITIES! - WE ARE SELLING 4 CONTIGUOUS PROPERTIES WITH FOUR RENTAL HOMES ON AN ESTIMATED 23K SF +/- LAND!!!! Come and explore this unique opportunity to own and operate four contiguous properties with homes within the much sought after City of Sarasota "Rosemary District". The current rent roll is estimated at $100K +/-, all the current homes (4) are rented on an annual basis. The zoning does allow for short term weekly rentals, come and set up your own short term rental compound with estimated average daily rates @ $50.00 - $100.00 +/. Want another reason to look, owner will consider "owner financing" and/or selling off less then all four homes. There are just not many opportunities in the City of Sarasota to secure rezoned lands with the ability to use the current as-is property to secure carry income while waiting for the right timing to develop. The upside development in the Rosemary Zoning District: up to 7-stories with up to 30+ units. Property is very easy to show, sign is on site! NOTE: another contiguous parcel - rental home available for discussion.
Listing Agent
RE/MAX ALLIANCE GROUP Brokerage Phone: 941-954-5454 License #3054681 Listed on: 10/05/2024

Home Details
Home Type
- Single Family
Est. Annual Taxes
- $5,080
Year Built
- Built in 1925
Lot Details
- 5,806 Sq Ft Lot
- Lot Dimensions are 150x157.03
- Dirt Road
- Cul-De-Sac
- South Facing Home
- Dog Run
- Private Entrance
- Wood Fence
- Board Fence
- Mature Landscaping
- Oversized Lot
- Level Lot
- Oak Trees
- Private Yard
- Garden
- 4 Lots in the community
- Additional Parcels
- Property is zoned DTE
Property Views
- Woods
- Garden
- Park or Greenbelt
Home Design
- Florida Architecture
- Bungalow
- Elevated Home
- Entry on the 1st floor
- Brick Exterior Construction
- Pillar, Post or Pier Foundation
- Block Foundation
- Frame Construction
- Shingle Roof
- Metal Roof
- Wood Siding
- Block Exterior
- Concrete Perimeter Foundation
- Pile Dwellings
Interior Spaces
- 860 Sq Ft Home
- 1-Story Property
- Open Floorplan
- Cathedral Ceiling
- Ceiling Fan
- Fireplace Features Masonry
- Blinds
- Wood Frame Window
- French Doors
- Family Room with Fireplace
- Family Room Off Kitchen
- Living Room with Fireplace
- Combination Dining and Living Room
- Breakfast Room
- Sun or Florida Room
- Storage Room
- Crawl Space
- Fire and Smoke Detector
Kitchen
- Eat-In Kitchen
- Cooktop with Range Hood
- Recirculated Exhaust Fan
- Microwave
- Dishwasher
- Solid Surface Countertops
Flooring
- Wood
- Vinyl
Bedrooms and Bathrooms
- 2 Bedrooms
- Split Bedroom Floorplan
- 1 Full Bathroom
Laundry
- Dryer
- Washer
Parking
- Oversized Parking
- Ground Level Parking
- Tandem Parking
- Driveway
- Guest Parking
- On-Street Parking
- RV Access or Parking
- Golf Cart Parking
- Reserved Parking
- Deeded Parking
Outdoor Features
- Balcony
- Covered Patio or Porch
- Exterior Lighting
- Private Mailbox
Location
- Property is near golf course and public transit
Schools
- Emma E. Booker Elementary School
- Booker Middle School
- Booker High School
Utilities
- Zoned Heating and Cooling
- Heat Pump System
- Thermostat
- Electric Water Heater
- Fiber Optics Available
- Cable TV Available
Community Details
- No Home Owners Association
- Robert T. Anderson Jr. Association, Phone Number (941) 350-8671
- Visit Association Website
- Secondary HOA Phone (941) 350-8671
- Halls Sub James S Community
- Halls Sub James S Subdivision
- Greenbelt
Listing and Financial Details
- Visit Down Payment Resource Website
- Legal Lot and Block 5 / A
- Assessor Parcel Number 2026060007
Map
Home Values in the Area
Average Home Value in this Area
Tax History
We collect this data history from publicly available records. To have your information removed, we recommend requesting removal directly through your county’s website.
| Year | Tax Paid | Tax Assessment Tax Assessment Total Assessment is a certain percentage of the fair market value that is determined by local assessors to be the total taxable value of land and additions on the property. | Land | Improvement |
|---|---|---|---|---|
| 2025 | $5,590 | $362,900 | $313,400 | $49,500 |
| 2024 | $5,080 | $337,600 | $281,000 | $56,600 |
| 2023 | $5,080 | $334,500 | $275,800 | $58,700 |
| 2022 | $5,398 | $354,100 | $306,600 | $47,500 |
| 2021 | $3,445 | $308,100 | $267,300 | $40,800 |
| 2020 | $3,065 | $255,200 | $219,400 | $35,800 |
| 2019 | $2,834 | $238,200 | $202,200 | $36,000 |
| 2018 | $2,714 | $104,346 | $0 | $0 |
| 2017 | $2,432 | $94,860 | $0 | $0 |
| 2016 | $2,178 | $169,100 | $128,100 | $41,000 |
| 2015 | $1,948 | $140,900 | $111,400 | $29,500 |
| 2014 | $1,383 | $64,790 | $0 | $0 |
Property History
We collect this data history from publicly available records. To have your information removed, we recommend requesting removal directly through your county’s website.
| Date | Event | Price | List to Sale | Price per Sq Ft | Prior Sale |
|---|---|---|---|---|---|
| 07/08/2026 07/08/26 | Price Changed | $2,516,000 | -6.8% | $2,926 / Sq Ft | |
| 12/11/2025 12/11/25 | Price Changed | $2,700,000 | -12.9% | $3,140 / Sq Ft | |
| 06/28/2025 06/28/25 | For Sale | $3,099,000 | 0.0% | $3,603 / Sq Ft | |
| 05/31/2025 05/31/25 | Off Market | $3,099,000 | -- | -- | |
| 10/05/2024 10/05/24 | For Sale | $3,099,000 | +674.8% | $3,603 / Sq Ft | |
| 11/03/2021 11/03/21 | Off Market | $400,000 | -- | -- | |
| 10/28/2021 10/28/21 | Rented | $2,000 | 0.0% | -- | |
| 10/19/2021 10/19/21 | For Rent | $2,000 | 0.0% | -- | |
| 08/04/2021 08/04/21 | Sold | $400,000 | -19.8% | $465 / Sq Ft | View Prior Sale |
| 06/19/2021 06/19/21 | Pending | -- | -- | -- | |
| 05/25/2021 05/25/21 | For Sale | $499,000 | -- | $580 / Sq Ft |
Purchase History
We collect this data history from publicly available records. To have your information removed, we recommend requesting removal directly through your county’s website.
| Date | Type | Sale Price | Title Company |
|---|---|---|---|
| Warranty Deed | $1,600,000 | Attorney | |
| Interfamily Deed Transfer | -- | Attorney |
Mortgage History
We collect this data history from publicly available records. To have your information removed, we recommend requesting removal directly through your county’s website.
| Date | Status | Loan Amount | Loan Type |
|---|---|---|---|
| Open | $1,000,000 | Seller Take Back |
Source: Stellar MLS
MLS Number: A4625551
APN: 2026-06-0007
Disclaimer: Certain information contained herein is derived from information provided by parties other than Homes.com. All information provided is deemed reliable, but is not guaranteed to be accurate and should be independently verified.
All data is obtained from various sources and may not have been verified by broker or MLS GRID. Supplied Open House Information is subject to change without notice. All information should be independently reviewed and verified for accuracy. Properties may or may not be listed by the office/agent presenting the information. Some IDX listings have been excluded from this website. IDX information is provided exclusively for personal, non-commercial use, and may not be used for any purpose other than to identify prospective properties consumers may be interested in purchasing. Information is deemed reliable but not guaranteed.
Listings courtesy of Stellar MLS as distributed by MLS GRID.
Based on information submitted to the MLS GRID
Listing Information presented by local MLS brokerage: Ten-X - (888)-952-6393
- 1555 7th St
- 631 N Orange Ave Unit 107
- 631 N Orange Ave Unit 208
- 631 N Orange Ave Unit 108
- 555 N Orange Ave Unit 306
- 1649 8th St
- 701 Cohen Way
- 1681 8th St
- 430 Kumquat Ct Unit 502
- 430 Kumquat Ct Unit 212
- 430 Kumquat Ct Unit 404
- 430 Kumquat Ct Unit 202
- 430 Kumquat Ct Unit 508
- 430 Kumquat Ct Unit 504
- 430 Kumquat Ct Unit 204
- 430 Kumquat Ct Unit 206
- 430 Kumquat Ct Unit 406
- 430 Kumquat Ct Unit 510
- 430 Kumquat Ct Unit 410
- 445 N Orange Ave Unit 210
- 710 N Lemon Ave
- 1576 8th St
- 1600 8th St Unit 205
- 634 Cohen Way
- 1684 9th St
- 1742 8th St
- 1746 8th St
- 1751 6th St
- 320 Central Ave
- 700 Cocoanut Ave
- 1343 4th St Unit 201
- 1343 4th St Unit 101
- 1659 2nd St
- 417 N Osprey Ave
- 434 N Osprey Ave Unit 4
- 1415 2nd St
- 1816 5th St Unit 1816
- 800 N Tamiami Trail Unit 203
- 800 N Tamiami Trail Unit 212
- 800 N Tamiami Trail Unit 708
Ask me questions while you tour the home.