NOT LISTED FOR SALE

Estimated Value: $845,000 - $1,220,000

3 Beds
2.5 Baths
2,040 Sq Ft
2012 Built

Sale Details

Date Sold: December 22, 2025

Last sale price $1,135,000 $556 Per Sq Ft

Est. 5% decrease in value since last sale

Current estimated payment $6,042 / mo

About This Home

As of December 2025

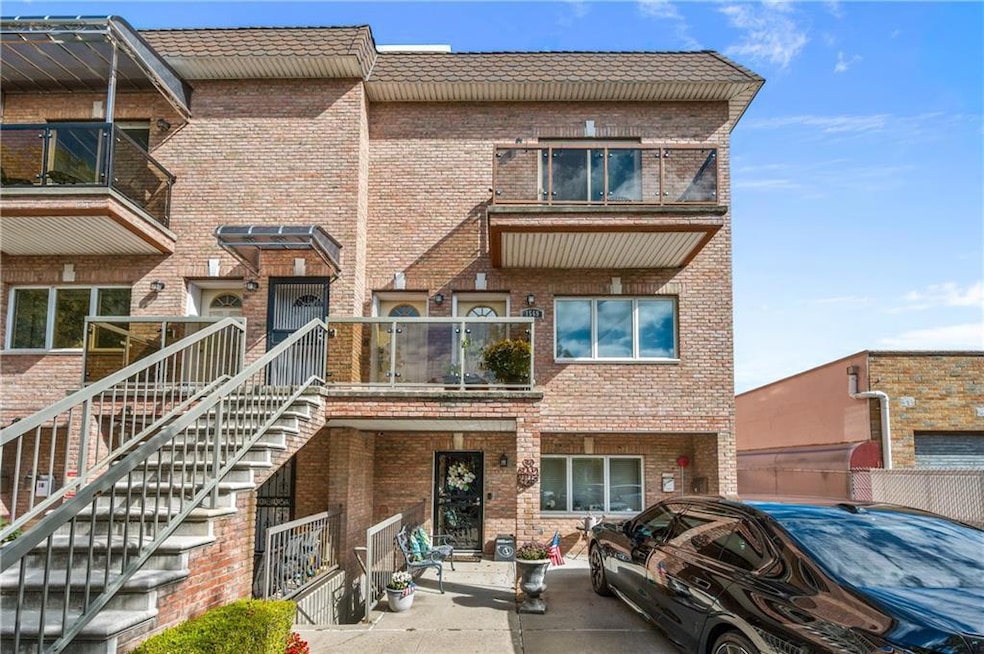
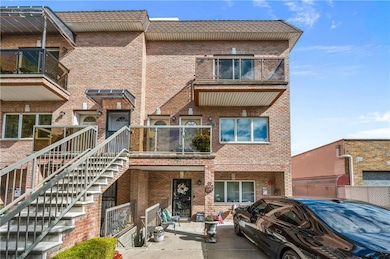
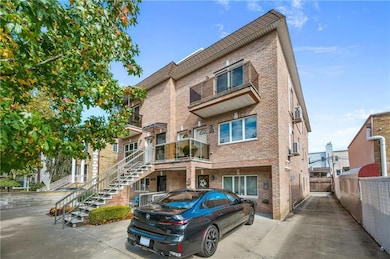
Beautiful Move-In Ready Duplex Condo in Dyker Heights!
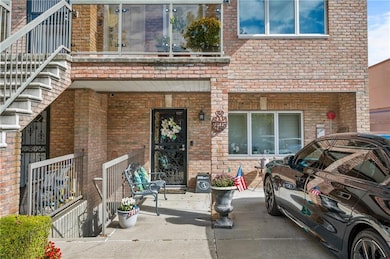
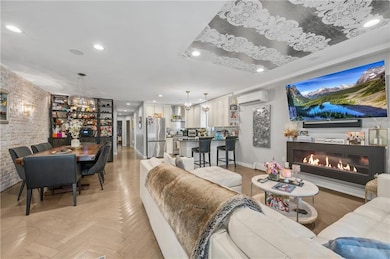
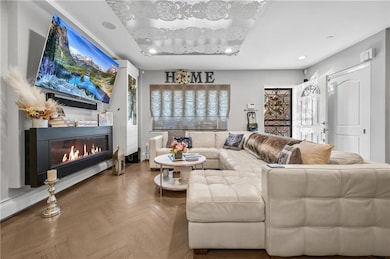
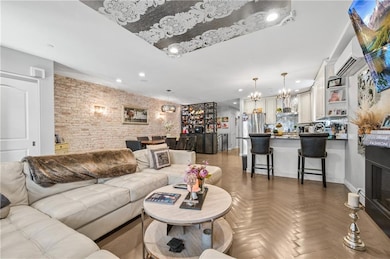
Welcome to 1569 84th St, Unit 1A — a spacious 3-bedroom, 2.5-bath duplex condo offering approximately 2,040 SF of comfortable living space and a deeded parking spot right in front. Fully renovated within the past 10 years and exceptionally well maintained, this home features 5 split A/C zones, a gas fireplace, fire sprinklers, a 3-zone surround sound system, and a new (6-month-old) water heater. Washer and dryer are just 2 years old. In addition, enjoy a fully finished basement with a great recreation area and a built-in bar with plenty of hidden storage. Bonus: All furniture stays—including 7 TVs!
Built in 2012, this boutique condominium consists of only 6 units. First purchased by the current owner in 2016, the monthly common charge is just $276/month that also includes water and 4-5 years of tax abatement remaining, current tax rate is $1,626/Year . Don’t miss the opportunity to own this rare gem in the heart of Dyker Heights—schedule your private showing today!

Last Agent to Sell the Property

Hang Chen

RE/MAX Real Estate Professionals License #10401288321 Listed on: 10/12/2025

RE/MAX Real Estate Professionals

Last Buyer's Agent

Hang Chen

RE/MAX Real Estate Professionals License #10401288321 Listed on: 10/12/2025

RE/MAX Real Estate Professionals

Property Details

Home Type

  • Condominium

Est. Annual Taxes

  • $1,626

Year Built

  • Built in 2012

Parking

  • 1 Parking Space

Home Design

  • 2,040 Sq Ft Home
  • Entry on the 1st floor

Bedrooms and Bathrooms

  • 3 Bedrooms

Additional Features

  • Stove
  • Multiple cooling system units

Community Details

  • 6 Units
  • 1569 84 St Condo
  • Property managed by 1569 84 St Condo

Listing and Financial Details

  • Tax Block 6311
  • Property eligible for a tax abatement

Property Details

Home Type

Condominium

Est. Annual Taxes

$1,626

Year Built

Built in 2012

Lot Details

0 Sq Ft Lot

Listing Details

  • Total Bathrooms: 3.00
  • Baths Total Level1: 3.00
  • Borough: Brooklyn
  • Confirmed By M L S Y N: Yes
  • Cross Street: 16 Ave
  • Fee Includes Assessment Y N: No
  • Handicap Access Y N U: No
  • Maintenance Common Fee: 276.00
  • Parking Attributes: 1 Space
  • Property Sub Type: Condo
  • Prop. Type: Residential
  • Residential Features: Refrigerator, Stove, Other
  • Fill Sq Ft Total: 2040
  • Street Name I D X: 84th
  • Year Built: 2012
  • Special Features: None

Interior Features

  • Basement Full Bathrooms: 2
  • Basement Half Bathrooms: 1
  • Total Bedrooms: 3
  • Entry Floor: 1
  • Basement Type: Apartment

Exterior Features

  • Lot Number: 46

Utilities

  • Air Conditioning Units: 3
  • Utilities: Water

Condo/Co-op/Association

  • Management Company: 1569 84 St Condo
  • Manager Phone: 000-000-0000
  • Units In Building: 6

Lot Info

  • Building Project Name: 1569 84 St Condo

Tax Info

  • Tax Abatement: Yes
  • Flip Tax Amount: 1626.00

Ownership History

We collect this data history from publicly available records. To have your information removed, we recommend requesting removal directly through your county’s website.

Date Name Owned For Owner Type

Purchase Details

Listed on
Oct 12, 2025
Closed on
Dec 22, 2025
Sold by
Bought by
Seller's Agent
Hang Chen
RE/MAX Real Estate Professionals
Buyer's Agent
Hang Chen
RE/MAX Real Estate Professionals
List Price
$1,100,000
Sold Price
$1,135,000
Premium/Discount to List
$35,000
3.18%
Views
12
Current Estimated Value
$1,075,584

Home Financials for this Owner

Home Financials are based on the most recent Mortgage that was taken out on this home.
Estimated Appreciation
-$59,416
Avg. Annual Appreciation
-8.31%

Purchase Details

Closed on
Feb 2, 2016
Sold by
Bought by

Home Financials for this Owner

Home Financials are based on the most recent Mortgage that was taken out on this home.
Original Mortgage
$506,250
Interest Rate
0.0397%
Mortgage Type
Purchase Money Mortgage
Source: Public Records

Range of Values:

--
Value Increase
--
Percent Increase
--
Adjusted for Inflation
Collateral Analytics

Collateral Analytics Collateral Analytics AVMs (Automated Valuation Model) employ a number of statistical approaches combined with neighborhood-specific comparable selection guarantees the most up-to-date and precise valuations.

Not Available

Collateral Analytics does not have data for the current month. Please view the chart for historical values.

ICE

ICE Mortgage Technology ICE Mortgage Technology’s AVM (Automated Valuation Model) is a state-of-the-art online residential property valuation tool that provides a quick and accurate estimate of the value of almost any home in the U.S.

Not Available

ICE Mortgage Technology does not have data for the current month. Please view the chart for historical values.

First American

First American First American Data & Analytics’ next-generation AVM combines unrivaled data assets with a blended ensemble of valuation models to produce highly accurate, reliable valuations you can trust.

Not Available

First American does not have data for the current month. Please view the chart for historical values.

Quantarium

Quantarium Quantarium’s valuation service, repeatedly proven the industry’s most accurate and comprehensive, is supercharged with a self-learning and auto-tuning AI engine that continually becomes smarter and more accurate as it processes daily inputs from the industry’s leading RE data lake.

Not Available

Quantarium does not have data for the current month. Please view the chart for historical values.

Average Value
Not Available
List Price
Sold Price
Create a Home Valuation Report for This Property
The Home Valuation Report is an in-depth analysis detailing your home's value as well as a comparison with similar homes in the area

Home Values in the Area

Source: Public Records

Average Home Value in this Area


Source: Public Records

Purchase History

We collect this data history from publicly available records. To have your information removed, we recommend requesting removal directly through your county’s website.

Date Buyer Sale Price Title Company
$1,135,000 Nest Abstract Services
$687,319 --
Source: Public Records

Mortgage History

We collect this data history from publicly available records. To have your information removed, we recommend requesting removal directly through your county’s website.

Date Status Borrower Loan Amount
Closed $506,250
Source: Public Records

Property History

We collect this data history from publicly available records. To have your information removed, we recommend requesting removal directly through your county’s website.

Date Event Price List to Sale Price per Sq Ft
12/22/2025 12/22/25 Sold $1,135,000 +3.2% $556 / Sq Ft
10/12/2025 10/12/25 Pending -- -- --
10/12/2025 10/12/25 For Sale $1,100,000 -- $539 / Sq Ft
Source: Brooklyn Board of REALTORS®

Tax History

We collect this data history from publicly available records. To have your information removed, we recommend requesting removal directly through your county’s website.

Year Tax Paid Tax Assessment Tax Assessment Total Assessment is a certain percentage of the fair market value that is determined by local assessors to be the total taxable value of land and additions on the property. Land Improvement
2026 $1,626 $64,369 $18,223 $46,146
2025 $1,626 $62,042 $18,223 $43,819
2024 $1,626 $57,736 $18,223 $39,513
2023 $1,644 $61,929 $18,223 $43,706
2022 $1,616 $57,098 $18,229 $38,869
2021 $1,704 $50,039 $18,229 $31,810
2019 $1,694 $50,723 $18,229 $32,494
2018 $1,651 $57,811 $17,901 $39,910
2017 $1,651 $54,539 $18,229 $36,310
2016 $1,828 $56,039 $17,891 $38,148
Source: Public Records

Agents Affiliated with this Home

  • Section Image
See All Agents

Map

Source: Brooklyn Board of REALTORS®

MLS Number: 496507

Brooklyn Board of REALTORS®

APN: 06311-1001

Your Personal Tour Guide

Ask me questions while you tour the home.