
Seller's Agent in 2025
Jason Dreger
Coldwell Banker 1st Choice Realty
(719) 687-0900
3 in this area
46 Total Sales
Estimated Value: $568,213 - $602,000
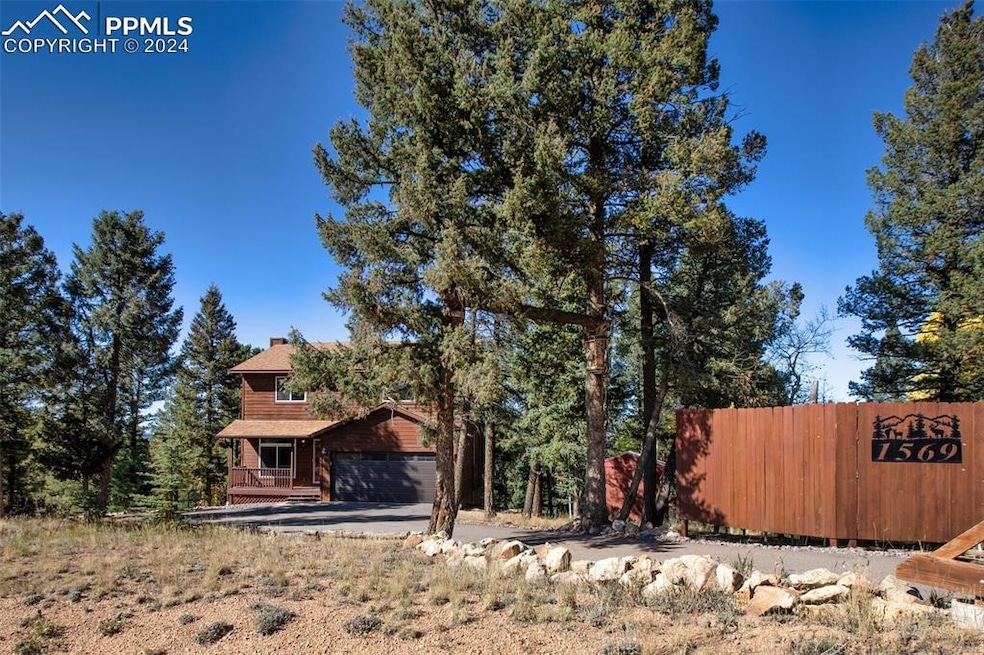
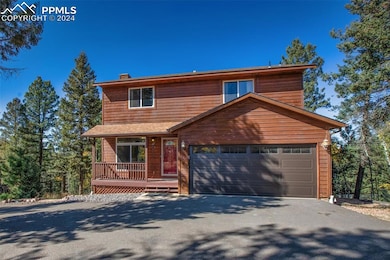
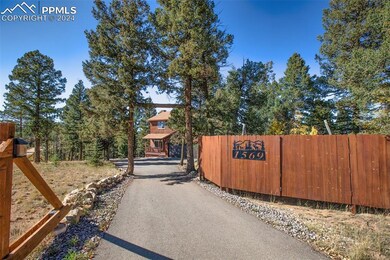
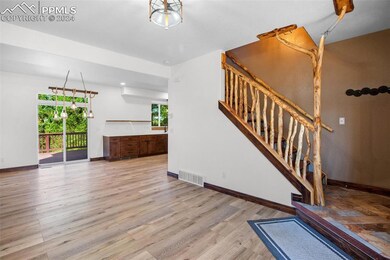
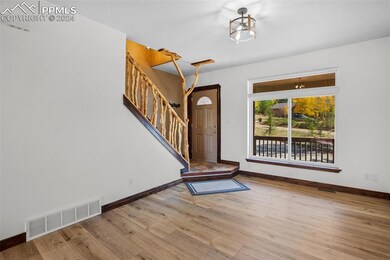
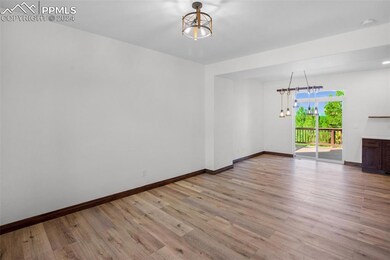
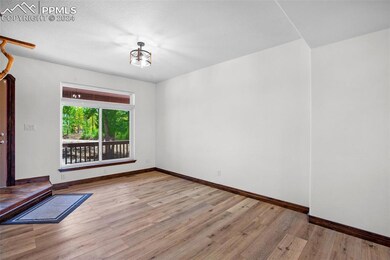
Discover your destiny and new mountain lifestyle in this rustic and immaculate home on 1.66 acres surrounded by mature pine trees. The updated kitchen features custom concrete counter-tops, rustic light fixtures, new cabinets, stainless steel appliances and keeps the chef engaged with guests in the living room and dining room. From the main level you and your guests will enjoy the outdoors on the deck that offers great views of the Tarryall Mountains. The extra-large owners suite with vaulted ceilings is located on the upper level along with an updated en-suite. There is even enough space for an office area. There are two guest bedrooms on the upper level both served by a full bathroom. The lower level offers a family room that showcases pine tongue and groove ceilings, inlaid wall designs, and has an efficient pellet stove to help keep things extra warm during the winter. There is another guest bedroom with en-suite. The lower level is your access to the flag stone patio for outdoor entertaining, and the large yard for your pets and family members. Fenced in dog run, plus a storage shed, and bring your R/V, trailers, and toys as this property has plenty of room. Conveniently located this home feels like a remote lodge, but is located 20 minutes from Woodland Park. Highland lakes is a community dedicated to offering it’s residence the opportunity to explore the outdoors and has 9 privately stocked ponds for fishing, nature trails(home borders Pine Lake Trail), community building, and playground. National Forest, mountain reservoirs, state parks, are all just minutes away for your weekend adventures. Skiing at Breckenridge is just under 2 hrs away. Make this your home in the mountains today!
Last Agent to Sell the Property
Coldwell Banker 1st Choice Realty Brokerage Phone: (719) 440-9439 Listed on: 10/04/2024
We collect this data history from publicly available records. To have your information removed, we recommend requesting removal directly through your county’s website.
We collect this data history from publicly available records. To have your information removed, we recommend requesting removal directly through your county’s website.
| Date | Buyer | Sale Price | Title Company |
|---|---|---|---|
| $585,000 | First American Title | ||
| $599,000 | Stewart Title | ||
| -- | Fidelity National Title | ||
| $360,000 | Unified Title Co | ||
| -- | Title America | ||
| -- | Fidelity National Title Co | ||
| $174,600 | -- | ||
| $20,000 | -- |
We collect this data history from publicly available records. To have your information removed, we recommend requesting removal directly through your county’s website.
| Date | Status | Borrower | Loan Amount |
|---|---|---|---|
| Open | $515,000 | ||
| Previous Owner | $363,000 | ||
| Previous Owner | $16,818 | ||
| Previous Owner | $307,275 | ||
| Previous Owner | $221,900 | ||
| Previous Owner | $235,000 | ||
| Previous Owner | $244,857 | ||
| Previous Owner | $241,845 | ||
| Previous Owner | $238,271 | ||
| Previous Owner | $228,000 | ||
| Previous Owner | $247,500 | ||
| Previous Owner | $198,000 |
We collect this data history from publicly available records. To have your information removed, we recommend requesting removal directly through your county’s website.
| Date | Event | Price | List to Sale | Price per Sq Ft |
|---|---|---|---|---|
| 04/09/2025 04/09/25 | Sold | $585,000 | -2.3% | $270 / Sq Ft |
| 03/17/2025 03/17/25 | Pending | -- | -- | -- |
| 11/08/2024 11/08/24 | Price Changed | $599,000 | -4.9% | $276 / Sq Ft |
| 10/04/2024 10/04/24 | For Sale | $630,000 | -- | $290 / Sq Ft |
We collect this data history from publicly available records. To have your information removed, we recommend requesting removal directly through your county’s website.
| Year | Tax Paid | Tax Assessment Tax Assessment Total Assessment is a certain percentage of the fair market value that is determined by local assessors to be the total taxable value of land and additions on the property. | Land | Improvement |
|---|---|---|---|---|
| 2025 | $2,581 | $35,950 | $3,291 | $32,659 |
| 2024 | $2,581 | $34,320 | $3,169 | $31,151 |
| 2023 | $2,334 | $34,320 | $3,170 | $31,150 |
| 2022 | $1,637 | $26,130 | $2,050 | $24,080 |
| 2021 | $1,672 | $26,880 | $2,110 | $24,770 |
| 2020 | $1,602 | $26,090 | $2,080 | $24,010 |
| 2019 | $1,574 | $26,090 | $0 | $0 |
| 2018 | $1,132 | $17,960 | $0 | $0 |
| 2017 | $1,134 | $17,960 | $0 | $0 |
| 2016 | $1,056 | $16,700 | $0 | $0 |
| 2015 | $1,166 | $16,700 | $0 | $0 |
| 2014 | $1,130 | $15,890 | $0 | $0 |
Seller's Agent in 2025
Jason Dreger
Coldwell Banker 1st Choice Realty
(719) 687-0900
3 in this area
46 Total Sales
Seller Co-Listing Agent in 2025
Shawn Keehn
Coldwell Banker 1st Choice Realty
(719) 687-0900
12 in this area
295 Total Sales
Buyer's Agent in 2025
Carmen Molitor
RE/MAX
(719) 351-4835
1 in this area
162 Total Sales
Source: elevateMLS
MLS Number: 8158826
APN: R0017143
Disclaimer: Certain information contained herein is derived from information provided by parties other than Homes.com. All information provided is deemed reliable, but is not guaranteed to be accurate and should be independently verified.
The real estate listing information and related content displayed on this site is provided exclusively for consumers’ personal, non-commercial use and may not be used for any purpose other than to identify prospective properties consumers may be interested in purchasing. This information and related content is deemed reliable but is not guaranteed accurate by the Pikes Peak REALTOR® Services Corp d/b/a elevateMLS.
Ask me questions while you tour the home.