NOT LISTED FOR SALE

Estimated Value: $768,077

3 Beds
2 Baths
2,110 Sq Ft
$364/Sq Ft Est. Value

Sale Details

Date Sold: January 18, 2022

Last sale price $720,000 $341 Per Sq Ft

Est. 7% increase in value since last sale

Current estimated payment $4,982 / mo

49 Days on Market

Highlights

  • On Golf Course
  • 0.9 Acre Lot
  • Bonus Room
  • RV Access or Parking
  • Separate Formal Living Room
  • High Ceiling

About This Home

As of January 2022

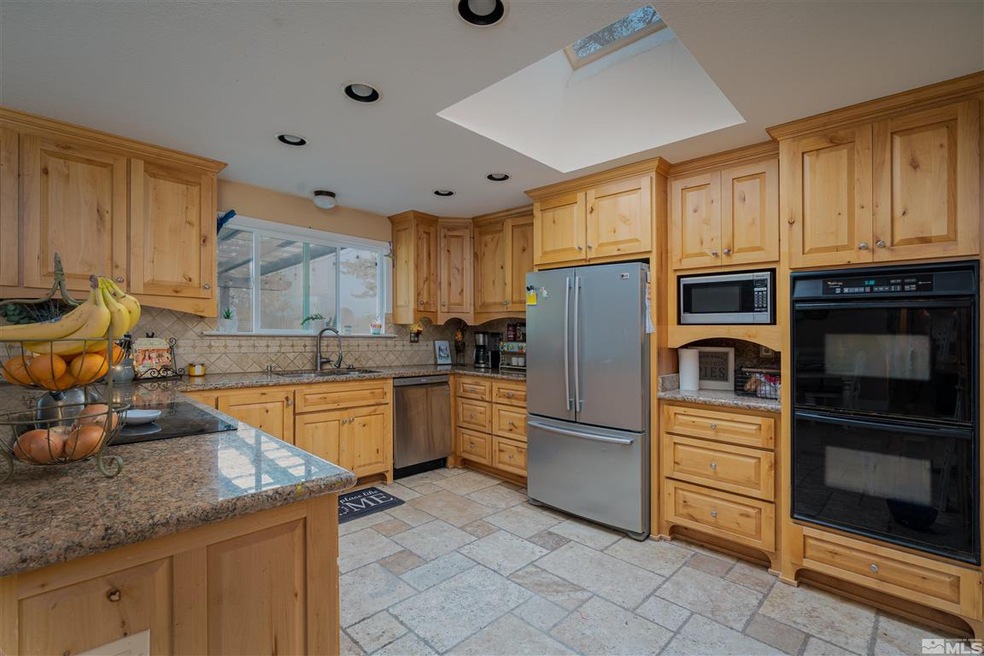
Tee it up! Great Golf Course home situated on a .9 acre cul de sac lot overlooking the 12th Fairway. Gorgeous mountain views conveniently located within walking distance to Carson river. Updated kitchen,double ovens, granite counters, pine cabinetry and skylight providing great daytime light. Recently replaced flooring, outdoor decking and exterior paint. Formal living room has views of the fairway and beautiful natural lighting. The separate Family Room with built in cabinetry can easily double as, alternate Dining Room or living room area. 2 guest bedrooms plus an office or bar room that includes a small sink. Guest bathroom recently updated and features double sinks and tub shower combo. The backyard is surrounded by some of the most beautiful views in the valley. Perfect for entertaining with new large Trex deck and complete outdoor kitchen. The huge back and side yard has room to store your Boat/RV and all your toys with new chain link fence around entire property. 30 amp hookups for RV.

Last Agent to Sell the Property

James Bull

Haute Properties NV License #S.176880 Listed on: 10/06/2021

Haute Properties NV

Last Buyer's Agent

Lisa Ballard

Chase International Carson Cit License #S.191206

Chase International Carson Cit
Create a Home Valuation Report for This Property
The Home Valuation Report is an in-depth analysis detailing your home's value as well as a comparison with similar homes in the area

Home Details

Home Type

  • Single Family

Est. Annual Taxes

  • $2,455

Year Built

  • Built in 1980

Lot Details

  • 39,204 Sq Ft Lot
  • On Golf Course
  • Cul-De-Sac
  • Dog Run
  • Back Yard Fenced
  • Landscaped
  • Level Lot
  • Front Yard Sprinklers
  • Sprinklers on Timer

Parking

  • 2 Car Attached Garage
  • Garage Door Opener
  • RV Access or Parking

Home Design

  • Pitched Roof
  • Shingle Roof
  • Composition Roof
  • Wood Siding
  • Stick Built Home

Interior Spaces

  • 2,110 Sq Ft Home
  • 1-Story Property
  • High Ceiling
  • Ceiling Fan
  • Double Pane Windows
  • Vinyl Clad Windows
  • Blinds
  • Aluminum Window Frames
  • Separate Formal Living Room
  • Combination Kitchen and Dining Room
  • Bonus Room
  • Crawl Space
  • Fire and Smoke Detector

Kitchen

  • Breakfast Bar
  • Double Oven
  • Gas Oven
  • Gas Cooktop
  • Microwave
  • Portable Dishwasher
  • No Kitchen Appliances
  • Disposal

Flooring

  • Brick
  • Carpet
  • Laminate
  • Travertine

Bedrooms and Bathrooms

  • 3 Bedrooms
  • Walk-In Closet
  • 2 Full Bathrooms
  • Primary Bathroom includes a Walk-In Shower

Laundry

  • Laundry Room
  • Dryer
  • Washer
  • Sink Near Laundry
  • Laundry Cabinets
  • Shelves in Laundry Area

Outdoor Features

  • Patio
  • Gazebo
  • Storage Shed
  • Built-In Barbecue

Schools

  • Meneley Elementary School
  • Pau-Wa-Lu Middle School
  • Douglas High School

Utilities

  • Refrigerated Cooling System
  • Forced Air Heating and Cooling System
  • Heating System Uses Natural Gas
  • Electric Water Heater
  • Internet Available
  • Phone Available
  • Cable TV Available

Community Details

  • No Home Owners Association
  • The community has rules related to covenants, conditions, and restrictions

Listing and Financial Details

  • Home warranty included in the sale of the property
  • Assessor Parcel Number 122015611005

Home Details

Home Type

Single Family

Est. Annual Taxes

$2,455

Year Built

Built in 1980

Lot Details

0.9 Acres

Parking

2

Listing Details

  • Year Built: 1980
  • Property Sub Type: Single Family Residence
  • Property Type: Residential
  • Horses: No
  • Lot Features: Cul-De-Sac, Landscaped, Level, On Golf Course, Sprinklers In Front
  • Lot Size Acres: 0.9
  • Security Features: Smoke Detector(s)
  • Association Amenities: None
  • Has H O A?: No
  • Co List Office Mls Id: 2013-o
  • Co List Office Phone: 775-525-1448
  • Directions: Fairview or S Riverview
  • Has Cooling?: Yes
  • Has Fireplace?: No
  • Living Area: 2110.0
  • Property Attached Yn: No
  • Contract Rent Control Y N2: No
  • Tax Legal Elementary School: Meneley
  • Tax Legal Middle Or Junior School2: Pau-Wa-Lu
  • Tax Legal High School: Douglas
  • Tax Legal Tax Annual Amount: 2455.48
  • Tax Legal Zoning4: SFR
  • Association Community Association Y N3: No
  • Building Stories5: 1
  • Building Property Attached Y N: No
  • Building Home Warranty Y N: Yes
  • Lot Lot Size Acres2: 0.9
  • Lot Lot Size Square Feet2: 39204.0
  • Lot Horse Y N2: No
  • Fencing Back Yard: Yes
  • Lot Features Cul- De- Sac: Yes
  • Lot Features Landscaped: Yes
  • Cooling Central Air: Yes
  • Foundation Details Crawl Space: Yes
  • Lot Features Level: Yes
  • Lot Features Sprinklers In Front: Yes
  • Sewer Public Sewer: Yes
  • Special Information Covenants Conditions Restrictions Y N: Yes
  • Sprinklers Front: Yes
  • Typeof Construction Site Stick- Built: Yes
  • Water Heater Electric5: Yes
  • Water Rights Water Rights Y N: No
  • Appliances Dishwasher: Yes
  • Cooling Refrigerated: Yes
  • Appliances Disposal: Yes
  • Appliances Dryer: Yes
  • Appliances Washer: Yes
  • Fencing Full2: Yes
  • Outdoor Living Spaces Patio2: Yes
  • Personal Property Included Storage Shed: Yes
  • Security Features Smoke Detector(s): Yes
  • Sprinklers Drip System In Front: Yes
  • Appliances Microwave: Yes
  • Sprinklers Automatic: Yes
  • Other Rooms Bonus Room2: Yes
  • Other Structures Gazebo: Yes
  • Appliances Included As Personal Property Portable Dishwasher: Yes
  • Lot Features On Golf Course: Yes
  • Appliances Gas Range: Yes
  • Appliances Double Oven: Yes
  • Appliances Included As Personal Property Gas Oven2: Yes
  • Appliances Included As Personal Property Gas Cooktop2: Yes
  • Appliances None2: Yes
  • Special Features: VirtualTour
  • Stories: 1

Interior Features

  • Appliances: Additional Refrigerator(s), Dishwasher, Disposal, Double Oven, Dryer, Gas Cooktop, Gas Range, Microwave, Portable Dishwasher, Refrigerator, Washer, None
  • Flooring: Brick, Carpet, Laminate, Travertine
  • Full Bathrooms: 2
  • Total Bedrooms: 3
  • Interior Amenities: Breakfast Bar, Ceiling Fan(s), High Ceilings, Pantry, Walk-In Closet(s)
  • Window Features: Blinds, Double Pane Windows, Metal Frames, Vinyl Frames
  • Interior Living Area4: 2110.0
  • Interior Fireplace Y N: No
  • Flooring Carpet: Yes
  • Interior Features High Ceilings: Yes
  • Interior Features Breakfast Bar: Yes
  • Window Features Double Pane Windows: Yes
  • Window Features Vinyl Frames: Yes
  • Living Room Features Separate Formal Room: Yes
  • Family Room Features Separate Formal Room3: Yes
  • Kitchen Features Breakfast Bar2: Yes
  • Window Features Blinds: Yes
  • Primary Bedroom Features Shower Stall: Yes
  • Laundry Features Cabinets2: Yes
  • Laundry Features Laundry Area: Yes
  • Laundry Features Laundry Room: Yes
  • Kitchen Features Built- In Dishwasher: Yes
  • Kitchen Features Disposal2: Yes
  • Primary Bedroom Features High Ceilings6: Yes
  • Dining Room Features Kitchen Combination: Yes
  • Window Features Metal Frames: Yes
  • Laundry Features Shelves: Yes
  • Interior Features Walk- In Closet(s): Yes
  • Laundry Features Sink: Yes
  • Kitchen Features Built- In Microwave: Yes
  • Primary Bedroom Features Walk- In Closet(s)2: Yes
  • Flooring Laminate: Yes
  • Interior Features Ceiling Fan(s)2: Yes
  • Family Room Features Ceiling Fan(s)5: Yes
  • Dining Room Features Ceiling Fan(s)4: Yes
  • Flooring Brick2: Yes
  • Kitchen Features Built- In Double Oven: Yes
  • Kitchen Features Gas Cooktop3: Yes
  • Flooring Travertine: Yes

Exterior Features

  • Exterior Features: Built-in Barbecue, Dog Run
  • Roof: Composition, Pitched, Shingle
  • Stories: 1
  • Construction Type: Wood Siding
  • Foundation Details: Crawl Space
  • Other Structures: Gazebo
  • Patio And Porch Features: Patio
  • Construction Materials Wood Siding: Yes
  • Roof Composition: Yes
  • Roof Pitched: Yes
  • Roof Shingle: Yes
  • Exterior Features Built-in Barbecue: Yes
  • Exterior Features Dog Run: Yes

Garage/Parking

  • Has Attached Garage?: Yes
  • Has Carport?: No
  • Garage Spaces: 2.0
  • Has Attached Garage?: Yes
  • Parking Features: Attached, Garage Door Opener, RV Access/Parking
  • Total Parking Spaces: 2.0
  • Parking Information Garage Y N: Yes
  • Parking Information Garage Spaces: 2.0
  • Parking Information Carport Y N: No
  • Parking Information Parking Total: 2.0
  • Parking Features Attached: Yes
  • Parking Features R V Access Parking: Yes
  • Parking Features Garage Door Opener: Yes

Utilities

  • Utilities: Cable Available, Electricity Available, Internet Available, Natural Gas Available, Phone Available, Sewer Available, Water Available
  • Water Source: Public
  • Laundry Features: Cabinets, Laundry Area, Laundry Room, Shelves, Sink
  • Cooling: Central Air, Refrigerated
  • Heating: Forced Air, Natural Gas
  • Heating Yn: Yes
  • Sewer: Public Sewer
  • Utilities Cooling Y N3: Yes
  • Utilities Heating Y N3: Yes
  • Utilities Cable Available: Yes
  • Utilities Electricity Available: Yes
  • Utilities Natural Gas Available: Yes
  • Utilities Phone Available: Yes
  • Utilities Sewer Available: Yes
  • Utilities Water Available: Yes
  • Utilities Internet Available: Yes
  • Heating Forced Air: Yes
  • Heating Natural Gas: Yes
  • Water Source Public: Yes

Schools

  • Middle Or Junior School: Pau-Wa-Lu

Lot Info

  • Parcel Number: 122015611005
  • Fencing: Back Yard, Full
  • Lot Size Sq Ft: 39204.0
  • Zoning: SFR

Tax Info

  • Tax Annual Amount: 2455.48

MLS Schools

  • Elementary School: Meneley
  • HighSchool: Douglas

Home Values in the Area

Source: Public Records

Average Home Value in this Area


Source: Public Records

Agents Specializing in Gardnerville, NV

See All Agents

Property History

We collect this data history from publicly available records. To have your information removed, we recommend requesting removal directly through your county’s website.

Date Event Price List to Sale Price per Sq Ft
01/18/2022 01/18/22 Sold $720,000 -4.0% $341 / Sq Ft
11/24/2021 11/24/21 Pending -- -- --
11/01/2021 11/01/21 Price Changed $749,900 -3.8% $355 / Sq Ft
10/06/2021 10/06/21 For Sale $779,900 -- $370 / Sq Ft
Source: Northern Nevada Regional MLS

Agents Affiliated with this Home

  • Section Image
  • Section Image
See All Agents

Map

Source: Northern Nevada Regional MLS

MLS Number: 210015109

Northern Nevada Regional MLS

APN: 1220-15-611-005

Your Personal Tour Guide

Ask me questions while you tour the home.