
Michele Sarullo
NextHome Complete Realty (DBA)
(877) 540-8858
73 Total Sales
1 in Vail
$538,161 Price

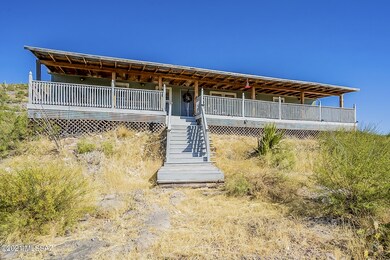
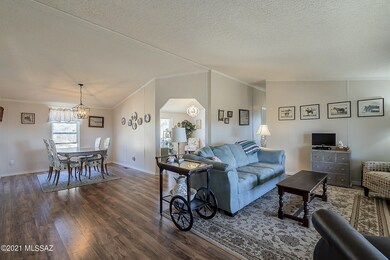
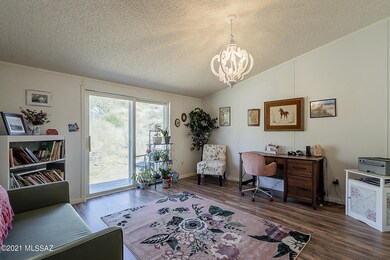
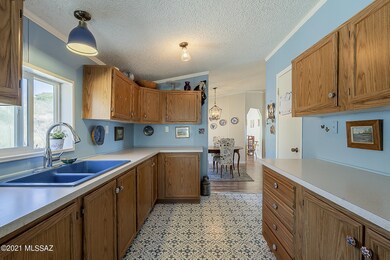
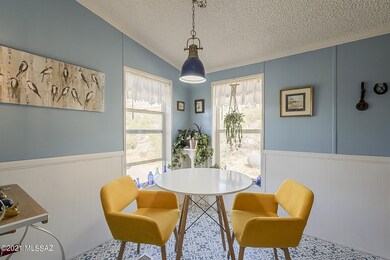
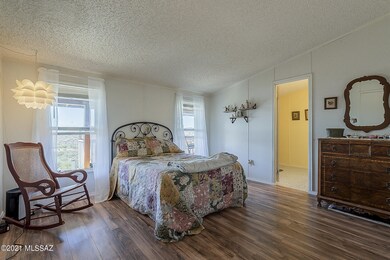
Absolutely breath-taking valley and mountain views from this nicely updated manufactured home on 4.21 acre lot! This picturesque retreat has 3 bedrooms plus a den and two bathrooms that sit in a split bedroom floorplan. Den could easily enclosed to offer a 4th bedroom! Seller has recently installed newer laminate floors throughout the living areas and charming tile flooring in kitchen. Kitchen has ample cabinetry, breakfast nook plus roomy pantry. Newer AC unit, newer roof, newer light fixtures and freshly painted makes this modern farmhouse completely move in ready! Extended patio running the entire length of the home showcases the stunning views and the peaceful serenity of rural desert living. Don't miss this one!
Last Agent to Sell the Property
Sonya Lucero
Long Realty Listed on: 11/16/2021
Last Buyer's Agent
Sonya Lucero
The Nordstrom Group, Inc
We collect this data history from publicly available records. To have your information removed, we recommend requesting removal directly through your county’s website.
Michele Sarullo
NextHome Complete Realty (DBA)
(877) 540-8858
73 Total Sales
1 in Vail
$538,161 Price
Krista Wells
Real Broker
(520) 783-7912
29 Total Sales
1 in Vail
$165,000 Price
Debbie Backus
Backus Realty and Development
(520) 762-6013
113 Total Sales
10 in Vail
$160K - $685K Price Range
Tyler Gadi
Long Realty
(520) 834-8201
126 Total Sales
2 in Vail
$300K - $358K Price Range
Sandra Johnson
Indie Realty, LLC
(520) 462-3930
66 Total Sales
1 in Vail
$101,000 Price
Laurie Hassey
Long Realty
(520) 600-6737
493 Total Sales
4 in Vail
$560K - $670K Price Range
We collect this data history from publicly available records. To have your information removed, we recommend requesting removal directly through your county’s website.
| Date | Buyer | Sale Price | Title Company |
|---|---|---|---|
| $265,000 | Stewart Title & Trust Of Tucso | ||
| Hebert Vincent Robert | $265,000 | Stewart Title & Trust Of Tucso | |
| Hebert Vincent Robert | $265,000 | Stewart Title & Trust Of Tucso | |
| Oliver Jennifer | $187,000 | Long Title Agency Inc | |
| Wilson Craig L | $186,000 | Longt | |
| Bingham Robert L | $46,100 | -- | |
| Sanders Jerome | $45,000 | Title Security Agency |
We collect this data history from publicly available records. To have your information removed, we recommend requesting removal directly through your county’s website.
| Date | Status | Borrower | Loan Amount |
|---|---|---|---|
| Open | $212,000 | ||
| Closed | Hebert Vincent Robert | $212,000 | |
| Previous Owner | Frederick C Neiser Declaration Of Trust | $127,500 | |
| Previous Owner | Bingham Robert L | $41,490 |
We collect this data history from publicly available records. To have your information removed, we recommend requesting removal directly through your county’s website.
| Date | Event | Price | List to Sale | Price per Sq Ft | Prior Sale |
|---|---|---|---|---|---|
| 02/18/2022 02/18/22 | Sold | $265,000 | 0.0% | $169 / Sq Ft | |
| 02/15/2022 02/15/22 | Pending | -- | -- | -- | |
| 11/16/2021 11/16/21 | For Sale | $265,000 | +41.7% | $169 / Sq Ft | |
| 09/27/2018 09/27/18 | Sold | $187,000 | 0.0% | $119 / Sq Ft | View Prior Sale |
| 08/28/2018 08/28/18 | Pending | -- | -- | -- | |
| 04/13/2018 04/13/18 | For Sale | $187,000 | -- | $119 / Sq Ft |
We collect this data history from publicly available records. To have your information removed, we recommend requesting removal directly through your county’s website.
| Year | Tax Paid | Tax Assessment Tax Assessment Total Assessment is a certain percentage of the fair market value that is determined by local assessors to be the total taxable value of land and additions on the property. | Land | Improvement |
|---|---|---|---|---|
| 2026 | $1,569 | $11,336 | ||
| 2025 | $1,569 | $10,796 | ||
| 2024 | $1,466 | $10,282 | ||
| 2023 | $1,436 | $9,792 | $0 | $0 |
| 2022 | $1,361 | $9,326 | $0 | $0 |
| 2021 | $1,457 | $8,820 | $0 | $0 |
| 2020 | $1,403 | $9,296 | $0 | $0 |
| 2019 | $1,118 | $9,266 | $0 | $0 |
| 2018 | $1,042 | $8,008 | $0 | $0 |
| 2017 | $1,077 | $8,008 | $0 | $0 |
| 2016 | $1,154 | $8,848 | $0 | $0 |
| 2015 | $1,164 | $8,848 | $0 | $0 |
SL
Seller's Agent in 2022
Sonya Lucero
Long Realty
T
Buyer's Agent in 2022
tar.rets.27425
tar.rets.RETS_OFFICE
VH
Seller's Agent in 2018
Vicki Holmes
Long Realty
Source: MLS of Southern Arizona
MLS Number: 22129498
Disclaimer: Certain information contained herein is derived from information provided by parties other than Homes.com. All information provided is deemed reliable, but is not guaranteed to be accurate and should be independently verified.
The data relating to real estate listings on this website comes in part from the Internet Data Exchange (IDX) program of Multiple Listing Service of Southern Arizona. IDX information is provided exclusively for consumers' personal, non-commercial use and may not be used for any purpose other than to identify prospective properties consumers may be interested in purchasing. Listings provided by brokerages other than Ten-X are identified with the MLSSAZ IDX Logo. All Information Is Deemed Reliable But Is Not Guaranteed Accurate. Listing information Copyright 2026 MLS of Southern Arizona. All Rights Reserved.
Ask me questions while you tour the home.