
Nikolas Buich
Better Homes & Gardens 43North
(208) 314-2478
129 Total Sales
1 in Caldwell
$365,900 Price

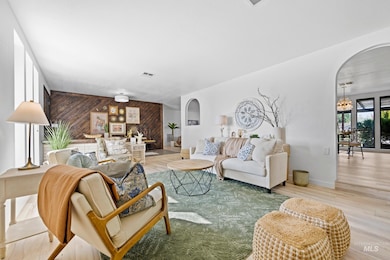
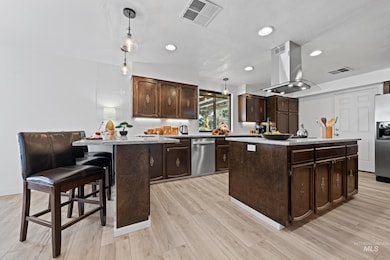
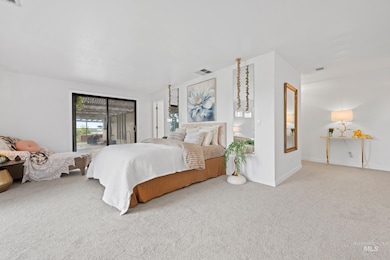
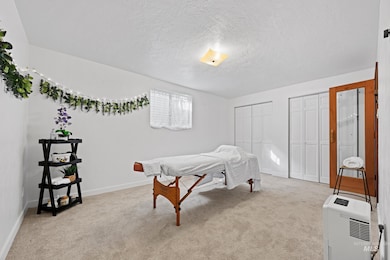
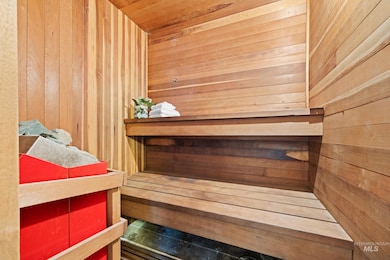
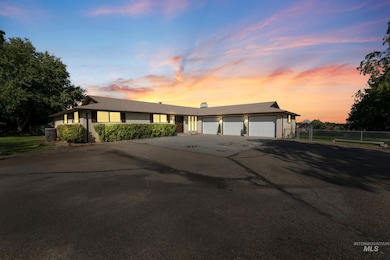
Must See! Beautiful vintage charm with modern updates and amenities! 2.12-acres w/private pool, sports court, basketball/tennis/pickleball, horse/livestock pasture, hobby farm with fenced backyard. No HOA! Delightful surprises around every corner in this custom ranch entertainment home with fully finished basement. Four large bedrooms on the main level, including a luxurious primary suite. Brand new plush carpet in all bedrooms! Head down the groovy spiral staircase to the inviting entertainment area for a stylish setting to host friends & family. Three potential bedrooms downstairs, with a built-in dry sauna, XL utility room, full bath, spacious office, wet bar, game room, 3rd fireplace, & garage-access cold storage room. **2** laundry hookups—one on each level, for added convenience, plus laundry chute! Step outside to your own private oasis, with a refreshing in-ground POOL shimmering under the sun, & hot tub to melt away stress, while the deck, patio, & enormous recreation court create versatile spaces for outdoor relaxation & fun! Bring your animals to the pasture areas w/views of the Boise Mountains & neighboring farmland. RV parking and circle-drive. Lovely mature trees & landscaping. Backyard fully fenced. Roof is only 6 years old! Some furniture negotiable.
Last Agent to Sell the Property
exp Realty, LLC Brokerage Phone: 208-318-3399 Listed on: 10/02/2025
We collect this data history from publicly available records. To have your information removed, we recommend requesting removal directly through your county’s website.
Nikolas Buich
Better Homes & Gardens 43North
(208) 314-2478
129 Total Sales
1 in Caldwell
$365,900 Price
Wendy Crawford
Boise Premier Real Estate
(208) 793-7116
6 Total Sales
1 in Caldwell
$434,000 Price
Sami Lue Rice
Skyline Realty
(208) 768-3459
63 Total Sales
6 in Caldwell
$235K - $565K Price Range
Jennifer Huddleston
Silvercreek Realty Group
(208) 328-4189
40 Total Sales
1 in Caldwell
$368,000 Price
Laura Vaillancourt
Homes of Idaho
(208) 817-7007
73 Total Sales
18 in Caldwell
$310K - $546K Price Range
Denise Rhodes
Silvercreek Realty Group
(657) 366-4272
30 Total Sales
1 in Caldwell
$414,995 Price
We collect this data history from publicly available records. To have your information removed, we recommend requesting removal directly through your county’s website.
| Date | Type | Sale Price | Title Company |
|---|---|---|---|
| Quit Claim Deed | -- | None Listed On Document |
We collect this data history from publicly available records. To have your information removed, we recommend requesting removal directly through your county’s website.
| Date | Status | Loan Amount | Loan Type |
|---|---|---|---|
| Previous Owner | $100,000 | Credit Line Revolving | |
| Previous Owner | $115,000 | Unknown | |
| Previous Owner | $50,000 | Credit Line Revolving |
We collect this data history from publicly available records. To have your information removed, we recommend requesting removal directly through your county’s website.
| Date | Event | Price | List to Sale | Price per Sq Ft |
|---|---|---|---|---|
| 07/24/2026 07/24/26 | Sold | -- | -- | -- |
| 06/21/2026 06/21/26 | Pending | -- | -- | -- |
| 05/29/2026 05/29/26 | Price Changed | $950,000 | -2.1% | $186 / Sq Ft |
| 04/17/2026 04/17/26 | Price Changed | $970,000 | 0.0% | $190 / Sq Ft |
| 04/17/2026 04/17/26 | For Sale | $970,000 | +2.1% | $190 / Sq Ft |
| 03/05/2026 03/05/26 | Pending | -- | -- | -- |
| 02/06/2026 02/06/26 | Price Changed | $950,000 | -2.1% | $186 / Sq Ft |
| 01/12/2026 01/12/26 | Price Changed | $970,000 | -0.5% | $190 / Sq Ft |
| 11/16/2025 11/16/25 | Price Changed | $975,000 | -2.5% | $191 / Sq Ft |
| 10/02/2025 10/02/25 | For Sale | $1,000,000 | -- | $195 / Sq Ft |
We collect this data history from publicly available records. To have your information removed, we recommend requesting removal directly through your county’s website.
| Year | Tax Paid | Tax Assessment Tax Assessment Total Assessment is a certain percentage of the fair market value that is determined by local assessors to be the total taxable value of land and additions on the property. | Land | Improvement |
|---|---|---|---|---|
| 2026 | $3,071 | $812,380 | $258,380 | $554,000 |
| 2025 | $3,071 | $792,780 | $258,380 | $534,400 |
| 2024 | $3,072 | $766,980 | $258,380 | $508,600 |
| 2023 | $3,115 | $786,380 | $258,380 | $528,000 |
| 2022 | $3,947 | $862,900 | $266,700 | $596,200 |
| 2021 | $4,642 | $675,140 | $156,840 | $518,300 |
| 2020 | $3,906 | $481,500 | $91,200 | $390,300 |
| 2019 | $4,834 | $520,300 | $81,200 | $439,100 |
| 2018 | $4,969 | $0 | $0 | $0 |
| 2017 | $4,888 | $0 | $0 | $0 |
| 2016 | $5,020 | $0 | $0 | $0 |
| 2015 | $3,522 | $0 | $0 | $0 |
| 2014 | $3,365 | $327,960 | $48,960 | $279,000 |
Seller's Agent in 2026
Bonny Smith
exp Realty, LLC
(208) 318-3399
58 Total Sales
Buyer's Agent in 2026
Michael Williams
Amherst Madison
(208) 497-9184
101 Total Sales
Source: Intermountain MLS
MLS Number: 98963685
APN: 3270400000
Disclaimer: Certain information contained herein is derived from information provided by parties other than Homes.com. All information provided is deemed reliable, but is not guaranteed to be accurate and should be independently verified.
IDX information is provided exclusively for consumers’ personal, non-commercial use, that it may not be used for any purpose other than to identify prospective properties consumers may be interested in purchasing. IMLS does not assume any liability for missing or inaccurate data.
Information provided by IMLS is deemed reliable but not guaranteed.
Ask me questions while you tour the home.