
Stephanie Sayles
Key Realty
(234) 203-0241
278 Total Sales
1 in Columbia Lake
$131,500 Price
Estimated Value: $172,000 - $191,676

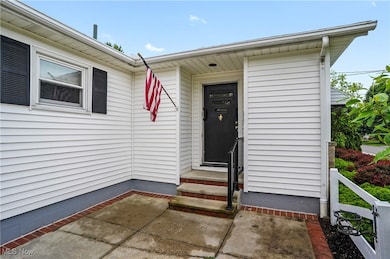
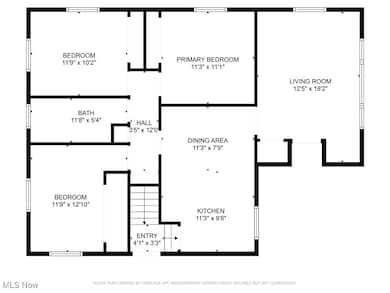
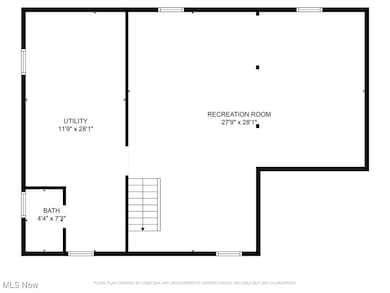
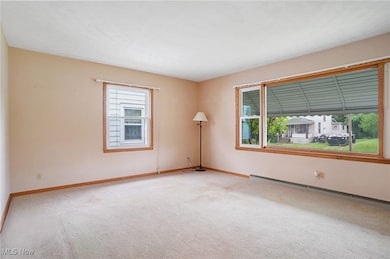
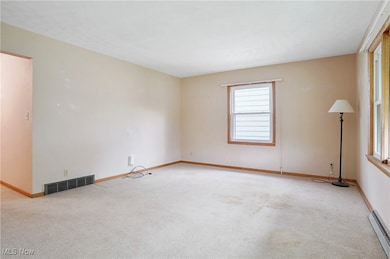
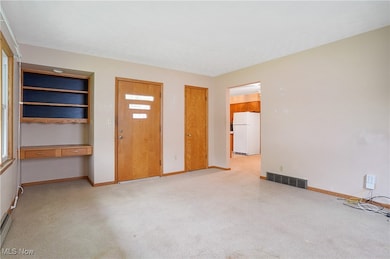
Charming West Side Ranch in Barberton – One-Floor Living! Enjoy the ease of single-story living in this well-maintained ranch family owned for over 60 years and located on Barberton’s desirable west side. Built in 1965, this 3-bedroom, 2-bath home features all the character of mid-century construction, including beautiful hardwood floors and custom built-ins like a desk and bookcase. Natural sunlight floods every room through vinyl replacement windows, creating a bright and welcoming atmosphere throughout the 1,120 sq. ft. floor plan. The spacious eat-in kitchen offers ample cabinet and counter space, a breakfast bar, and room for a dining table—perfect for daily meals or entertaining guests. All three bedrooms are nicely sized and located at the rear of the home, offering privacy and comfort. You'll also appreciate the hallway’s generous pantry and linen closet. The large, partially finished basement includes a 2nd full bath with glass block windows adds tons of storage and space for hobbies or a rec room—plenty of room for your holiday décor and treasured keepsakes. Additional highlights include a cozy front porch, a detached 1-car garage, and appliances that stay with the home: stove, refrigerator, microwave, washer, and dryer. You’ll love the convenient location—just around the corner from Edgewood Park and a short drive to the famous Barberton chicken restaurants and the beloved annual Mum Festival. Don’t miss your chance to own this classic home in a fantastic neighborhood! Seller providing buyer with Americas Preferred Home Warranty
Last Agent to Sell the Property
EXP Realty, LLC. Brokerage Email: Barry.Brizes@eXpRealty.com 330-329-7725 License #426132 Listed on: 05/23/2025
We collect this data history from publicly available records. To have your information removed, we recommend requesting removal directly through your county’s website.
Stephanie Sayles
Key Realty
(234) 203-0241
278 Total Sales
1 in Columbia Lake
$131,500 Price
Serita Diana
Berkshire Hathaway HomeServices Stouffer Realty
(330) 913-1930
146 Total Sales
1 in Columbia Lake
$143,000 Price
Kit Custer
RE/MAX Transitions
(234) 233-7729
58 Total Sales
1 in Columbia Lake
$210,000 Price
Laura Petek
Real of Ohio
(440) 597-3674
171 Total Sales
1 in Columbia Lake
$132,000 Price
Allison McGregor
Brokers Realty Group
(234) 430-4207
129 Total Sales
1 in Columbia Lake
$159,155 Price
Denise Schnur
Century 21 DeAnna Realty
(234) 271-2823
30 Total Sales
1 in Columbia Lake
$42,000 Price
We collect this data history from publicly available records. To have your information removed, we recommend requesting removal directly through your county’s website.
| Date | Buyer | Sale Price | Title Company |
|---|---|---|---|
| $185,000 | Chicago Title | ||
| Sweeney Anne Louise | -- | -- |
We collect this data history from publicly available records. To have your information removed, we recommend requesting removal directly through your county’s website.
| Date | Status | Borrower | Loan Amount |
|---|---|---|---|
| Open | $179,450 |
We collect this data history from publicly available records. To have your information removed, we recommend requesting removal directly through your county’s website.
| Date | Event | Price | List to Sale | Price per Sq Ft |
|---|---|---|---|---|
| 06/27/2025 06/27/25 | Sold | $185,000 | +8.9% | $165 / Sq Ft |
| 06/01/2025 06/01/25 | Pending | -- | -- | -- |
| 05/23/2025 05/23/25 | For Sale | $169,900 | -- | $152 / Sq Ft |
We collect this data history from publicly available records. To have your information removed, we recommend requesting removal directly through your county’s website.
| Year | Tax Paid | Tax Assessment Tax Assessment Total Assessment is a certain percentage of the fair market value that is determined by local assessors to be the total taxable value of land and additions on the property. | Land | Improvement |
|---|---|---|---|---|
| 2026 | $3,452 | $50,838 | $9,240 | $41,598 |
| 2025 | $2,064 | $41,304 | $8,883 | $32,421 |
| 2024 | $2,064 | $41,304 | $8,883 | $32,421 |
| 2023 | $2,064 | $41,304 | $8,883 | $32,421 |
| 2022 | $1,716 | $29,782 | $6,300 | $23,482 |
| 2021 | $1,714 | $29,782 | $6,300 | $23,482 |
| 2020 | $1,678 | $29,780 | $6,300 | $23,480 |
| 2019 | $1,768 | $28,420 | $6,300 | $22,120 |
| 2018 | $1,741 | $28,420 | $6,300 | $22,120 |
| 2017 | $1,539 | $28,420 | $6,300 | $22,120 |
| 2016 | $1,542 | $24,800 | $6,300 | $18,500 |
| 2015 | $1,539 | $24,800 | $6,300 | $18,500 |
| 2014 | $1,603 | $24,800 | $6,300 | $18,500 |
| 2013 | $1,761 | $28,360 | $6,300 | $22,060 |
Seller's Agent in 2025
Barry Brizes
EXP Realty, LLC.
(330) 329-7725
2 in this area
168 Total Sales
Buyer's Agent in 2025
Derrick Bailey
RE/MAX
(330) 265-7083
2 in this area
527 Total Sales
Source: MLS Now
MLS Number: 5122363
APN: 01-11423
Disclaimer: Certain information contained herein is derived from information provided by parties other than Homes.com. All information provided is deemed reliable, but is not guaranteed to be accurate and should be independently verified.
IDX information is provided exclusively for personal, non-commercial use, and may not be used for any purpose other than to identify prospective properties consumers may be interested in purchasing. Information is deemed reliable but not guaranteed.
Ask me questions while you tour the home.