
Patricia Hogan
Keller Williams Premier
(267) 589-8207
253 Total Sales
2 in Hightstown
$240K - $280K Price Range
Estimated Value: $411,000 - $470,000
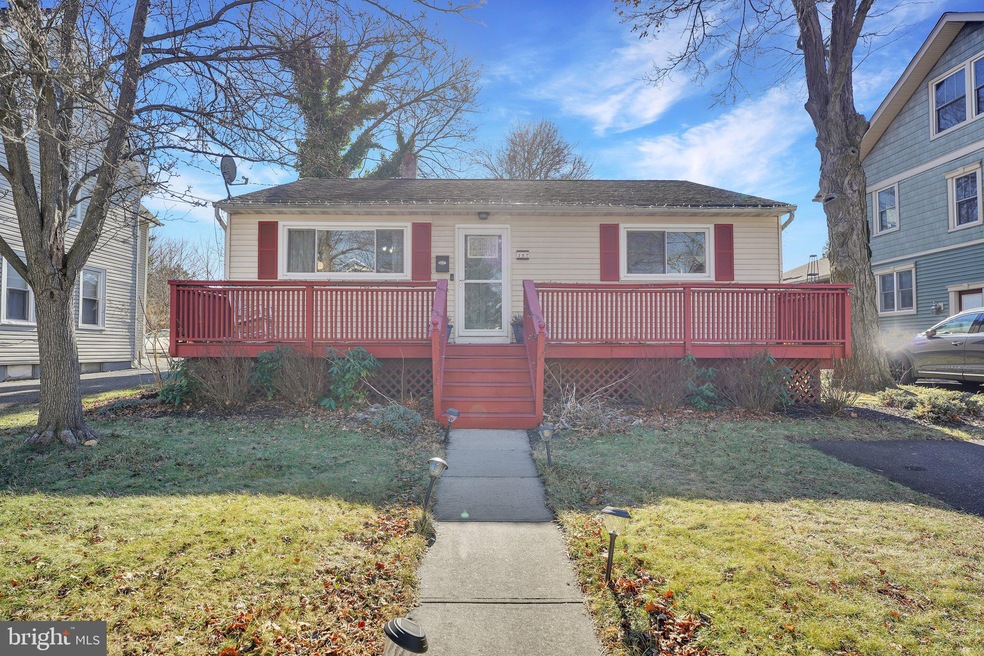
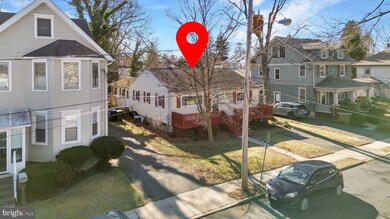
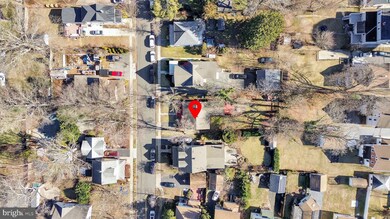
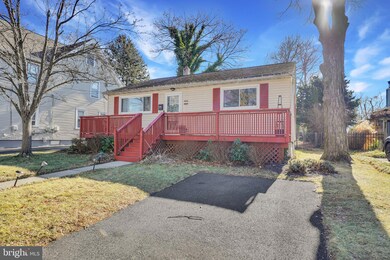
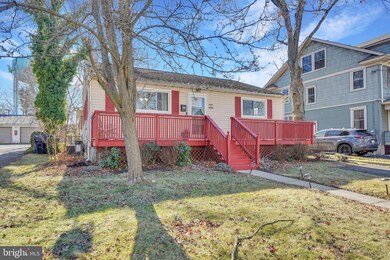
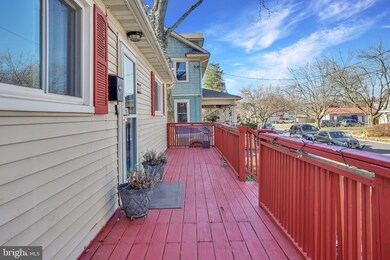
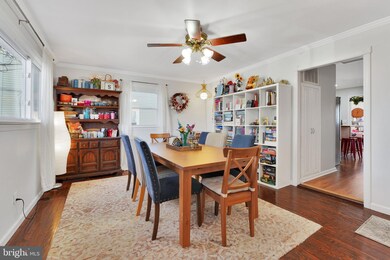
Welcome to this delightful 3-bedroom, 1-bath ranch offering 1,334 sq ft of comfortable living space, perfectly situated within walking distance to vibrant downtown Hightstown—home to fantastic restaurants, boutique shopping, and charming local spots. Step inside to discover beautiful hardwood flooring that flows seamlessly through the living room, formal dining room, and all three spacious bedrooms, adding warmth and character. The large family room addition provides much-needed space to relax, entertain, or create the perfect playroom or home office. The fully updated bathroom features sleek ceramic tile flooring, modern fixtures, and a fresh, contemporary feel. The kitchen is both functional and stylish, complete with stainless steel appliances, durable laminate flooring, and plenty of cabinetry for storage. The newer windows and sliding doors (just 5 years old) flood the home with natural light, enhancing the bright, airy atmosphere. Outside, enjoy summer gatherings on the large deck, perfect for barbecues and outdoor dining, overlooking a fenced-in yard that offers privacy and space for pets, play, or gardening. The inviting front porch spans the length of the home, providing a cozy spot to sip your morning coffee or relax in the evenings. Additional highlights include central air, forced heat, and easy access to major roadways for effortless commuting. Plus, you’re just minutes from local schools, parks, and community amenities. Don’t miss the chance to call this charming Hightstown gem your own—schedule your private showing today!
Last Agent to Sell the Property
(866) 201-6210 nj.broker@exprealty.net EXP Realty, LLC Listed on: 02/03/2025
Last Buyer's Agent
(609) 683-5000 rabrams291@aol.com Century 21 Abrams & Associates, Inc. License #1648774
We collect this data history from publicly available records. To have your information removed, we recommend requesting removal directly through your county’s website.
Patricia Hogan
Keller Williams Premier
(267) 589-8207
253 Total Sales
2 in Hightstown
$240K - $280K Price Range
Piotr Sudal
EXP Realty
(609) 913-2425
92 Total Sales
1 in Hightstown
$220,000 Price
Felix Santana
J.J. Elek Realty, Inc.
(848) 212-8610
84 Total Sales
2 in Hightstown
$459,000 Price Range
BETH HARDING
BHHS FOX & ROACH
(908) 503-2835
103 Total Sales
1 in Hightstown
$285,000 Price
Richard Abrams
Century 21 Abrams & Associates, Inc.
(609) 583-8104
351 Total Sales
3 in Hightstown
$458K - $770K Price Range
Thomas Hutchinson
Hutchinson Homes Real Estate
(640) 222-0362
38 Total Sales
2 in Hightstown
$330K - $675K Price Range
We collect this data history from publicly available records. To have your information removed, we recommend requesting removal directly through your county’s website.
| Date | Buyer | Sale Price | Title Company |
|---|---|---|---|
| $432,000 | Fidelity National Title | ||
| -- | Chicago Title | ||
| $240,000 | Etitle Solutions | ||
| $215,000 | -- | ||
| $126,000 | -- |
We collect this data history from publicly available records. To have your information removed, we recommend requesting removal directly through your county’s website.
| Date | Status | Borrower | Loan Amount |
|---|---|---|---|
| Open | $388,800 | ||
| Previous Owner | $232,800 | ||
| Previous Owner | $204,250 |
We collect this data history from publicly available records. To have your information removed, we recommend requesting removal directly through your county’s website.
| Date | Event | Price | List to Sale | Price per Sq Ft | Prior Sale |
|---|---|---|---|---|---|
| 04/17/2025 04/17/25 | Sold | $432,000 | +4.1% | $324 / Sq Ft | |
| 02/11/2025 02/11/25 | Pending | -- | -- | -- | |
| 02/03/2025 02/03/25 | For Sale | $415,000 | +72.9% | $311 / Sq Ft | |
| 07/15/2019 07/15/19 | Sold | $240,000 | -2.0% | $180 / Sq Ft | View Prior Sale |
| 04/17/2019 04/17/19 | For Sale | $245,000 | -- | $184 / Sq Ft |
We collect this data history from publicly available records. To have your information removed, we recommend requesting removal directly through your county’s website.
| Year | Tax Paid | Tax Assessment Tax Assessment Total Assessment is a certain percentage of the fair market value that is determined by local assessors to be the total taxable value of land and additions on the property. | Land | Improvement |
|---|---|---|---|---|
| 2026 | $8,706 | $174,000 | $69,800 | $104,200 |
| 2025 | $8,706 | $170,400 | $69,800 | $100,600 |
| 2024 | $8,270 | $170,400 | $69,800 | $100,600 |
| 2023 | $8,270 | $170,400 | $69,800 | $100,600 |
| 2022 | $7,983 | $170,400 | $69,800 | $100,600 |
| 2021 | $7,695 | $170,400 | $69,800 | $100,600 |
| 2020 | $7,520 | $170,400 | $69,800 | $100,600 |
| 2019 | $7,310 | $170,400 | $69,800 | $100,600 |
| 2018 | $7,097 | $170,400 | $69,800 | $100,600 |
| 2017 | $7,024 | $170,400 | $69,800 | $100,600 |
| 2016 | $6,963 | $170,400 | $69,800 | $100,600 |
| 2015 | $6,918 | $170,400 | $69,800 | $100,600 |
| 2014 | $6,963 | $170,400 | $69,800 | $100,600 |
Seller's Agent in 2025
Kimberly Colgan
EXP Realty, LLC
(848) 228-6797
24 Total Sales
Buyer's Agent in 2025
Marie Massey
Century 21 Abrams & Associates, Inc.
(609) 683-5000
23 Total Sales
Seller's Agent in 2019
Jane Belger
EXP Realty, LLC
(609) 954-9896
75 Total Sales
d
Buyer's Agent in 2019
datacorrect BrightMLS
Non Subscribing Office
Source: Bright MLS
MLS Number: NJME2054108
APN: 04-00045-0000-00012
Disclaimer: Certain information contained herein is derived from information provided by parties other than Homes.com. All information provided is deemed reliable, but is not guaranteed to be accurate and should be independently verified.
The data relating to real estate for sale on this website appears in part through the BRIGHT Internet Data Exchange program, a voluntary cooperative exchange of property listing data between licensed real estate brokerage firms, and is provided by BRIGHT through a licensing agreement.
Listing information is from various brokers who participate in the Bright MLS IDX program and not all listings may be visible on the site.
The property information being provided on or through the website is for the personal, non-commercial use of consumers and such information may not be used for any purpose other than to identify prospective properties consumers may be interested in purchasing.
Some properties which appear for sale on the website may no longer be available because they are for instance, under contract, sold or are no longer being offered for sale.
Property information displayed is deemed reliable but is not guaranteed.
Copyright 2026 Bright MLS, Inc.
Ask me questions while you tour the home.