NOT LISTED FOR SALE

Estimated Value: $201,000 - $282,000

3 Beds
2.5 Baths
1,827 Sq Ft
$130/Sq Ft Est. Value

Sale Details

Date Sold: August 25, 2023

Last sale price $220,000 $120 Per Sq Ft

Est. 8% increase in value since last sale

Current estimated payment $1,614 / mo

41 Days on Market

Highlights

  • Open Floorplan
  • Covered Patio or Porch
  • Double Pane Windows
  • Main Floor Primary Bedroom
  • 1 Car Attached Garage
  • Bathroom on Main Level

About This Home

As of August 2023

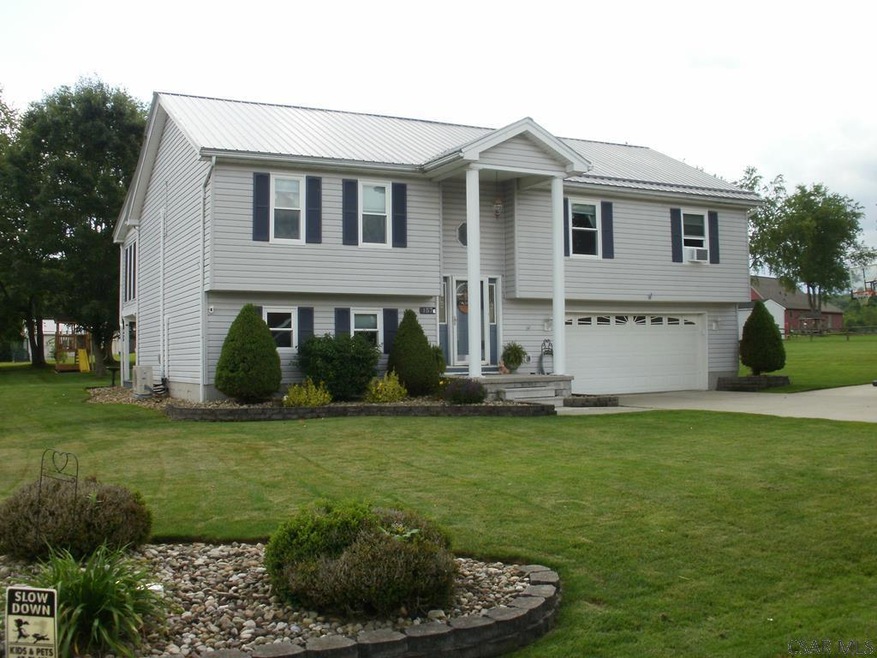
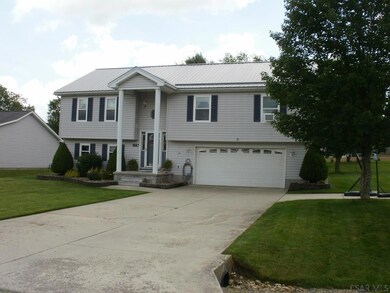
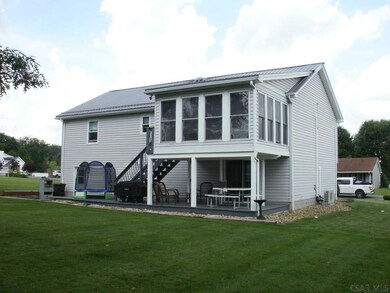
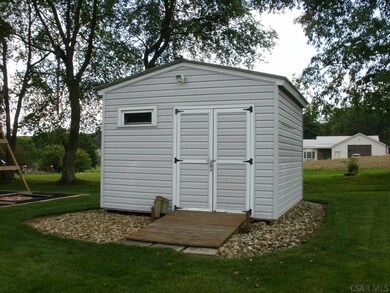
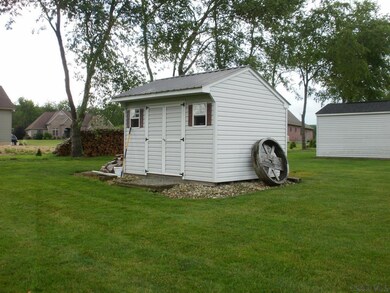
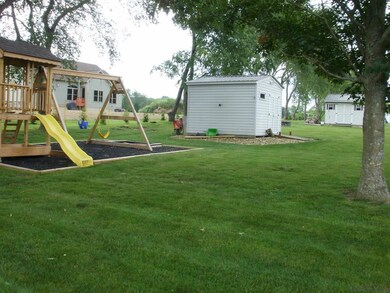
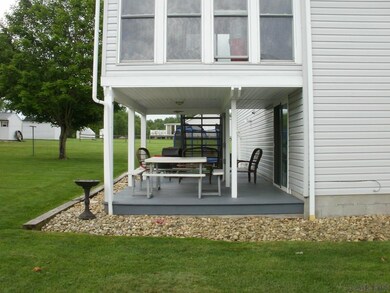
Split entry home with many updates. 3 bedrooms, 2 1/2 baths, open floor plan (LR,DR,Kitchen), newer metal roof, new windows, new flooring, ductless air heat pumps, wall hung high eff propane boiler, 3 season porch for morning coffee, 2 sheds for added storage. Included is an extra lot beside the home for all your outside activities. Call listing agent to schedule a tour.

Last Agent to Sell the Property

Joseph Geary

RE/MAX PREMIER, REALTORS Brokerage Phone: 8144454748 Listed on: 07/07/2023

Last Buyer's Agent

Whitney Edwards

BHHS Preferred Somerset

BHHS Preferred Somerset
Create a Home Valuation Report for This Property
The Home Valuation Report is an in-depth analysis detailing your home's value as well as a comparison with similar homes in the area

Home Details

Home Type

  • Single Family

Est. Annual Taxes

  • $3,825

Year Built

  • Built in 1999

Lot Details

  • 29,621 Sq Ft Lot
  • Rectangular Lot
  • Additional Parcels

Parking

  • 1 Car Attached Garage
  • Garage Door Opener
  • Driveway
  • Open Parking
  • Off-Street Parking

Home Design

  • Split Level Home
  • Metal Roof
  • Vinyl Siding

Interior Spaces

  • Open Floorplan
  • Bookcases
  • Electric Fireplace
  • Double Pane Windows
  • Double Hung Windows
  • Sliding Doors
  • Utility Room
  • Finished Basement
  • Walk-Out Basement
  • Disposal

Flooring

  • Laminate
  • Ceramic Tile
  • Vinyl

Bedrooms and Bathrooms

  • 3 Bedrooms
  • Primary Bedroom on Main
  • En-Suite Bathroom
  • Remodeled Bathroom
  • Bathroom on Main Level

Laundry

  • Laundry on lower level
  • Dryer
  • Washer
  • Sink Near Laundry
  • Laundry Tub

Outdoor Features

  • Covered Patio or Porch
  • Shed

Utilities

  • Multiple cooling system units
  • Heat Pump System
  • Baseboard Heating
  • Hot Water Heating System
  • Propane
  • Water Filtration System
  • Well
  • Water Softener is Owned

Community Details

  • Ajit Estates Subdivision

Home Details

Home Type

Single Family

Est. Annual Taxes

$3,825

Year Built

Built in 1999

Lot Details

0.68 Acres

Parking

1

Listing Details

  • Property Sub Type: Single Family Residence
  • Prop. Type: Residential
  • Lot Size Acres: 0.68
  • Lot Size: 160 x 181 x 160 x 186
  • Road Frontage Type: Public Street
  • Exclusions: Kitchen Appliances, Swing Set, Outdoor Furniture, Surveillance Cameras, Ring Doorbell
  • Inclusions: Washer, Dryer, Window Treatments, Sheds
  • Subdivision Name: Ajit Estates
  • Directions: Rt 281 to Friedens, turn on Welsh Hill Rd, follow until Ajit Rd on Rt. Property on left side.
  • Above Grade Finished Sq Ft: 1392
  • Architectural Style: Split Level
  • Carport Y N: No
  • Garage Yn: Yes
  • Unit Levels: Other-See Comments
  • Year Built: 1999
  • Kitchen Level: First
  • Attribution Contact: 8144454748
  • Special Features: None

Interior Features

  • Appliances: Disposal, Dryer, Washer, Water Filter Own, Water Softener Owned
  • Has Basement: Finished, Walk-Out Access
  • Full Bathrooms: 2
  • Half Bathrooms: 1
  • Total Bedrooms: 3
  • Below Grade Sq Ft: 435
  • Door Features: Sliding Doors
  • Fireplace Features: Electric
  • Fireplaces: 1
  • Fireplace: Yes
  • Flooring: Ceramic Tile, Laminate, Vinyl
  • Interior Amenities: Bath Updated, Bookcases, Laundry Tub, Master Bath, Open Floorplan, Sunroom, Utility Room
  • Living Area: 1827
  • Window Features: Double Hung, Double Pane Windows, Window Treatments
  • Bathroom 1 Area: 84
  • Bathroom 2 Area: 33
  • Living Room Living Room Level: First
  • Master Bedroom Master Bedroom Level: First
  • Room Bedroom2 Area: 110
  • Master Bedroom Master Bedroom Width: 12
  • Room Family Room Area: 405
  • RoomLivingRoomDescription: Laminate Flooring, Open Floor Plan
  • Bathroom 2 Level: Lower
  • Room Bedroom2 Level: First
  • Room Family Room Level: Lower
  • Bathroom 1 Level: First
  • Room Living Room Area: 256
  • Room Kitchen Area: 108
  • Dining Room Dining Room Level: First
  • Room Master Bedroom Area: 180
  • Room Dining Room Area: 126

Exterior Features

  • Lot Features: More Than One Lot, Rectangular Lot
  • Pool Features: None
  • Home Warranty: No
  • Construction Type: Vinyl Siding
  • Exterior Features: Other
  • Other Structures: Shed/Utility Building
  • Patio And Porch Features: 3 Season Porch, Covered, Patio
  • Roof: Metal

Garage/Parking

  • Attached Garage: Yes
  • Covered Parking Spaces: 1
  • Garage Spaces: 1
  • Open Parking: Yes
  • Parking Features: Integral, Off Street, Concrete, Garage Door Opener
  • Total Parking Spaces: 1

Utilities

  • Laundry Features: Sink, Lower Level, Vinyl Floor, Laundry Tub
  • Cooling: Multi Units, Other
  • Cooling Y N: Yes
  • Heating: Baseboard, Heat Pump, Hot Water
  • Heating Yn: Yes
  • Sewer: Public Sewer
  • Utilities: Propane
  • Water Source: Well

Condo/Co-op/Association

  • Association Fee Frequency: None

Schools

  • Junior High Dist: Somerset Area

Lot Info

  • Lot Size Sq Ft: 29620.8
  • Farm Land Area Units: Square Feet
  • Additional Parcels: Yes
  • Zoning Description: Residential

Multi Family

  • Above Grade Finished Area Units: Square Feet

Tax Info

  • Tax Annual Amount: 3825
  • Tax Map Number: S42-075-007, 014-00
  • Tax Year: 2023

Ownership History

We collect this data history from publicly available records. To have your information removed, we recommend requesting removal directly through your county’s website.

Date Name Owned For Owner Type

Purchase Details

Listed on
Jul 7, 2023
Closed on
Aug 25, 2023
Sold by
Bought by
Seller's Agent
Joseph Geary
RE/MAX PREMIER, REALTORS
Buyer's Agent
Whitney Edwards
BHHS Preferred Somerset
List Price
$239,000
Sold Price
$220,000
Premium/Discount to List
-$19,000
-7.95%
Views
1
Current Estimated Value
$238,001

Home Financials for this Owner

Home Financials are based on the most recent Mortgage that was taken out on this home.
Estimated Appreciation
$18,001
Avg. Annual Appreciation
2.66%
Original Mortgage
$120,000
Outstanding Balance
$116,286
Interest Rate
6.96%
Mortgage Type
New Conventional
Estimated Equity
$121,715

Purchase Details

Listed on
May 21, 2014
Closed on
Dec 15, 2014
Sold by
Bought by
Seller's Agent
Patty Ann McLaughlin Joe Geary
HOWARD HANNA GEARY REAL ESTATE
Buyer's Agent
Joseph Geary
HOWARD HANNA GEARY REAL ESTATE
List Price
$179,500
Sold Price
$159,000
Premium/Discount to List
-$20,500
-11.42%

Home Financials for this Owner

Home Financials are based on the most recent Mortgage that was taken out on this home.
Avg. Annual Appreciation
3.81%
Original Mortgage
$127,200
Interest Rate
4.02%
Mortgage Type
New Conventional

Purchase Details

Closed on
Aug 2, 2005
Sold by
Bought by

Home Financials for this Owner

Home Financials are based on the most recent Mortgage that was taken out on this home.
Original Mortgage
$117,600
Interest Rate
5.81%
Mortgage Type
New Conventional
Source: Public Records

Home Values in the Area

Source: Public Records

Average Home Value in this Area


Source: Public Records

Agents Specializing in Friedens, PA

See All Agents

Purchase History

We collect this data history from publicly available records. To have your information removed, we recommend requesting removal directly through your county’s website.

Date Buyer Sale Price Title Company
$220,000 None Listed On Document
$159,000 None Available
$153,500 None Available
Source: Public Records

Mortgage History

We collect this data history from publicly available records. To have your information removed, we recommend requesting removal directly through your county’s website.

Date Status Borrower Loan Amount
Open $120,000
Previous Owner $135,000
Previous Owner $16,000
Previous Owner $127,200
Previous Owner $17,600
Previous Owner $149,600
Previous Owner $17,200
Previous Owner $20,000
Previous Owner $117,600
Source: Public Records

Property History

We collect this data history from publicly available records. To have your information removed, we recommend requesting removal directly through your county’s website.

Date Event Price List to Sale Price per Sq Ft Prior Sale
08/25/2023 08/25/23 Sold $220,000 -7.9% $120 / Sq Ft
08/18/2023 08/18/23 Pending -- -- --
07/07/2023 07/07/23 For Sale $239,000 +50.3% $131 / Sq Ft
12/23/2014 12/23/14 Sold $159,000 -11.4% $87 / Sq Ft View Prior Sale
11/10/2014 11/10/14 Pending -- -- --
05/23/2014 05/23/14 For Sale $179,500 -- $98 / Sq Ft
Source: Cambria Somerset Association of REALTORS®

Tax History

We collect this data history from publicly available records. To have your information removed, we recommend requesting removal directly through your county’s website.

Year Tax Paid Tax Assessment Tax Assessment Total Assessment is a certain percentage of the fair market value that is determined by local assessors to be the total taxable value of land and additions on the property. Land Improvement
2026 $3,706 $57,400 $0 $0
2025 $3,546 $57,400 $0 $0
2024 $3,546 $57,400 $0 $0
2023 $3,446 $57,400 $0 $0
2022 $3,341 $57,400 $0 $0
2021 $3,253 $57,400 $0 $0
2020 $3,253 $57,400 $0 $0
2019 $3,253 $57,400 $0 $0
2018 $3,253 $57,400 $5,850 $51,550
2017 $3,253 $57,400 $5,850 $51,550
2016 -- $57,400 $5,850 $51,550
2015 -- $57,400 $5,850 $51,550
2014 -- $57,400 $5,850 $51,550
Source: Public Records

Agents Affiliated with this Home

  • Section Image
  • Section Image
See All Agents

Map

Source: Cambria Somerset Association of REALTORS®

MLS Number: 96029754

APN: 420079870

Your Personal Tour Guide

Ask me questions while you tour the home.