$1,150,000

Estimated payment $8,432/month

Total Views 9,106
3 Beds
2.5 Baths
2,468 Sq Ft
$466 Price per Sq Ft

Highlights

  • Property is near a beach
  • Open Floorplan
  • Cathedral Ceiling
  • Wollaston School Rated 9+
  • Property is near golf course, public transit, and schools
  • 1-minute walk to Safford Park

About This Home

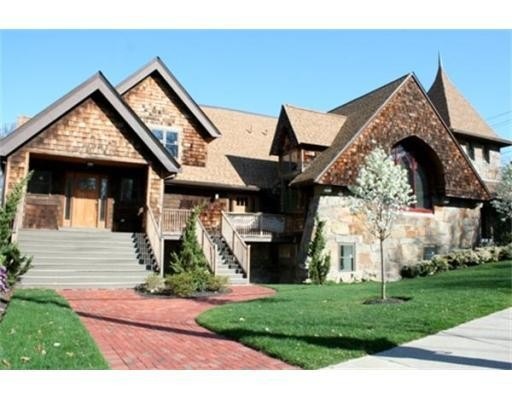
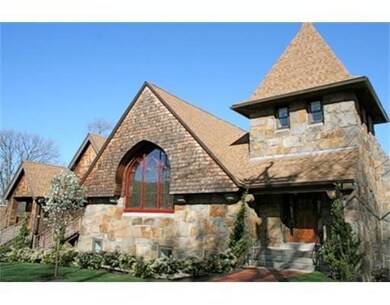
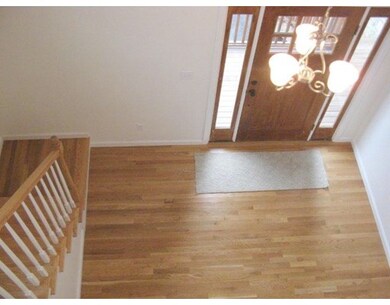
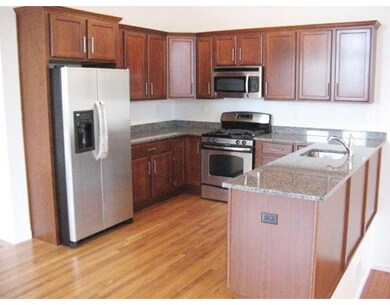
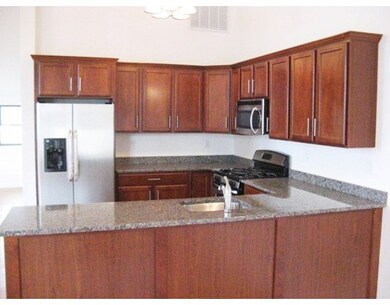
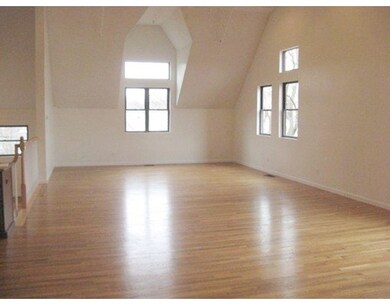
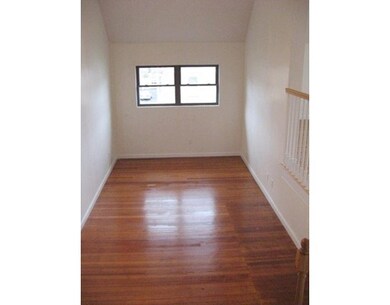
Welcome to Wollaston’s Over the Top, exclusive six-unit luxury loft community. This spacious, bright corner end unit offers three exposures & sleek, contemporary finishes throughout. Soaring cathedral ceilings span the kitchen, living, & dining/den area, creating an open, airy space ideal for modern living. The kitchen is equipped with granite countertops & stainless steel appliances, perfect for everyday use & entertaining. A distinctive sunken dining/den area adds both character & versatility. The home features a spacious primary bedroom with a full bath & walk-in closet, two additional well-sized bedrooms, a common bath & half bath, in-unit laundry, some hardwood flooring, central air, & abundant natural light. Enjoy a private entry porch, two heated garage spaces, gas heat & cooking, & additional private storage. A rare opportunity to own a truly unique & thoughtfully designed home! Just a short walk to the Wollaston Train on the redline & East Milton Square is a short drive!

Listing Agent

Joseph Bethoney

Discover Properties Listed on: 04/16/2026

Co-Listing Agent

Jaqueline Bethoney

Discover Properties

Townhouse Details

Home Type

  • Townhome

Year Built

  • Built in 1890

HOA Fees

  • $416 Monthly HOA Fees

Parking

  • 2 Car Attached Garage
  • Tuck Under Parking
  • Common or Shared Parking
  • Garage Door Opener
  • Assigned Parking

Home Design

  • Entry on the 1st floor
  • Frame Construction
  • Shingle Roof

Interior Spaces

  • 2,468 Sq Ft Home
  • 2-Story Property
  • Open Floorplan
  • Cathedral Ceiling
  • Sunken Living Room

Kitchen

  • Range
  • Microwave
  • Plumbed For Ice Maker
  • Dishwasher
  • Stainless Steel Appliances
  • Solid Surface Countertops
  • Disposal

Flooring

  • Wood
  • Wall to Wall Carpet
  • Laminate
  • Ceramic Tile

Bedrooms and Bathrooms

  • 3 Bedrooms
  • Primary Bedroom on Main
  • Walk-In Closet

Laundry

  • Laundry on main level
  • Dryer
  • Washer

Outdoor Features

  • Property is near a beach
  • Porch

Utilities

  • Forced Air Heating and Cooling System
  • 2 Cooling Zones
  • 2 Heating Zones
  • Heating System Uses Natural Gas

Additional Features

  • End Unit
  • Property is near golf course, public transit, and schools

Listing and Financial Details

  • Assessor Parcel Number 188457

Community Details

Overview

  • Association fees include insurance, maintenance structure, ground maintenance, snow removal, reserve funds
  • 6 Units
  • 157 Beale Street Condominium Community

Amenities

  • Shops

Recreation

  • Park

Pet Policy

  • Call for details about the types of pets allowed

Townhouse Details

Home Type

Townhome

Year Built

Built in 1890

Lot Details

0 Sq Ft Lot

HOA Fees

$416 per month

Parking

2

Listing Details

  • Property Type: Residential
  • Property Sub Type: Condominium
  • Structure Type: Townhouse
  • Year Built: 1890
  • Entry Level: 1
  • Year Built Details: Approximate
  • Year Round: Yes
  • MLSPIN_BEACHFRONT_FLAG: Yes
  • Special Features: None
  • Stories: 2

Interior Features

  • Flooring: Tile, Carpet, Laminate, Hardwood
  • Fireplace YN: No
  • Appliances: Range, Dishwasher, Disposal, Microwave, Refrigerator, Washer, Dryer, Plumbed For Ice Maker
  • Total Bedrooms: 3
  • Room Bedroom2 Level: First
  • Room Bedroom2 Features: Walk-In Closet(s), Flooring - Wall to Wall Carpet
  • Room Bedroom3 Features: Closet, Flooring - Wall to Wall Carpet
  • Room Bedroom3 Level: First
  • Basement YN: No
  • Full Bathrooms: 2
  • Half Bathrooms: 1
  • Total Bathrooms: 3
  • Room Master Bedroom Features: Walk-In Closet(s), Flooring - Laminate
  • Room Master Bedroom Level: First
  • Master Bathroom Features: Yes
  • Bathroom 1 Features: Bathroom - Full, Flooring - Stone/Ceramic Tile
  • Bathroom 1 Level: First
  • Bathroom 2 Level: First
  • Bathroom 2 Features: Bathroom - Full, Flooring - Stone/Ceramic Tile
  • Bathroom 3 Features: Bathroom - Half, Flooring - Stone/Ceramic Tile
  • Bathroom 3 Level: Second
  • Room Dining Room Features: Flooring - Hardwood, Open Floorplan, Sunken
  • Room Dining Room Level: Second
  • Room Kitchen Level: Second
  • Room Kitchen Features: Cathedral Ceiling(s), Flooring - Hardwood, Countertops - Stone/Granite/Solid, Open Floorplan, Stainless Steel Appliances
  • Laundry Features: Electric Dryer Hookup, Washer Hookup, First Floor, In Unit
  • Room Living Room Level: Second
  • Room Living Room Features: Cathedral Ceiling(s), Flooring - Hardwood, Open Floorplan
  • Basement: N
  • Above Grade Finished Sq Ft: 2468
  • Living Area: 2468
  • Spa YN: No
  • Stories Total: 2
  • MAIN LO: BB0960

Exterior Features

  • Exterior Features: Porch
  • Common Walls: End Unit
  • Construction Materials: Frame
  • Home Warranty YN: No
  • Patio And Porch Features: Porch
  • Roof: Shingle
  • Waterfront Features: Bay, 1 to 2 Mile To Beach, Beach Ownership(Public)
  • Waterfront YN: No
  • Waterview Flag: No

Garage/Parking

  • Garage Spaces: 2
  • Attached Garage YN: Yes
  • Carport Y N: No
  • Covered Parking Spaces: 2
  • Garage YN: Yes
  • Parking Features: Under, Garage Door Opener, Assigned, Common
  • Total Parking Spaces: 2

Utilities

  • Sewer: Public Sewer
  • Utilities: for Gas Range, for Gas Oven, for Electric Dryer, Washer Hookup, Icemaker Connection
  • Cooling: Central Air
  • Heating: Forced Air, Natural Gas
  • Cooling Y N: Yes
  • Electric: Circuit Breakers
  • Heating YN: Yes
  • Water Source: Public
  • SEWAGE DISTRICT: MWRA
  • HEAT ZONES: 2
  • COOLING ZONES: 2

Condo/Co-op/Association

  • Association Fee: 416.3
  • Association Fee Frequency: Monthly
  • Community Features: Public Transportation, Shopping, Park, Golf, Highway Access, Public School, T-Station
  • Senior Community YN: No
  • MANAGEMENT: Owner Association

Fee Information

  • Association Fee Includes: Insurance, Maintenance Structure, Maintenance Grounds, Snow Removal, Reserve Funds

Lot Info

  • Parcel Number: 188457
  • Zoning: Res
  • Farm Land Area Units: Square Feet
  • Lot Size Units: Acres

Rental Info

  • Pets Allowed: Yes w/ Restrictions

Tax Info

  • Tax Year: 2026

Multi Family

  • Number Of Units Total: 6
  • Basement Included Sq Ft: No

Map

Create a Home Valuation Report for This Property
The Home Valuation Report is an in-depth analysis detailing your home's value as well as a comparison with similar homes in the area

Home Values in the Area

Source: Public Records

Average Home Value in this Area


Source: Public Records

Tax History

We collect this data history from publicly available records. To have your information removed, we recommend requesting removal directly through your county’s website.

Year Tax Paid Tax Assessment Tax Assessment Total Assessment is a certain percentage of the fair market value that is determined by local assessors to be the total taxable value of land and additions on the property. Land Improvement
2025 $21,651 $1,877,800 $353,100 $1,524,700
2024 $20,395 $1,809,700 $333,500 $1,476,200
2023 $18,843 $1,693,000 $318,000 $1,375,000
2022 $18,665 $1,558,000 $255,900 $1,302,100
2021 $18,238 $1,502,300 $255,900 $1,246,400
2020 $17,982 $1,446,700 $240,800 $1,205,900
2019 $17,188 $1,369,600 $225,500 $1,144,100
2018 $16,966 $1,271,800 $218,600 $1,053,200
2017 $17,520 $1,236,400 $218,600 $1,017,800
2016 $17,008 $1,184,400 $208,800 $975,600
2015 $16,402 $1,123,400 $197,000 $926,400
2014 $15,726 $1,058,300 $183,900 $874,400
Source: Public Records

Property History

We collect this data history from publicly available records. To have your information removed, we recommend requesting removal directly through your county’s website.

Date Event Price List to Sale Price per Sq Ft
04/16/2026 04/16/26 For Sale $1,150,000 0.0% $466 / Sq Ft
07/15/2017 07/15/17 Rented $3,200 0.0% --
06/02/2017 06/02/17 Under Contract -- -- --
05/18/2017 05/18/17 Price Changed $3,200 -5.9% $1 / Sq Ft
05/11/2017 05/11/17 For Rent $3,400 0.0% --
05/03/2017 05/03/17 Under Contract -- -- --
04/12/2017 04/12/17 Price Changed $3,400 -2.9% $1 / Sq Ft
03/05/2017 03/05/17 For Rent $3,500 +9.4% --
06/30/2012 06/30/12 Rented $3,200 -3.0% --
05/31/2012 05/31/12 Under Contract -- -- --
01/12/2012 01/12/12 For Rent $3,300 -- --
Source: MLS Property Information Network (MLS PIN)

Source: MLS Property Information Network (MLS PIN)

MLS Number: 73503237

MLS Property Information Network (MLS PIN)

APN: QUIN M:5117 B:8 L:1

Your Personal Tour Guide

Ask me questions while you tour the home.