
Michael Marsden
Compass Connecticut, LLC
(959) 500-5164
84 Total Sales
2 in Salisbury
$60K - $80K Price Range
Estimated Value: $400,000 - $596,000
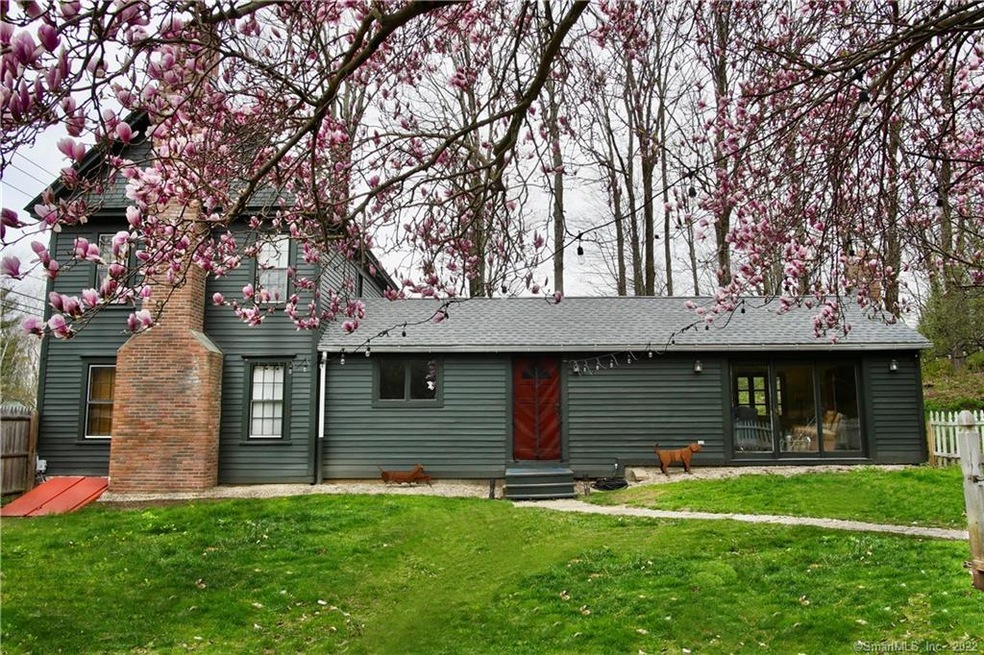
Your Litchfield Hills summer oasis awaits! This three bedroom, antique home is located seconds from the heart of Salisbury. The house has a large great room, which is perfect for entertaining. There is a sitting room and an additional playroom set on the third floor. Everyone in your family will be able to spread out after spending a summer day at the local lake swimming and soaking in the rays. There is a wonderful handmade fire pit amongst the spacious and enclosed yard. Vegetable gardens and fruit trees are here for the green thumbed guests. Check out the oldest public library in the country and many of the countless historically significant landmarks in the area. Some of the boundless activities include: hiking, sailing, fishing, art opens, local eateries, vineyards, breweries, coffee shops, and so much more!
Last Agent to Rent the Property
William Pitt Sotheby's Int'l License #RES.0801438 Listed on: 05/06/2022
Last Renter's Agent
William Pitt Sotheby's Int'l License #RES.0801438 Listed on: 05/06/2022
Michael Marsden
Compass Connecticut, LLC
(959) 500-5164
84 Total Sales
2 in Salisbury
$60K - $80K Price Range
Wendy Eichman
Raynard & Peirce Realty,LLC
(860) 499-4974
99 Total Sales
3 in Salisbury
$51K - $360K Price Range
Annie Q Simard
LPT Realty
(860) 792-4636
74 Total Sales
1 in Salisbury
$290,000 Price
DeWayne A. Powell
William Pitt Sothebys Intn'l
(973) 604-2069
27 Total Sales
5 in Salisbury
$325K - $450K Price Range
Doreen Gagnon
Coldwell Banker Realty
(959) 251-1947
81 Total Sales
1 in Salisbury
$925,000 Price
Elyse Morris
Elyse Harney Real Estate
(860) 419-6337
243 Total Sales
78 in Salisbury
$215K - $6M Price Range
We collect this data history from publicly available records. To have your information removed, we recommend requesting removal directly through your county’s website.
| Date | Event | Price | List to Sale | Price per Sq Ft | Prior Sale |
|---|---|---|---|---|---|
| 06/23/2022 06/23/22 | Under Contract | -- | -- | -- | |
| 06/22/2022 06/22/22 | Rented | $9,625 | +150.0% | -- | |
| 06/11/2022 06/11/22 | Price Changed | $3,850 | -9.4% | $2 / Sq Ft | |
| 05/31/2022 05/31/22 | Price Changed | $4,250 | -13.3% | $2 / Sq Ft | |
| 05/19/2022 05/19/22 | Price Changed | $4,900 | -6.7% | $3 / Sq Ft | |
| 05/06/2022 05/06/22 | For Rent | $5,250 | 0.0% | -- | |
| 11/23/2015 11/23/15 | Sold | $175,001 | 0.0% | $101 / Sq Ft | View Prior Sale |
| 10/15/2015 10/15/15 | Pending | -- | -- | -- | |
| 09/24/2015 09/24/15 | For Sale | $175,000 | -- | $101 / Sq Ft |
We collect this data history from publicly available records. To have your information removed, we recommend requesting removal directly through your county’s website.
| Year | Tax Paid | Tax Assessment Tax Assessment Total Assessment is a certain percentage of the fair market value that is determined by local assessors to be the total taxable value of land and additions on the property. | Land | Improvement |
|---|---|---|---|---|
| 2025 | $2,044 | $185,800 | $98,800 | $87,000 |
| 2024 | $2,044 | $185,800 | $98,800 | $87,000 |
| 2023 | $2,044 | $185,800 | $98,800 | $87,000 |
| 2022 | $2,044 | $185,800 | $98,800 | $87,000 |
| 2021 | $2,044 | $185,800 | $98,800 | $87,000 |
| 2020 | $1,511 | $130,300 | $69,900 | $60,400 |
| 2019 | $1,511 | $130,300 | $69,900 | $60,400 |
| 2018 | $1,472 | $130,300 | $69,900 | $60,400 |
| 2017 | $1,446 | $130,300 | $69,900 | $60,400 |
| 2016 | $1,278 | $119,400 | $69,900 | $49,500 |
| 2015 | $1,731 | $161,800 | $80,200 | $81,600 |
| 2014 | $2,115 | $201,400 | $80,200 | $121,200 |
Landlord's Agent in 2022
Ethan Watt
William Pitt
(860) 671-1936
10 Total Sales
Seller's Agent in 2015
Mimi Harson
William Pitt
(860) 671-1557
65 Total Sales
Buyer's Agent in 2015
Juliet Moore
Elyse Harney Real Estate
(860) 480-0546
49 Total Sales
Source: SmartMLS
MLS Number: 170488914
APN: SALI-000015-000049
Disclaimer: Certain information contained herein is derived from information provided by parties other than Homes.com. All information provided is deemed reliable, but is not guaranteed to be accurate and should be independently verified.
IDX information is provided exclusively for personal, non-commercial use, and may not be used for any purpose other than to identify prospective properties consumers may be interested in purchasing. Information is deemed reliable but not guaranteed.
Ask me questions while you tour the home.